
39 Havelock Road
Hastings
East Sussex
TN34 1BE
Ballards Hill, Crowhurst, Battle
£585,000 Offers Over
4 Bedroom House - Detached
- Detached Family Home
- Kitchen-Breakfast Room & Utility
- Two Reception Rooms
- Downstairs Shower Room
- Four Bedrooms
- Family Bathroom & Separate WC
- Private Rear Garden
- Garage & Ample Off Road Parking
- CHAIN FREE
- Council Tax Band
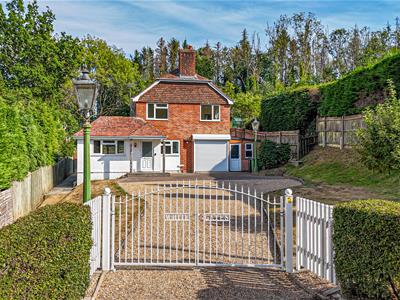
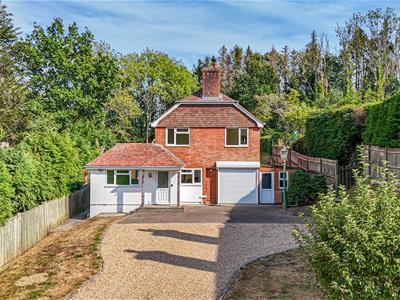
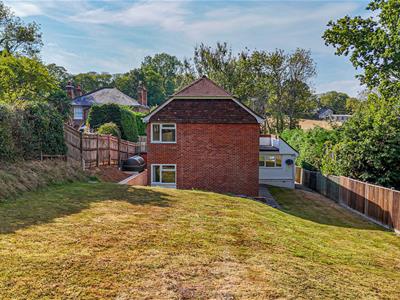
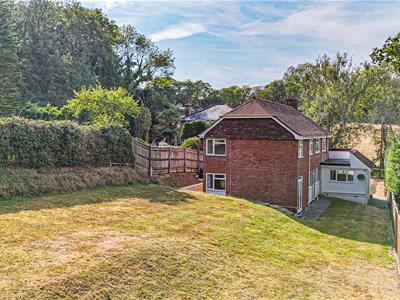
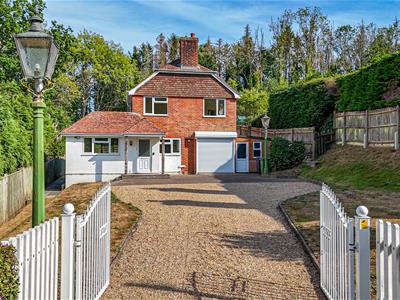
PCM Estate Agents are delighted to present to the market an opportunity to secure this CHAIN FREE, EXTENDED FOUR BEDROOM DETACHED FAMILY HOME, situated in a desirable rural location within the village of Crowhurst and enjoying countryside views.
The property is conveniently positioned close to Crowhurst Primary School and the recreation ground, whilst offering easy access to a variety of countryside walks and Coombe Valley Nature Reserve. There is also convenient access to the nearby towns of Hastings, Battle and Bexhill. The property benefits from double glazing and oil-fired central heating.
The accommodation comprises an entrance porch leading into the kitchen, which provides access via sliding doors to a DUAL ASPECT DINING ROOM. From the kitchen, an inner entrance hall provides access to a UTIITY ROOM and separate SHOWER ROOM, before leading through to a spacious DUAL ASPECT LOUNGE with access to the rear garden. To the first floor, there are FOUR DOUBLE BEDROOMS, together with a family bathroom fitted with a shower cubicle, bath and wc, as well as a SEPARATE WC.
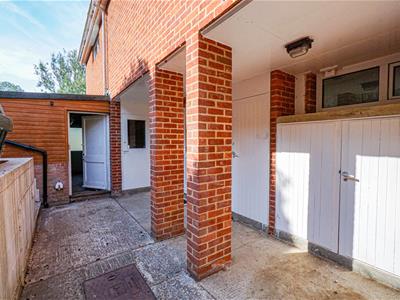
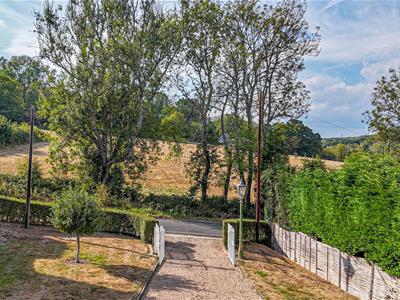
Externally, the property benefits from gated access to the front, leading onto a pebbled driveway providing OFF ROAD PARKING for multiple vehicles and access to the GARAGE, which is fitted with an electric roller door. There is also a WORKSHOP providing useful workbench space, with a personnel door leading into the covered rear area. This area provides access to three additional cupboards, offering excellent storage provision.
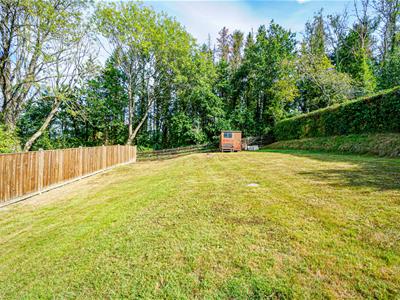
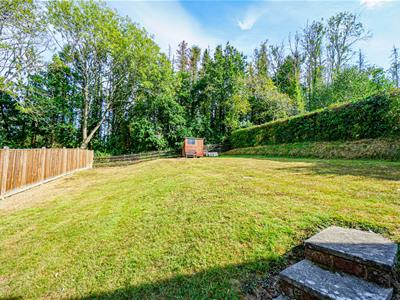
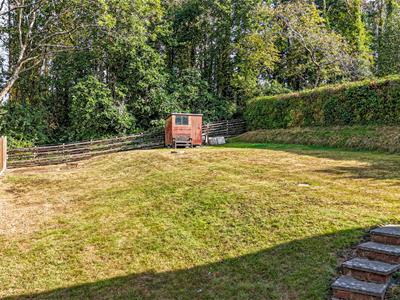
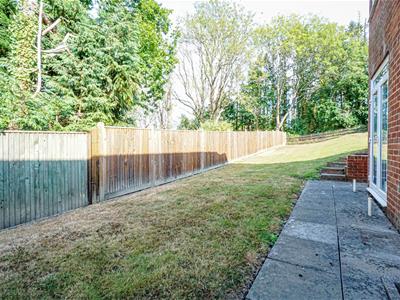
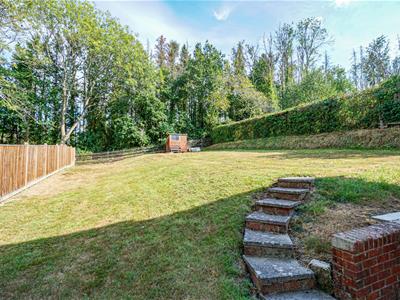
The REAR GARDEN is predominantly laid to lawn and provides an ideal space for outdoor activities and entertaining, whilst enjoying an outlook over the surrounding woodland and countryside.
To fully appreciate what this home has to offer please contact the owners Sole agents today to avoid disappointment.
PRIVATE FRONT DOOR
Opening to:
ENTRANCE PORCH
Space for coat and shoe storage, door opening to:
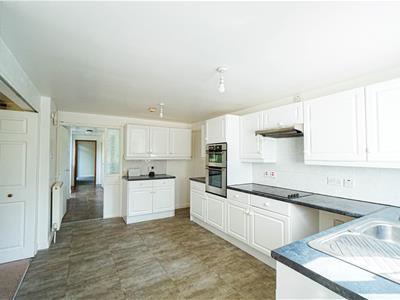
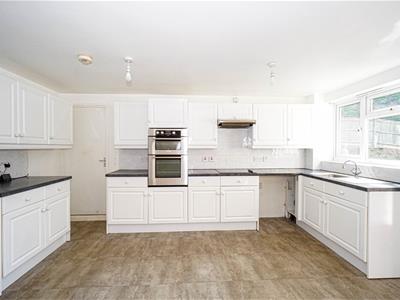
KITCHEN-BREAKFAST ROOM
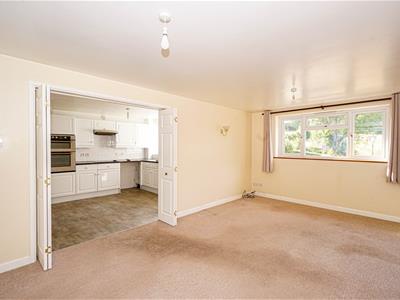
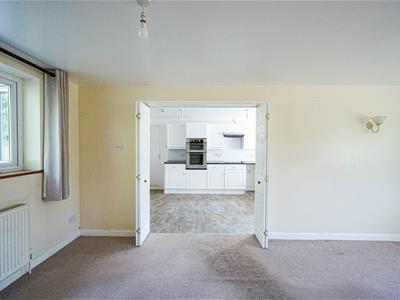
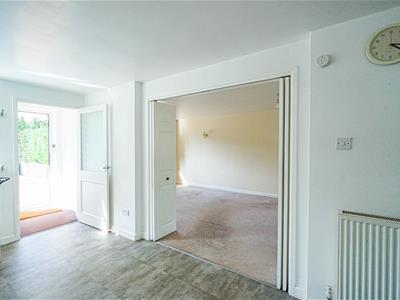
4.45m x 2.87m (14'7 x 9'5)Comprising a range of eye and base level units with four ring electric hob with extractor above, eye level electric double oven, space and plumbing for dishwasher, part tiled walls, personal door to the garage, radiator, double glazed window to front aspect, door to inner hall, and partition doors opening to:
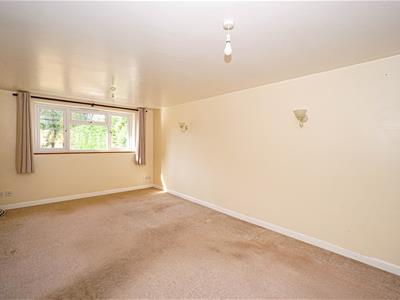
DINING ROOM
5.54m x 3.20m (18'2 x 10'6)Radiator, dual aspect double glazed windows to front and rear aspects.
INNER HALL
Radiator, two double glazed windows to side aspect, personal door opening to the rear garden, stairs rising to the first floor landing, built in storage cupboard with shelving, door to:
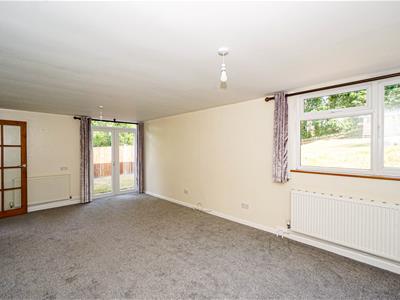
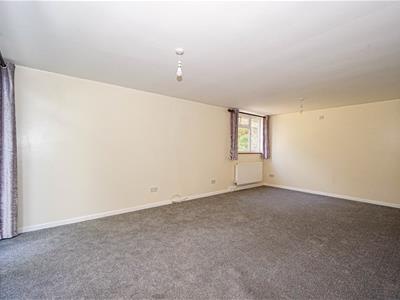
LOUNGE
5.99m x 3.40m (19'8 x 11'2)Double glazed window to rear aspect, two radiators, patio doors opening to the rear garden.
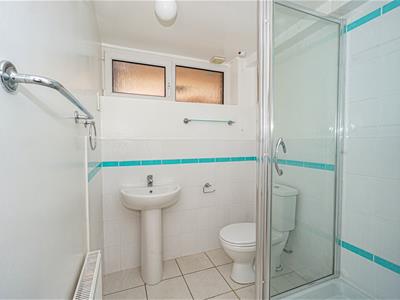
DOWNSTAIRS SHOWER ROOM
Shower unit, low level dual flush wc, wash hand basin, shaver point, radiator, part tiled walls, tiled flooring, extractor fan and frosted double glazed window to side aspect.
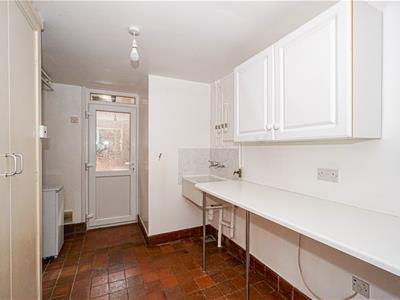
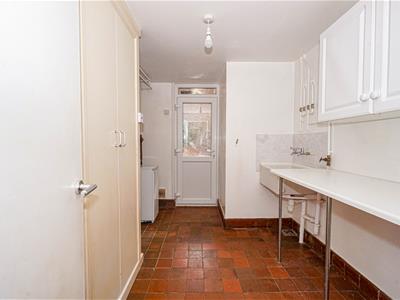
UTILITY
Eye level units, worksurface, butler style sink, space and plumbing for washing machine, boiler, cupboard housing hot water cylinder, door opening to the side aspect providing access to a covered area, workshop and rear garden.
FIRST FLOOR LANDING
Radiator, two double glazed windows to side aspect, built in cupboard with shelving space, doors to:
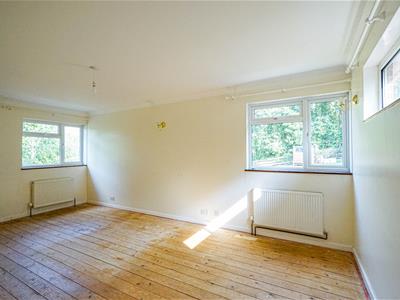
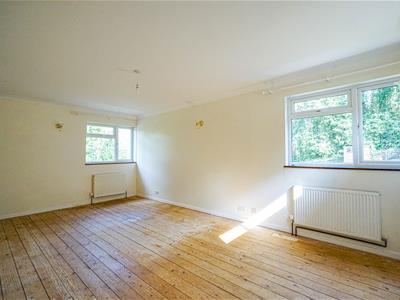
BEDROOM
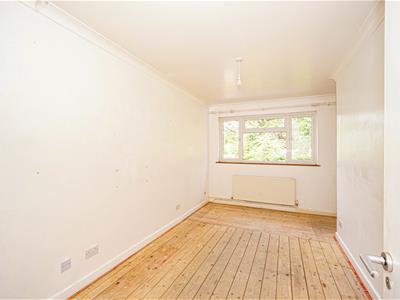
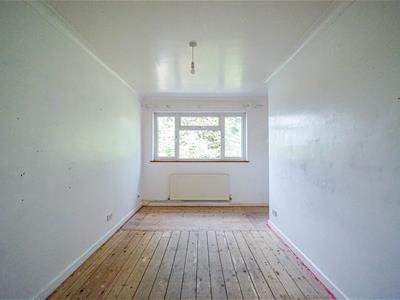
5.99m x 3.40m (19'8 x 11'2)Two radiators, triple aspect with double glazed windows to the side and rear.
BEDROOM
15'5 x 11'2 max narrowing to 8'2 (4.70m x 3.40m max narrowing to 2.49m)
Radiator, double glazed window to side aspect.
BEDROOM
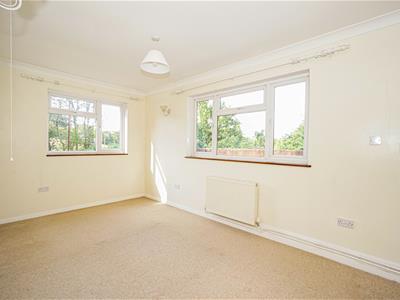
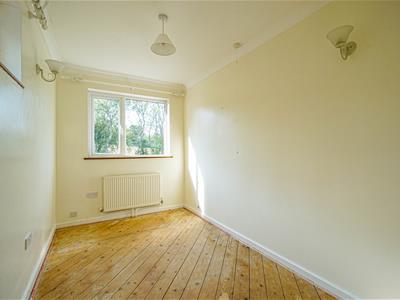
3.53m x 2.06m (11'7 x 6'9)Radiator, dual aspect with double glazed windows to side and front aspects.
BEDROOM
4.60m x 2.57m (15'1 x 8'5)Radiator, dual aspect with double glazed windows to front and side aspects.
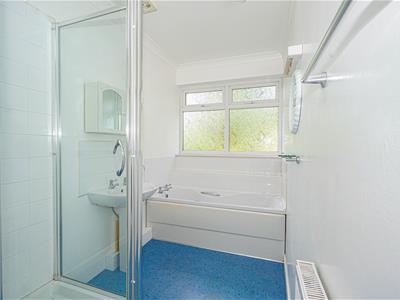
FAMILY BATHROOM
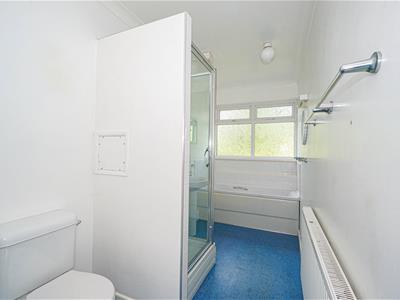
Panelled bath with separate shower, wash hand basin, wc, part tiled walls, extractor fan, radiator, loft hatch, frosted double glazed window to side aspect.
SEPARATE WC
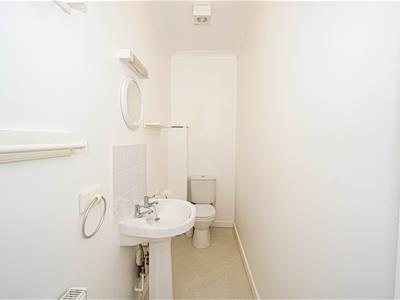
Low level dual flush wc, wash hand basin, radiator, extractor fan.
GARAGE
4.39m x 2.84m (14'5 x 9'4)Electric up and over door, having power and lighting, personal door to kitchen, door providing access to the rear garden.
OUTSIDE - FRONT
Gated access with a pebbled driveway providing ample off road parking for multiple vehicles, access to the garage, two areas of lawn, fenced boundaries, side access to the rear garden.
REAR GARDEN
Concrete area with access to outdoor storage cupboards, access to the oil tank, door to storage shed having power, lighting, bench space and shelving. There is a good sized area of lawn, perfect out outdoor activities and entertaining, fenced and hedged boundaries with trees at the rear providing a good degree of privacy.

Energy Efficiency and Environmental Impact
Although these particulars are thought to be materially correct their accuracy cannot be guaranteed and they do not form part of any contract.
Property data and search facilities supplied by www.vebra.com