.png)
1st Call Sales & Lettings
Tel: 01702 616416
193 Woodgrange Drive
Southend On Sea
Essex
SS1 2SG
Westcliff Park Drive, Westcliff-On-Sea
Offers Over £280,000
3 Bedroom Maisonette
- Spacious & Versatile First & Second Floor Maisonette
- West Facing Roof Terrace & Rear Garden
- Three Double Bedrooms
- 17' Lounge
- Modern Fitted Kitchen
- Family Bathroom
- Fully Double Glazed
- Gas Central Heating
- Easy Access To Southend University Hospital & Well Regarded Local Schools
- Viewing Advised
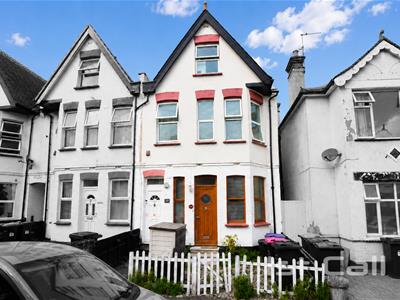
A spacious and exceptionally versatile three-bedroom maisonette arranged over two floors, offering generous accommodation that can be adapted to suit a variety of lifestyles. The flexible layout provides excellent scope for multiple reception spaces, home working, growing families or guest accommodation, allowing the property to evolve around the needs of its new owners. The accommodation features a 17' lounge, separate utility room, fitted kitchen, modern bathroom and three well-proportioned bedrooms, together with useful built-in and eaves storage. The impressive master bedroom opens directly onto a west-facing roof terrace, creating a fantastic additional outdoor living and entertaining space. Outside, the versatility continues with its own section of west-facing rear garden, predominantly laid with artificial turf and complemented by a raised decked patio area. With its adaptable accommodation, generous proportions and two separate west-facing outdoor spaces, this is a home offering excellent flexibility for a wide range of buyers and changing lifestyle needs.
Accommodation Comprising
Own uPVC front door providing access to staircase leading to...
First Floor Landing
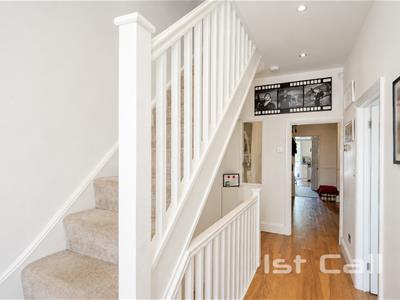 Double glazed window to front, radiator, staircase to second floor, laminate wood flooring, smooth plastered ceiling with inset spotlights, doors off to...
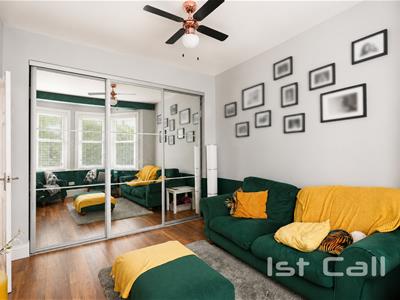
Bedroom 2 (Currently used as second lounge)
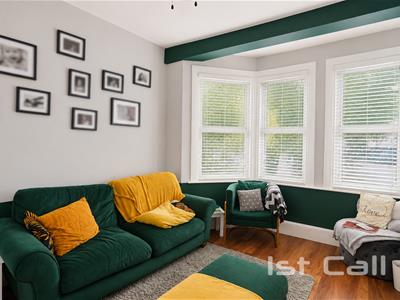 4.80m x 3.12m (15'9 x 10'3)Double glazed window to front, radiator, range of fitted wardrobe cupboards, laminate wood flooring, smooth plastered ceiling...
Lounge
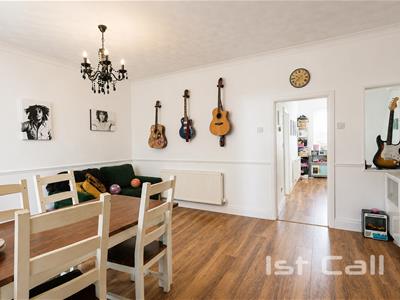
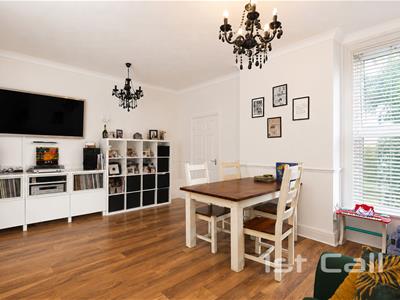 5.18m x 3.94m (17' x 12'11)Double glazed window to rear, radiator, laminate wood flooring, dado rail, coved ceiling, door to...
Utility Room
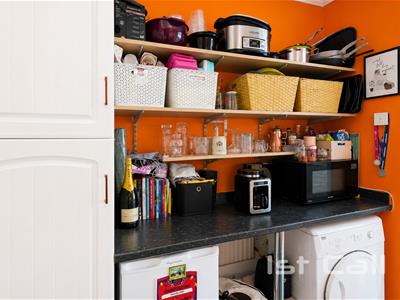 2.24m x 1.88m (7'4 x 6'2)Fitted working surface with space for appliances beneath, space for fridge/ freezer, range of wall mounted shelving, tall larder cupboard, smooth plastered ceiling, doors off to...
Bathroom
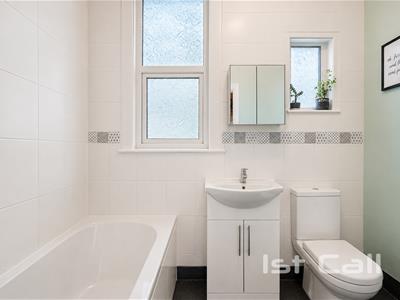 2.34m x 1.80m max overall (7'8 x 5'11 max overall)Modern white suite comprising panelled bath with mixer tap and shower attachment, glazed shower screen, vanity wash hand basin, low level W.C., radiator, tiled splashbacks, two obscure double glazed windows to side...
Kitchen
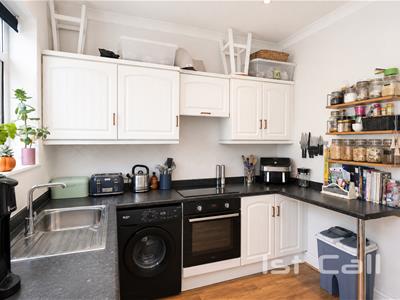
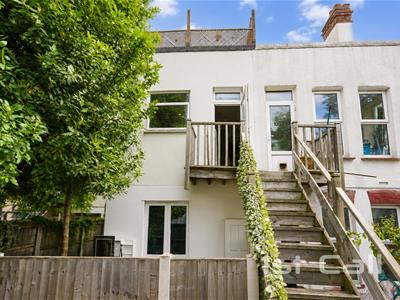
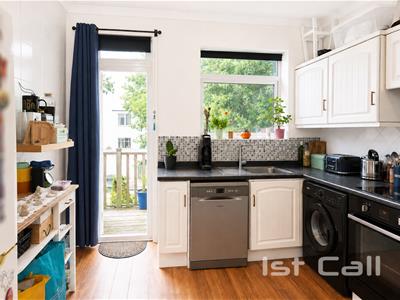 3.15m x 2.69m (10'4 x 8'10)Range of fitted base units with complementing working surfaces over, inset single drainer stainless steel sink unit, integrated electric hob with oven below and concealed extractor hood over, space and plumbing for washing machine, matching range of wall mounted units, radiator, fully tiled walls, laminate wood flooring, double glazed window to rear, double glazed uPVC door providing access to rear balcony and staircase down to rear garden...
Second Floor Landing
Doors off to...
Bedroom 3
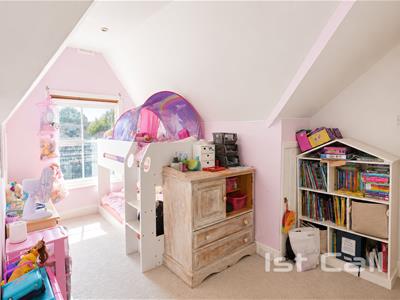 4.52m x 4.24m < 2.13m (14'10 x 13'11 < 7')Double glazed window to front, radiator, built in storage cupboard, access to eaves storage cupboards, smooth plastered ceiling with inset spotlights...
Master Bedroom
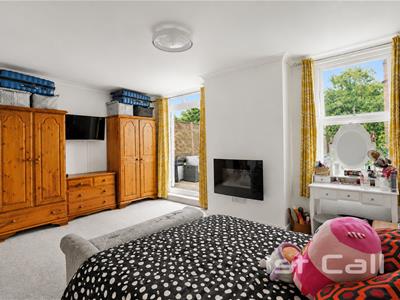
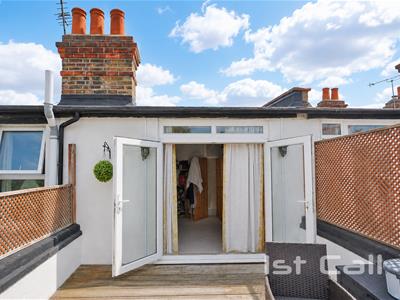
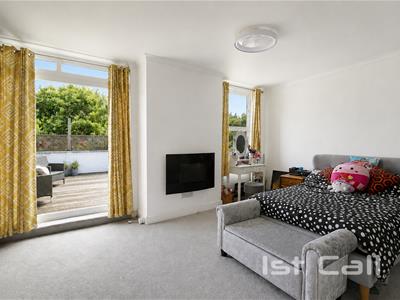 5.18m x 4.32m (17' x 14'2)Double glazed window to rear, double glazed french doors providing access to roof terrace, radiator, smooth plastered coved ceiling...
Roof Terrace
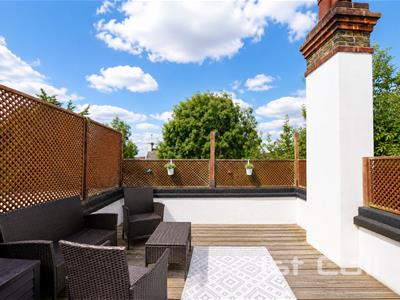 West facing measuring approx. 17'2 x 11'6, timber decking and bounded by brick walls with trellis above...
Externally
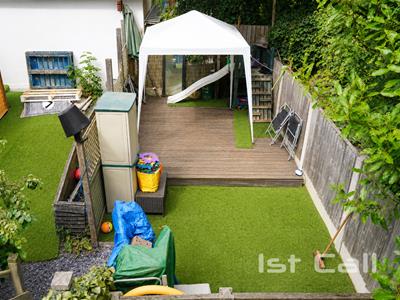
Rear Garden
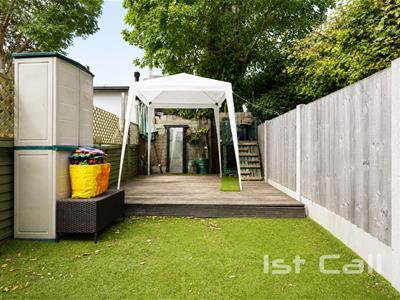 Own section of west facing accessed via staircase from kitchen, mostly laid with artificial turf, raised timber decked patio area...
Important Information & Property Images
These sales particulars are provided in good faith and are intended as a general guide only. Whilst every effort has been made to ensure the accuracy of the information, they do not form part of any offer or contract and should not be relied upon as statements or representations of fact. Buyers should satisfy themselves, by inspection or otherwise, as to the accuracy of all information before proceeding.
Some property photographs may have been digitally enhanced for marketing purposes. This may include adjustments to brightness, colour balance, perspective correction, sky replacement, removal of temporary or personal items, virtual decluttering, virtual staging or other minor cosmetic editing. Artificial Intelligence (AI) assisted editing tools may also be used to carry out these enhancements.
No structural alterations, changes to room dimensions, permanent fixtures, layout or material features of the property are created or intentionally misrepresented. Where images have been digitally enhanced, they are intended solely to present the property in a clear and realistic manner and not to mislead prospective purchasers.
Prospective buyers are encouraged to inspect the property personally to satisfy themselves as to its condition, layout and suitability.
Although these particulars are thought to be materially correct their accuracy cannot be guaranteed and they do not form part of any contract.
Property data and search facilities supplied by www.vebra.com