
1-3 The Avenue,
Alwoodley
Leeds
West Yorkshire
LS17 7BD
Plot with Granted Planning for a Detached Home in Scotton
Asking Price £400,000
4 Bedroom Land - Building Plot
- Plot with granted planning ((Ref. 25/03254/FUL))
- Sought-after village location
- Approximately 3,401 sq ft (316 sq m) of approved accommodation
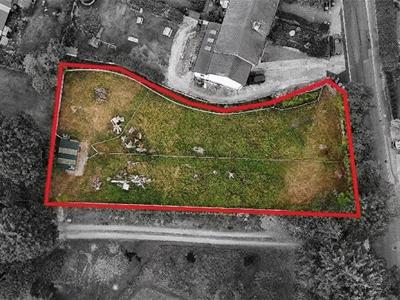
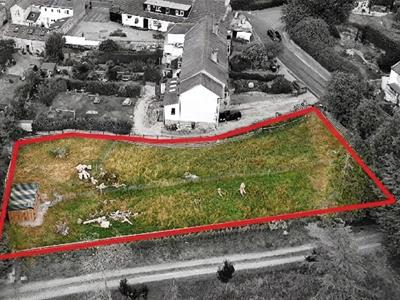
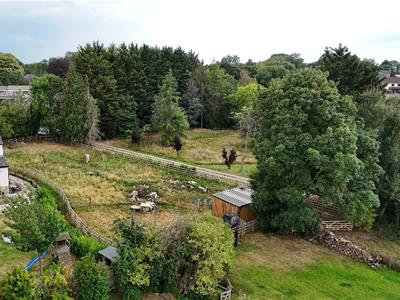
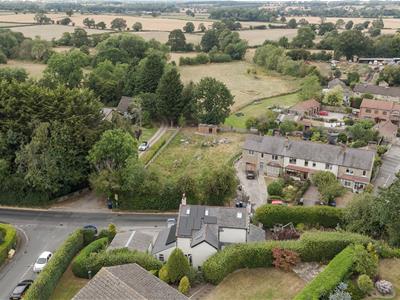
- Substantial building plot with open countryside views
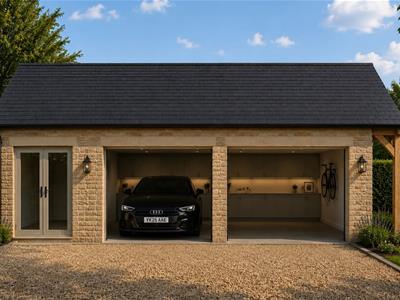
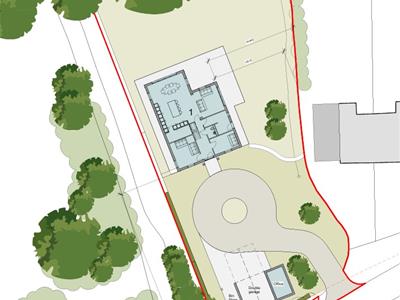
- Detached garage
- Four spacious bedrooms, four en-suite bathrooms
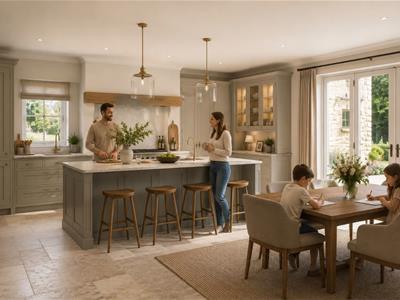
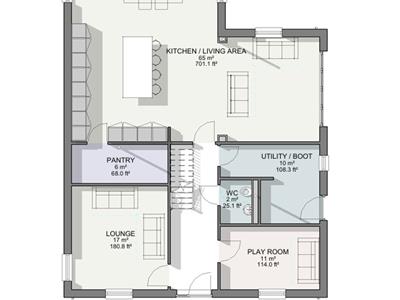
- Impressive 700 sq ft open-plan kitchen, dining and living space
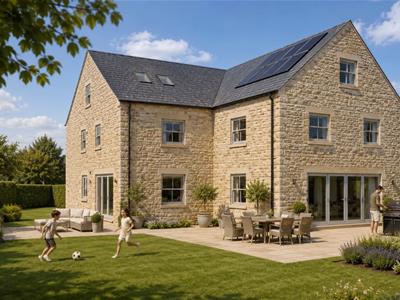
- Bi-fold doors opening onto the rear garden
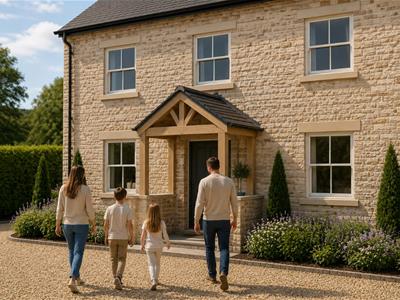
- Traditional Yorkshire stone elevations with natural slate roof
- Energy-efficient design incorporating photovoltaic solar panel
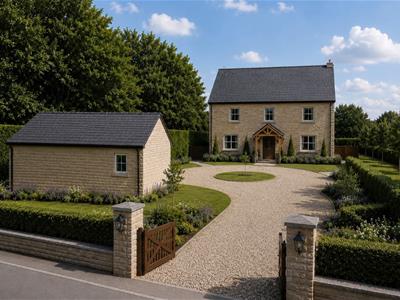
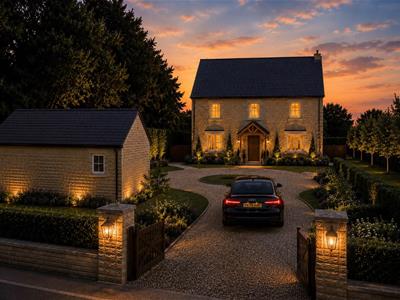
An exceptional opportunity to build an individually designed 4-bedroom luxury detached home extending to over 3,400 sq ft, set within the sought-after village of Scotton. Designed to blend natural stone architecture with contemporary interiors, the proposed residence will feature a spectacular open-plan living space, four luxurious en-suite bedrooms, bespoke modern finishes and uninterrupted views across the surrounding countryside, creating an outstanding family home in an idyllic North Yorkshire setting.
An exceptional opportunity to acquire a substantial building plot with granted planning permission (Ref. 25/03254/FUL) for an individually designed four-bedroom detached residence in the sought-after village of Scotton.
The approved scheme provides approximately 3,401 sq ft (316 sq m) of accommodation arranged over 2.5 storeys, combining traditional Yorkshire stone elevations and a natural slate roof with contemporary interiors and energy-efficient features, including roof-mounted photovoltaic panels.
At the heart of the proposed home is an impressive 700 sq ft open-plan kitchen, dining and living space, designed to take full advantage of the open countryside views. Expansive bi-fold doors connect the living space to the rear garden, complemented by a separate lounge, playroom, utility/boot room, walk-in pantry and ground floor WC.
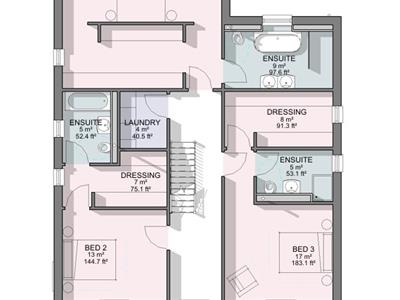
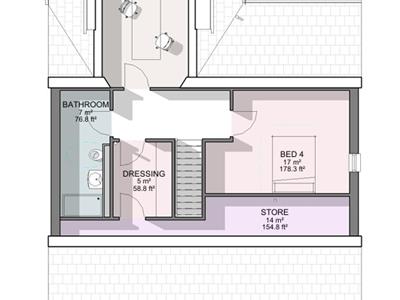
The first floor is centred around a generous principal suite with dressing room and en-suite, alongside two further double bedrooms, each with their own en-suite. The second floor provides a spacious fourth bedroom, family bathroom, dressing room and home office, creating flexible accommodation for modern family living.
The plot also benefits from planning permission for a detached garage and offers a rare opportunity to deliver a substantial, individually designed home in one of North Yorkshire's most desirable village settings.
SHOWSTOPPERS
Granted planning permission for an exceptional four-bedroom detached home – Ref. 25/03254/FUL
Approximately 3,401 sq ft (316 sq m) of approved accommodation
Substantial building plot with open countryside views
Detached garage
Four spacious bedrooms, four en-suite bathrooms
Impressive 700 sq ft open-plan kitchen, dining and living space
Principal suite with dressing room and luxurious en-suite
Home office, playroom, utility/boot room and walk-in pantry
Bi-fold doors opening onto the rear garden
Traditional Yorkshire stone elevations with natural slate roof
Energy-efficient design incorporating photovoltaic solar panels
ENVIRONS
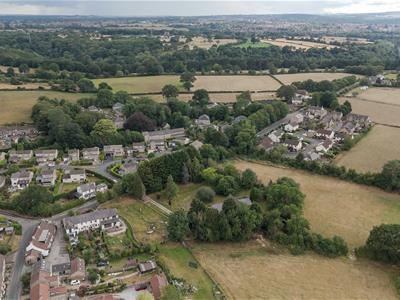
Situated in the desirable village of Scotton, the plot enjoys a peaceful countryside setting while remaining just a short drive from Knaresborough and Harrogate, both offering an excellent range of shops, restaurants, schools and leisure facilities. Excellent road links via the A61, A6055 and A1(M), together with nearby rail services from Knaresborough and Harrogate, provide easy access to York, Leeds and beyond.
LOCAL AUTHORITY
North Yorkshire Council
TENURE
Freehold, with vacant possession upon legal completion.
VIEWING ARRANGEMENTS
Strictly through the selling agent – Monroe Land & New Homes.
Although these particulars are thought to be materially correct their accuracy cannot be guaranteed and they do not form part of any contract.
Property data and search facilities supplied by www.vebra.com