.png)
122a Baddeley Green Lane
Stoke
ST2 7HA
Emery Avenue, Sneyd Green, Stoke-On-Trent, ST1
£205,000
3 Bedroom House - Semi-Detached
- STUNNING SEMI DETACHED PROPERTY
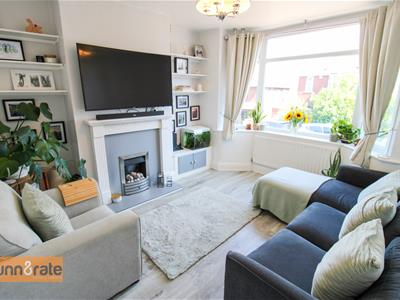
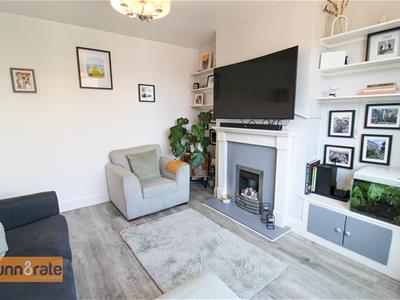
- LIGHT AND BRIGHT LOUNGE WITH BAY WINDOW
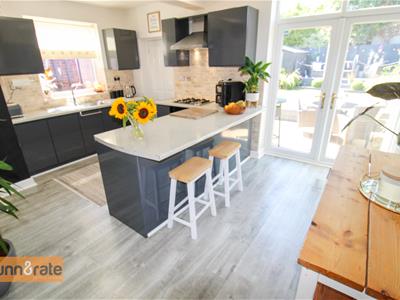
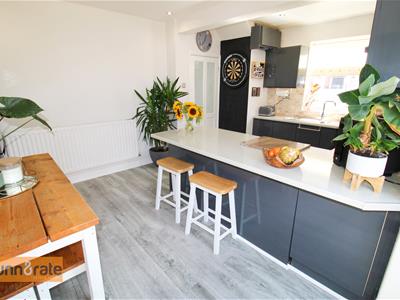
- LARGE KITCHEN/DINER WITH PATIO DOORS TO THE REAR
- THREE BEDROOMS
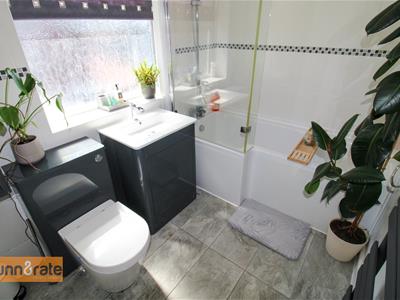
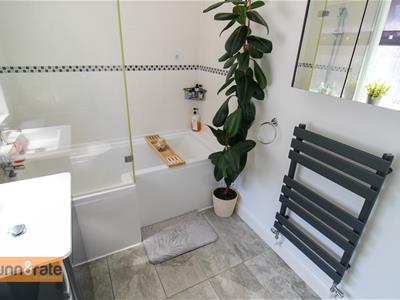
- MODERN FAMILY BATHROOM
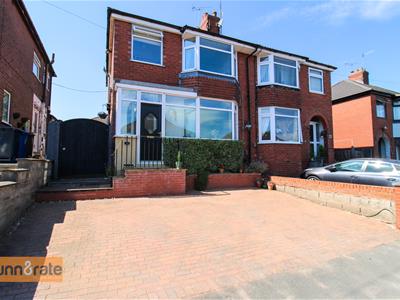
- OFF ROAD PARKING TO THE FRONT
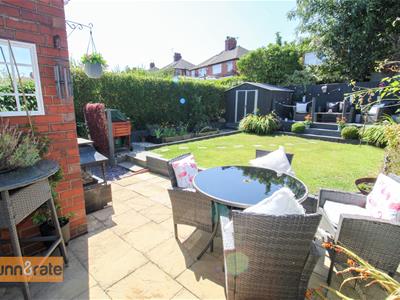
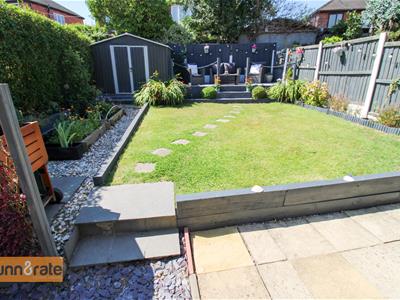
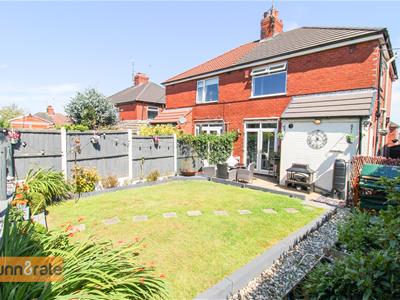
- LANDSCAPED GARDENS TO THE REAR
- EARLY VIEWING A MUST
- DESIRABLE LOCATION IN A CUL-DE-SAC
Practically perfect in everyway! Not even a spoonful of sugar could make this property any sweeter! Stunningly maintained by its current owners, this beautiful semi detached property is nestled away down a quiet cul-de-sac and looking for a new owner. The accommodation on offer comprises of a lounge with bay window, open plan kitchen/diner, three good sized bedrooms and a modern family bathroom. Externally, the property benefits from off road parking, and a fully enclosed rear garden. Located in the popular area of Sneyd Green, close to local amenities, excellent schooling and commuter links to the main town centre. It's literally Supercalifragilisticexpialidocious, call to book a viewing today!
GROUND FLOOR
Entrance Porch
2.56 x 0.94 (8'4" x 3'1")Double glazed windows and door to the front aspect.
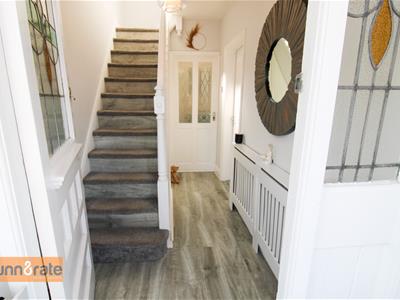
Entrance Hall
3.26 x 1.63 (10'8" x 5'4")A UPVC door opens to the front aspect, with single glazed stained glass windows either side. Stairs to the first floor and under-stair storage cupboard.
Lounge
3.36 x 3.26 (11'0" x 10'8")A double glazed bay window looks out to the front aspect. Gas fireplace, radiator and TV point.
Kitchen Diner
5.14 x 3.53 (16'10" x 11'6")A double glazed window looks out to the side aspect and patio doors lead out to the rear garden. Fitted with a range of wall and base storage units with coordinating work surface areas and inset stainless steel sink and drainer, as well as breakfast bar. Integrated appliances include gas hob, with electric oven and cooker hood above, under counter fridge and freezer. Dryer, Space for a free standing fridge/freezer and table and chairs. Partly tiled walls and radiator.
Utility Space
1.81 x 0.91 (5'11" x 2'11")Fitted with shelving and space and plumbing for a washing machine. Cupboard housing combi boiler.
FIRST FLOOR
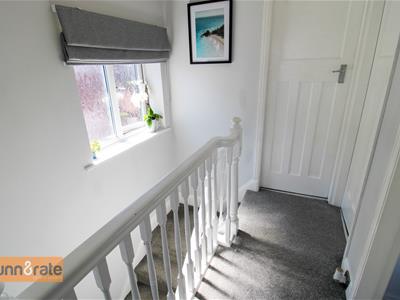
First Floor Landing
2.1 x 1.62 (6'10" x 5'3")A double glazed window looks out to the side aspect. Stairs from the first floor and loft access hatch.
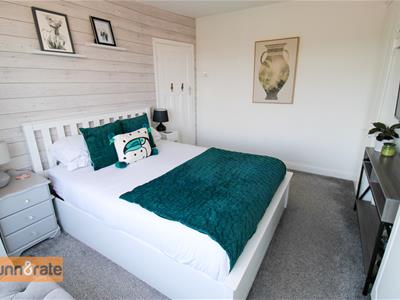
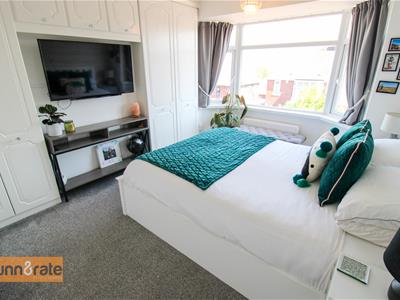
Bedroom One
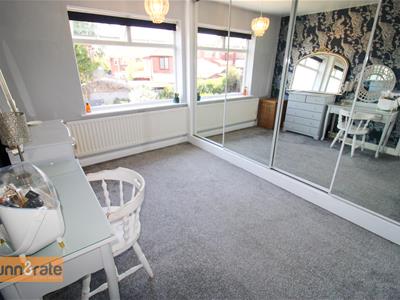
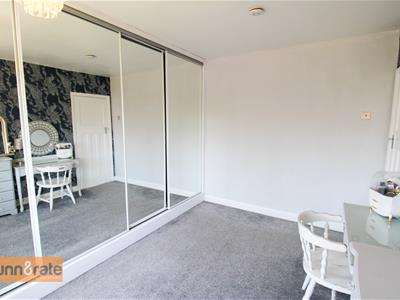
3.25 x 3.06 (10'7" x 10'0")A double glazed bay window looks out to the front aspect. Built in wardrobes and radiator.
Bedroom Two
3.57 x 2.55 (11'8" x 8'4")A double glazed window looks out to the rear aspect. Fitted wardrobes and radiator.
Bedroom Three
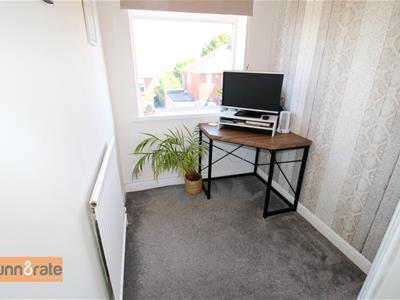
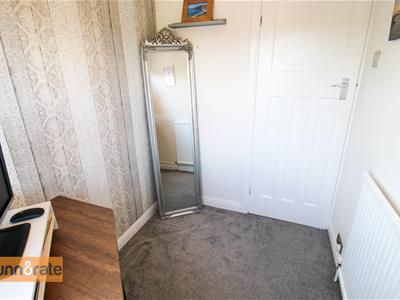
1.99 x 1.62 (6'6" x 5'3")A double glazed window looks out to the front aspect. Radiator.
Bathroom
2.54 x 1.75 (8'3" x 5'8")A double glazed window looks out to the side aspect. Fitted suite comprising of bath with shower over head, Low level WC with vanity unity and Wash Hand Basin. Partly tiled walls, extractor fan, spot lights and towel radiator.
EXTERIOR
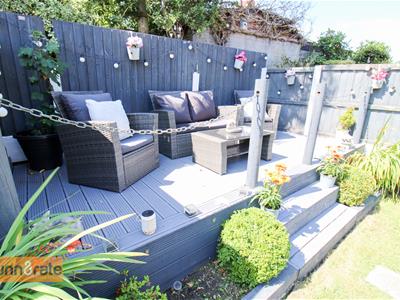
To the front of the property there is a block paved driveway and rear access to the garden via the side gate. Electric charger. The rear garden has a paved patio area, laid to lawn with mature shrubs and raised decking patio area. Shed and outside power access.
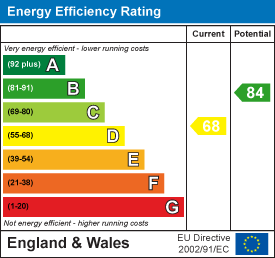
Energy Efficiency and Environmental Impact
Although these particulars are thought to be materially correct their accuracy cannot be guaranteed and they do not form part of any contract.
Property data and search facilities supplied by www.vebra.com