New Adventure Homes Ltd
Cabin 15, Hopley House,
Nantwich Road,
Middlewich,
Cheshire
CW10 0LN
Four Bed Detached, Pulford Close, Northwich
Offers in excess of £415,000
4 Bedroom House - Detached
- Four Bedroom Detached Family Home
- Sought After Location
- Excellent Transport Links
- Walking Distance to Northwich Town Centre
- Quiet Kingsmead Cul-De-Sac
- Integral Garage and Driveway
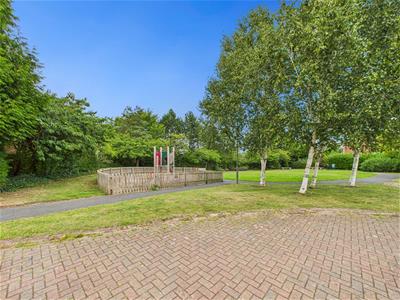
- Overlooking Green Spaces Ideal for Children
A spacious four-bedroom detached home in a quiet Kingsmead cul-de-sac, offering excellent potential and a blank canvas for personal touches. Sold with no onward chain, featuring multiple reception spaces, driveway parking, integral garage and a private rear garden.
Summary
A four-bedroom detached home positioned in a quiet Kingsmead cul-de-sac overlooking open amenity space. The property offers excellent potential throughout and provides a fantastic blank canvas for a new owner to add their own personal touches. The ground floor features a spacious lounge with feature fireplace, dining room leading to a bright conservatory, a practical fitted kitchen with ample storage, and a ground-floor WC.
Upstairs provides four bedrooms, a front-facing master with en-suite, a second double with built-in wardrobe, a third double overlooking the rear garden, and a fourth small double bedroom, along with a family bathroom.
Externally, there is driveway parking for several vehicles, an integral garage, and a private, low-maintenance rear garden with lawn and patio.
Kingsmead offers excellent amenities including schooling, medical facilities, shops and eateries, with Northwich town centre and Barons Quay close by for wider retail and leisure options. Strong transport links via the A556 and Northwich station make this an ideal family location.
The property is offered with no onward chain, providing a straightforward and appealing purchase opportunity for buyers seeking a home with potential in a highly desirable area.
Kingsmead, Northwich
Kingsmead is a highly regarded residential development on the outskirts of Northwich, set on the edge of the scenic Weaver Valley and known for its attractive neighbourhoods and family-friendly layout. The area offers excellent day-to-day convenience, with a Nursery, Primary School, Doctors Surgery, Pharmacy, Dentist, Hair Salon, Tesco Express and a selection of takeaways all within easy reach. Play parks and the popular Kingfisher Public House further enhance the community feel.
Northwich town centre provides a strong mix of retail and leisure options, including Waitrose, Sainsbury’s, independent traders and a vibrant market. The Barons Quay development adds even more choice, with restaurants, cafés and an Odeon cinema.
Outdoor enthusiasts benefit from superb nearby attractions such as Delamere Forest, Tatton Park, Oulton Park and the extensive Northwich Woodlands. The Anderton Boat Lift offers a unique insight into local canal heritage, while the wider area boasts a diverse range of pubs, bars and restaurants.
Sports and leisure facilities are well catered for, with Brio Leisure at Northwich Memorial Court offering swimming pools, gym and fitness classes. Families also enjoy access to excellent schooling, including highly regarded institutions such as The Grange School in Hartford and the 'Ofsted Outstanding' The County High School Leftwich.
Commuters benefit from easy access to Manchester, Chester and Warrington via nearby train and bus stations, as well as convenient road links including the A556.
Sales
The particulars are set out as a general outline only for the guidance of intended purchasers or lessees, and do not constitute, any part of a contract. Nothing in these particulars shall be deemed to be a statement that the property is in good structural condition or otherwise nor that any of the services, appliances, equipment or facilities are in good working order. Intending Purchasers and Tenants should not rely on them as statements of representation of fact, but must satisfy themselves by inspection or otherwise as to their accuracy.
Ground Floor
Entrance Hallway
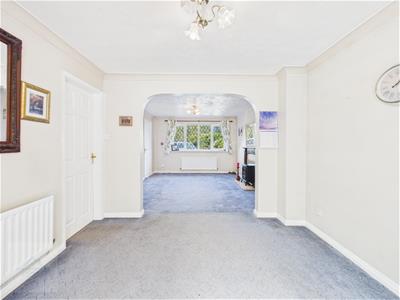
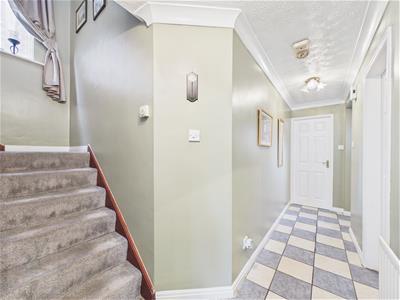
4.47 x 0.97 (14'7" x 3'2")Bright and well-kept entrance hallway with soft sage walls, crisp white detailing and patterned tiled flooring flowing to the carpeted staircase. A clean, welcoming space that sets a polished first impression for the home.
Living Room
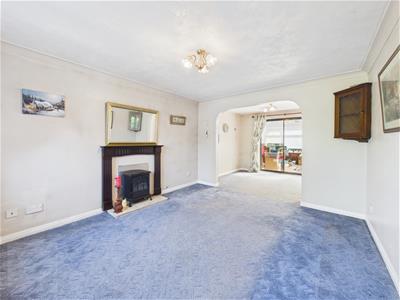
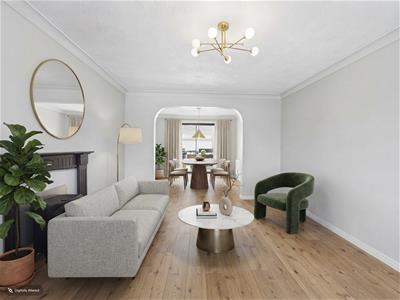
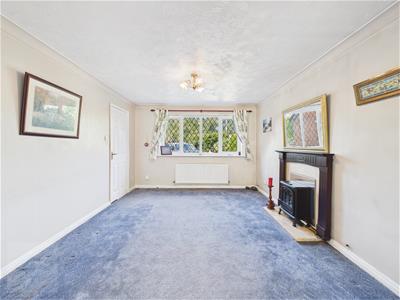
3.89 x 3.35 (12'9" x 10'11")Spacious main reception with feature fireplace, offering a comfortable setting for everyday living. The room flows through an archway to the dining area and conservatory beyond, creating a versatile layout ideal for family use or entertaining. Large windows provide excellent natural light and a pleasant outlook.
Dining Room
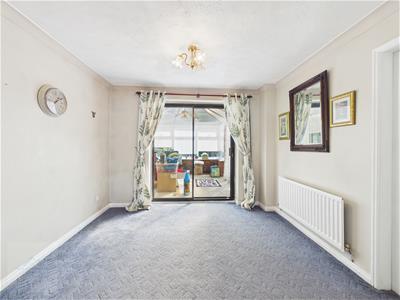
3.08 x 2.67 (10'1" x 8'9")Spacious dining area positioned between the main reception and conservatory, offering a versatile layout ideal for family meals or entertaining. The archway creates an open flow through to the living room, while sliding doors provide direct access to the conservatory and garden beyond. A bright, well-presented space with excellent natural light and scope for personal styling.
Kitchen
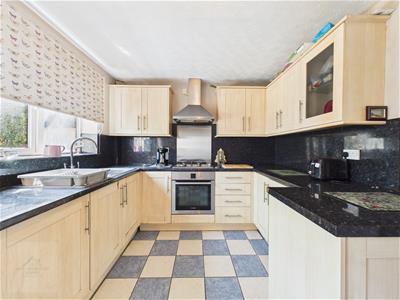
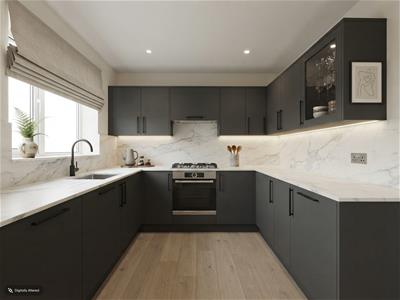
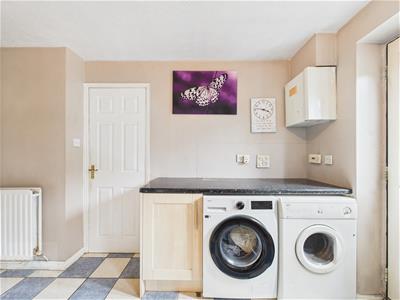
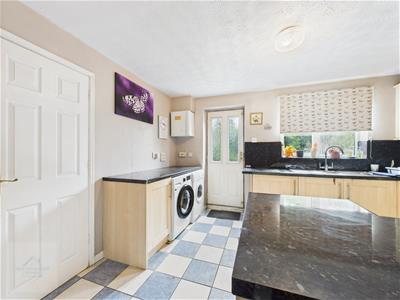
3.89 x 3.66 (12'9" x 12'0")Fitted kitchen offering good workspace and storage with integrated oven, hob and extractor, plus plumbing for laundry appliances. The layout is practical and well-proportioned, though would benefit from some general updating and cosmetic attention, a great opportunity to personalise and modernise to taste.
Conservatory
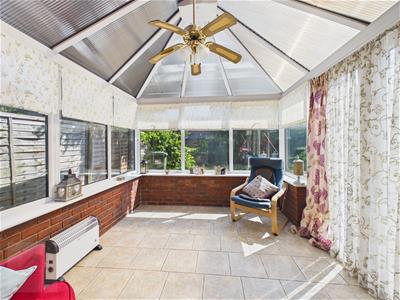
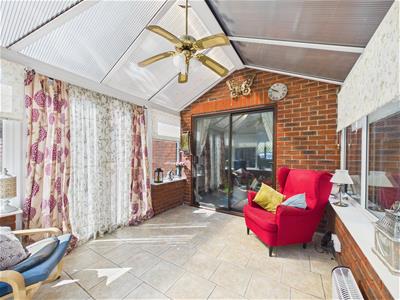
3.42 x 2.74 (11'2" x 8'11")Bright conservatory with tiled flooring and brick base, offering a pleasant outlook over the garden. The space enjoys excellent natural light through surrounding windows and a pitched roof, creating an ideal spot for relaxation or use as an additional reception area. Sliding doors connect directly to the dining room, enhancing the flow of the home.
WC
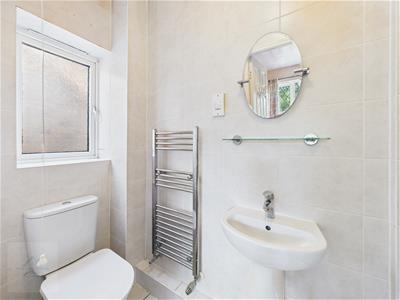
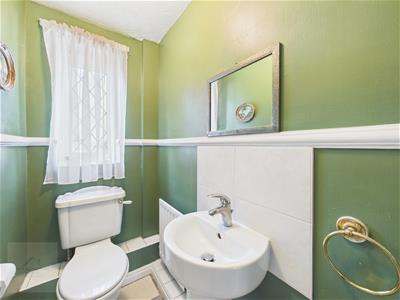
1.72 x 0.97 (5'7" x 3'2")Ground floor WC fitted with a modern white suite comprising a low-level toilet and wash basin. The space is neatly presented with part-tiled walls, a window providing natural light, and a compact layout ideal for guest use.
First Floor
Landing
1.48 x 2.88 (4'10" x 9'5")
Master Bedroom
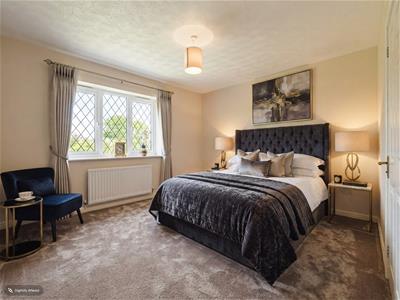
4.04 x 2.93 (13'3" x 9'7")Spacious master bedroom positioned to the front elevation with access to an en-suite, offering excellent natural light through the leaded window. The room provides ample space for furnishings and presents good potential for modernisation to suit personal taste.
En-Suite
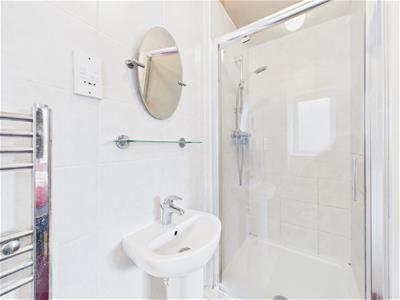
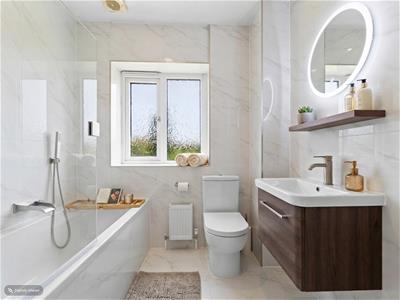
2.64 x 0.94 (8'7" x 3'1")Modern en-suite shower room fitted with a white suite comprising a pedestal wash basin, low-level WC and enclosed shower cubicle. Finished with fully tiled walls, chrome heated towel rail and frosted window for natural light and privacy.
Bedroom Two
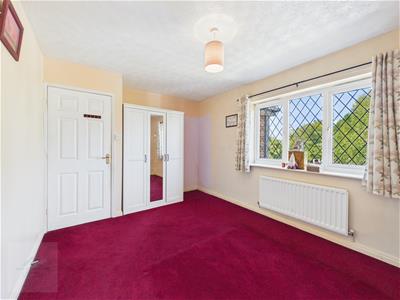
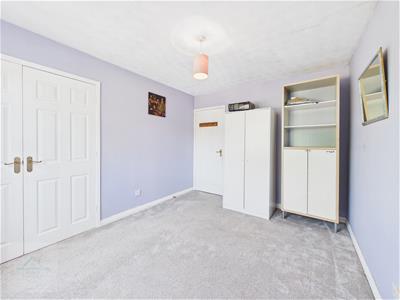
3.64 x 2.88 (11'11" x 9'5")Double bedroom positioned to the front elevation, featuring a built-in double wardrobe and leaded window providing plenty of natural light. The room offers generous proportions and a neat finish, ideal as a comfortable second bedroom or versatile guest space
Bedroom Three
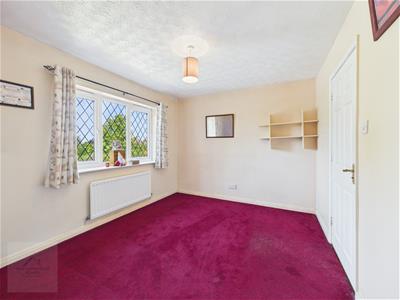
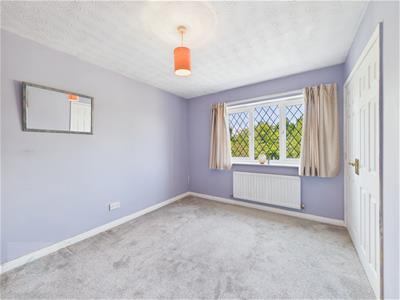
2.83 x 2.63 (9'3" x 8'7")Double bedroom positioned to the rear elevation, enjoying a pleasant outlook over the garden. The room offers good proportions for furnishings and is naturally bright, with scope for redecoration to suit personal style.
Bedroom Four
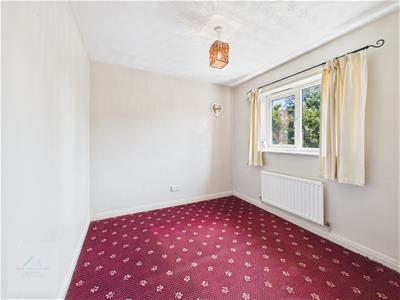
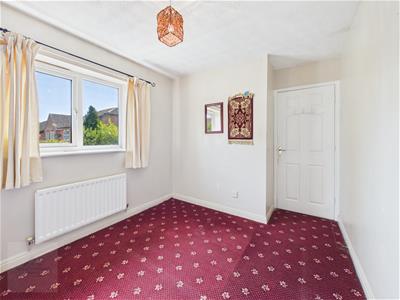
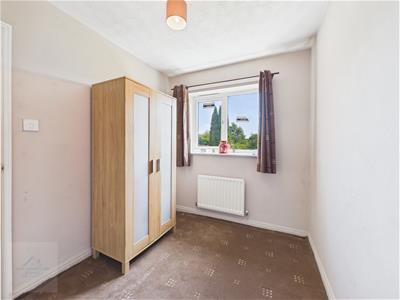
2.80 x 2.14 (9'2" x 7'0")Small Double bedroom positioned to the rear elevation, enjoying a pleasant outlook over the garden. The room offers a practical layout suitable for use as a child’s room, guest space or home office, with neutral décor and scope for personalisation.
Family Bathroom
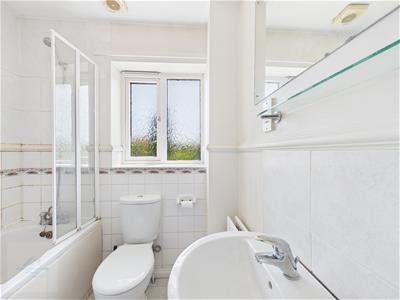
1.88 x 1.66 (6'2" x 5'5")Family bathroom fitted with a white suite comprising panelled bath with shower over, pedestal wash basin and low-level WC. Finished with tiled walls and decorative border detailing, the space benefits from a frosted window providing natural light and ventilation. Clean and functional, with scope for modernisation to suit personal style.
Externally
Driveway & Single Garage
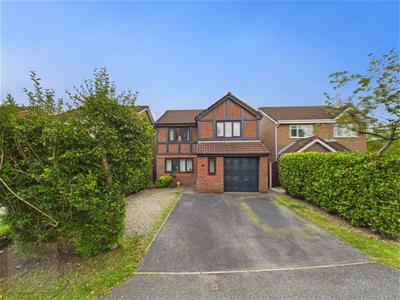
2.51 x 5.21 (8'2" x 17'1")The front elevation features a gabled design with decorative brickwork and timber detailing, framed by mature hedging for privacy. A well-kept approach offering strong kerb appeal and a welcoming first impression. Driveway Parking for several vehicles leading to the integral garage.
Rear Garden

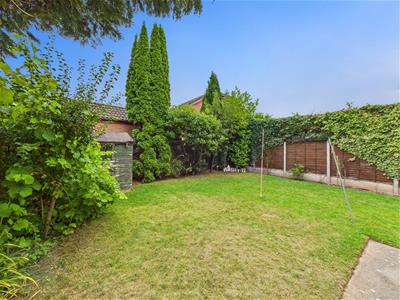
Private rear garden offering a good degree of privacy, mainly laid to lawn with paved patio seating area and mature boundary hedging. The space enjoys a sunny aspect and provides direct access from the conservatory and kitchen, ideal for outdoor dining or family use.
Tenure
Freehold, to be confirmed by the Vendor's solicitor.
Energy Performance Certificate
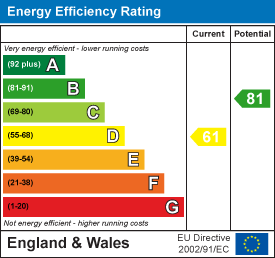
Current Rating D.
Possession
Vacant possession upon completion.
Viewing
Viewings are by appointment only and can be arranged by calling New Adventure Homes.
Selling or Letting Your Property?
Whether you're searching for a new agent or just need expert advice, we offer unique service packages tailored to your needs. Call us today on 07778 908 724 — we're here to help!
Energy Efficiency and Environmental Impact
Although these particulars are thought to be materially correct their accuracy cannot be guaranteed and they do not form part of any contract.
Property data and search facilities supplied by www.vebra.com