
4 Mostyn Street
Llandudno
Conwy
LL30 2PS
Meirion Drive, Conwy
£350,000
2 Bedroom Apartment - Purpose Built
- BEAUTIFULLY PRESENTED GROUND FLOOR APARTMENT
- UPGRADED
- ON THE VERY POPULAR CONWY MARINA
- WITHIN YARDS OF THE WATERFRONT
- 2 BEDROOMS
- 2 EN-SUITE SHOWER ROOMS
- SINGLE CAR GARAGE
- NO ONWARD CHAIN
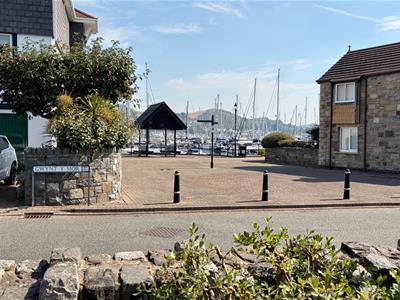
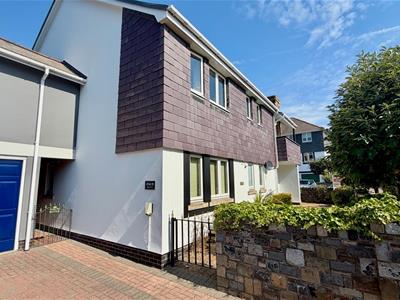
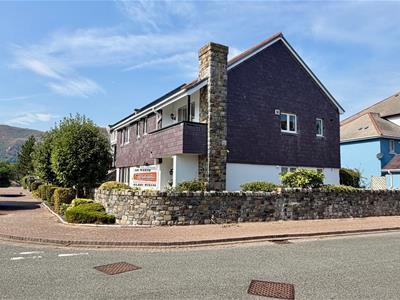
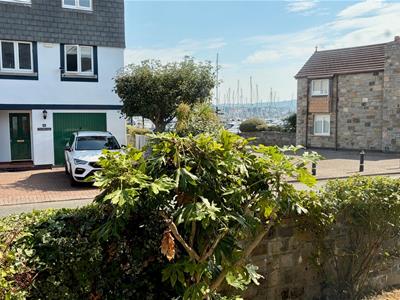
THIS BEAUTIFULLY PRESENTED, UPGRADED GROUND FLOOR APARTMENT OCCUPIES A LARGE CORNER PLOT WITHIN THE VERY POPULAR CONWY MARINA VILLAGE, POSITIONED WITHIN YARDS OF THE WATERFRONT, WITH MARINA VIEWS, THIS STUNNING LOCATION OFFERS EASY ACCESS TO THE A55 EXPRESSWAY, JUST A SHORT STROLL AWAY FROM CONWY GOLF COURSE, CONWY MORFA BEACH AND THE MULBERRY PUBLIC HOUSE/RESTAURANT. A SCENIC WALK ALONG THE RIVER LEADS TO THE ELEGANT, HISTORIC, WALLED TOWN OF CONWY. The accommodation briefly comprises:- welcoming hallway with storage/cloaks cupboards; guest cloakroom with airing cupboard; open plan kitchen and dining room with fitted modern units, quartz worktops, integrated appliances and French doors offering direct access to an 'Indian Stone' patio; spacious lounge with sliding patio doors leading to the front garden; principal bedroom with en-suite shower room; second bedroom with en-suite shower room. The property features gas fired central heating and upvc double glazed windows. . Outside - for the exclusive use for this apartment, the redesigned landscaped gardens with established planting, 'Indian Stone' patio areas and granite walls surround the apartment. The private driveway with 7KW EV charger, leads to a single car garage with power and light. The property is held on Leasehold Tenure over a 999 over year term from the 1st January, 1993. Service Charge for 2026/27 is £253.42 per quarter. Approximately 1100 square feet of accommodation.
NO ONWARD CHAIN
The Accommodation Comprises:-
Side access to Upvc Double Glazed FRONT DOOR to
HALL
Wood effect flooring, double radiator, walk-in cloaks/storage cupboard with hanging rail, glazed door to:-
RECEPTION HALL
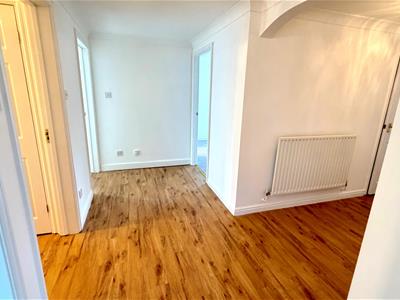 Cloaks cupboard, coving, double radiator, wood effect flooring.
2-PIECE CLOAKROOM
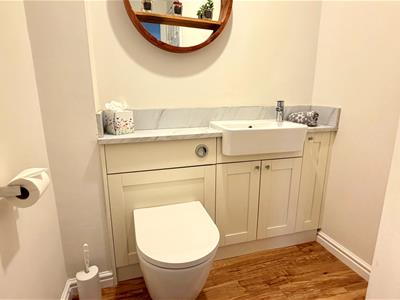 Close coupled w.c, vanity wash hand basin, display shelving, wood effect flooring, radiator, airing cupboard with hot water tank and shelving, extractor.
Double opening doors from the Inner Hall to:-
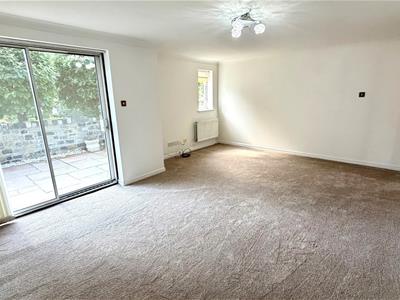
LOUNGE/DINING ROOM
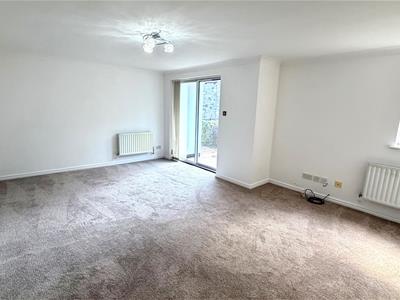 5.45m x 4.15m - maximum (17'10" x 13'7" - maximum)T.V point, 2 double radiators, upvc double glazed window to the front and sliding aluminium patio doors to the garden/patio/seating area.
VIEW FROM FRONT PATIO
KITCHEN/DINING/BREAKFAST ROOM
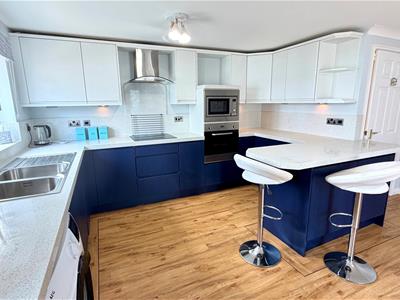
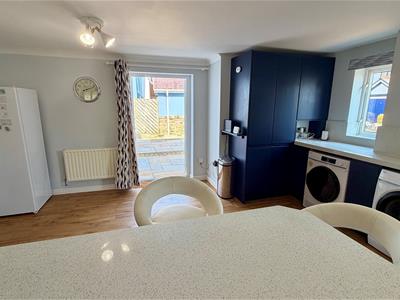
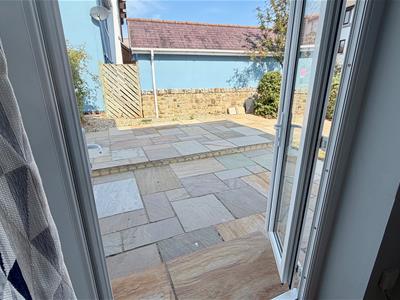
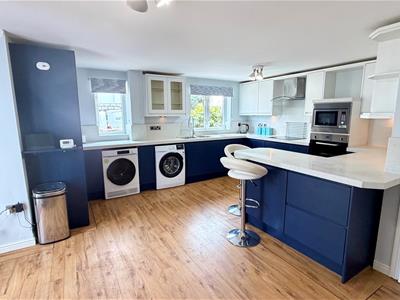 5.21m x 4.94m - maximum (17'1" x 16'2" - maximum)Extensively fitted with blue and white fronted base, wall, drawer, corner display and glass fronted units with under unit lighting, round edge sparkle worktops and uprights, window display sill incorporating double sink unit with mixer tap, 4 ring induction Indesit hob with splashback and cooker hood over, integrated electric oven and combination microwave, integrated freezer, dishwasher, plumbing for a washing machine and space for dryer, display lighting, corner carousel unit, cupboard housing 'Ideal Logic' combination boiler, 'Karndean' flooring, 2 upvc double glazed windows to the front and double opening side doors to paved patio area, coving. Breakfast bar area.
KITCHEN TO PATIO VIEW
VIEW FROM KITCHEN
KITCHEN PATIO
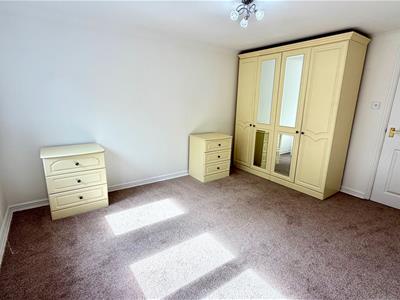
PRINCIPAL BEDROOM
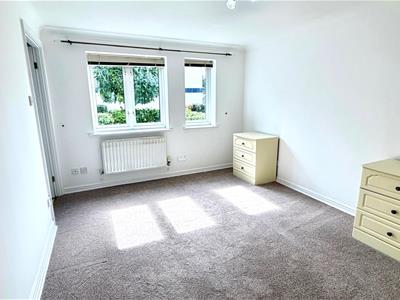 4.20m x 3.16m (13'9" x 10'4" )T.v point, coving, double radiator, upvc double glazed window to the front.
RE-FITTED 3-PIECE EN-SUITE SHOWER ROOM
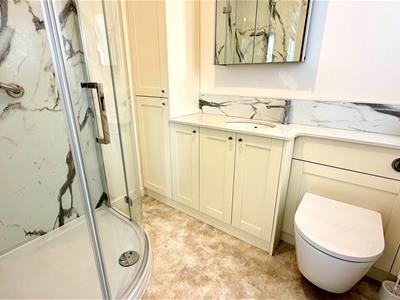 With corner shower stall and mains shower, vanity wash hand basin with mixer tap, close coupled w.c, chrome ladder style towel warmer, storage cupboard with shelving, display shelving, mirror fronted cabinet, upvc double glazed window.
BEDROOM 2
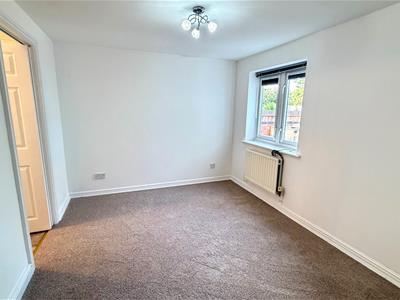 4.02m x 2.86m (13'2" x 9'4")Upvc double glazed window to the rear, double radiator.
RE-FITTED EN-SUITE 3-PIECE SHOWER ROOM
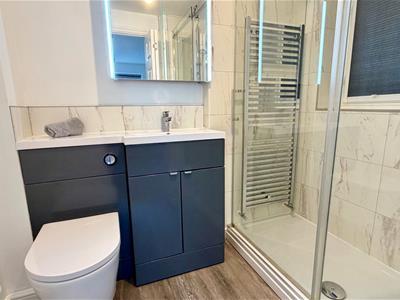 Comprises double length shower with mains shower, vanity wash hand basin, close coupled w.c, mirror fronted cabinet, chrome ladder towel warmer, wood effect flooring, upvc double glazed window, extractor.
OUTSIDE
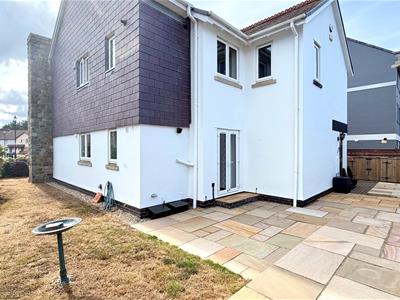
GARDEN AREAS
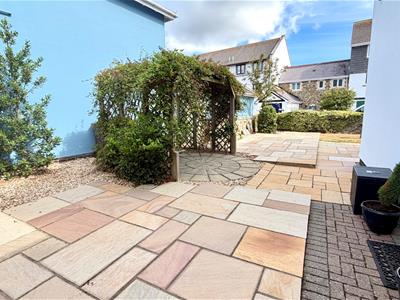
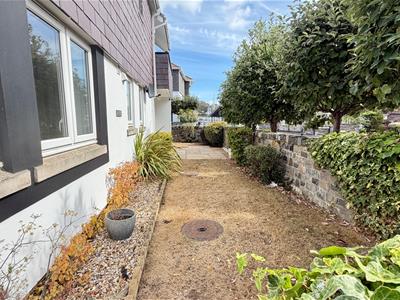
PRIVATE LANDSCAPED AREAS
With paved patios, decorative chippings, shrubs and trees, bin storage, lighting, wall front areas with lawns, shrubs and trees.
ONE OF THE LARGEST PLOTS ON THE MARINA (Please Note - First Floor Apt No. 25 only has pedestrian access to their front door and bin store.
SINGLE CAR GARAGE
With up and over door, power and light, side personal door, block paved parking area to the front with 7KW EV Charger.
TENURE - LEASEHOLD
The property is held on Leasehold Tenure over a 999 year term from the 1st January, 1993.
SERVICE CHARGES
For 2026/27 are £253.42 per quarter - payments to the Marina Village Management company. The service charges provide funding for the external painting of all marina properties (on a three yearly rolling schedule), and the regular maintenance of all communal garden areas. Under the terms of the lease, Management Company also arrange for annual buildings insurance for all leasehold properties. Those costs are then charged to each leasehold owner. The last annual insurance payment was approximately £195.00.
These charges should be confirmed by your Legal Advisor as can be subject to change.
COUNCIL TAX BAND
Is 'E' obtained from www Conwy.gov.uk
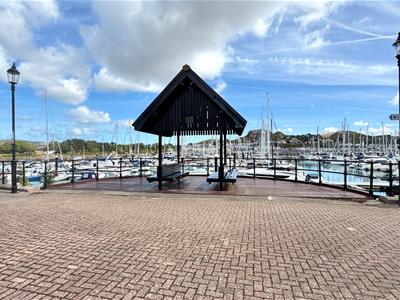
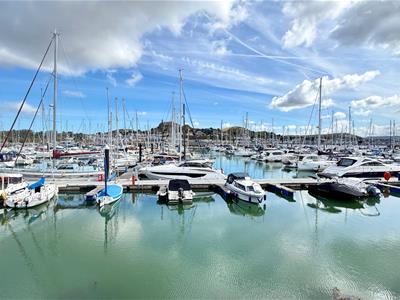
MARINA
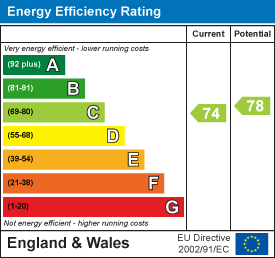
Energy Efficiency and Environmental Impact
Although these particulars are thought to be materially correct their accuracy cannot be guaranteed and they do not form part of any contract.
Property data and search facilities supplied by www.vebra.com