28 St Martin's Street
Wallingford
Oxfordshire
OX10 0AL
Preston Crowmarsh, Wallingford
£900,000
3 Bedroom House - Detached
- IMMACULATELY PRESENTED THROUGHOUT
- MODERN KITCHEN/DINING ROOM WITH ISLAND BAR & INTEGRATED APPLIANCES
- SET IN THE HIGHLY REGARDED PRESTON CROWMARSH
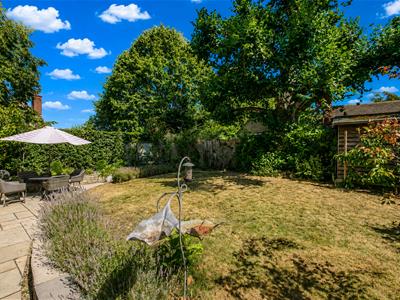
- MATURE & ESTABLISHED REAR GARDEN
- THREE DOUBLE BEDROOMS WITH VAULTED CEILINGS
- UNDERFLOOR HEATING TO THE MAJORITY OF THE GROUND FLOOR
- LOUNGE & VERSATILE STUDY/MUSIC ROOM
- UTILITY ROOM & DOWNSTAIRS CLOAKROOM
- GRAVELLED DRIVEWAY PROVIDING OFF-STREET PARKING FOR THREE VEHICLES
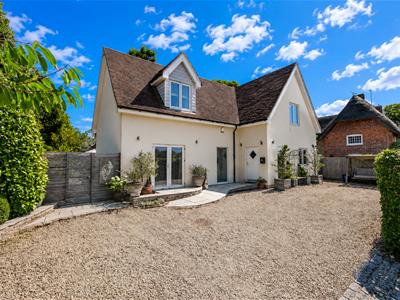
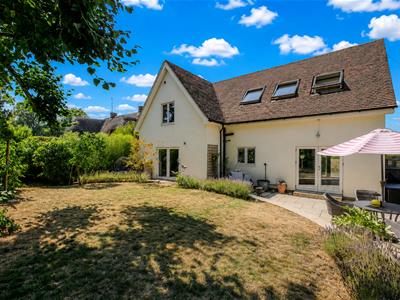
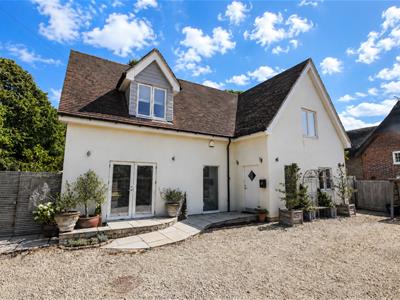
Set in the highly regarded village of Preston Crowmarsh, this immaculately presented three-bedroom detached home is an impressive eco-conscious property, designed with a focus on reduced carbon footprint and energy efficiency, including an air heat recovery system and triple glazing throughout. Offering versatile accommodation arranged over two floors, the property is complemented by a beautifully established and private rear garden.
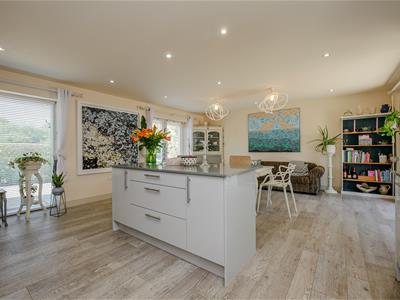
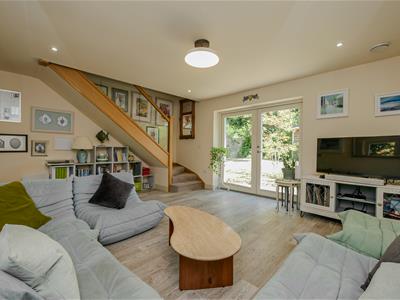
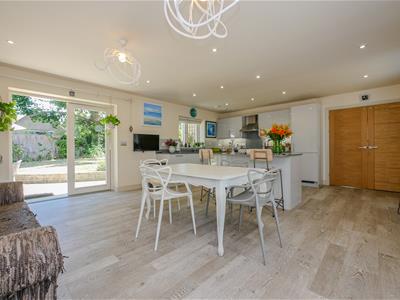
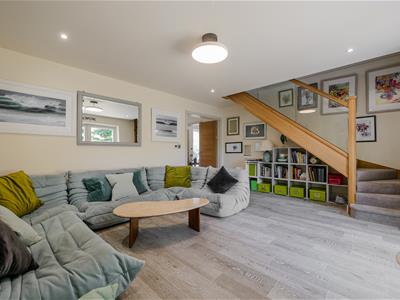
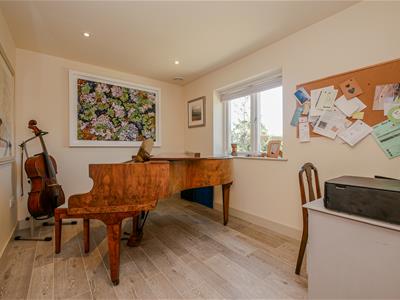
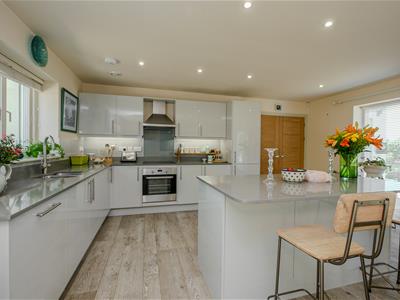
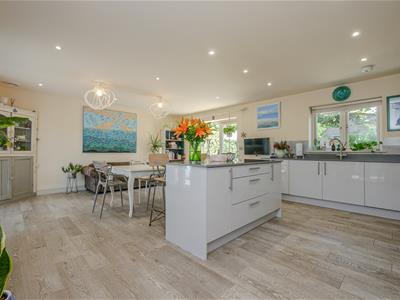
The ground floor features underfloor heating throughout and a generously proportioned modern kitchen/dining room, fitted with integrated appliances, a central island and triple-glazed dual-aspect doors. A comfortable lounge, versatile study/music room, utility room and downstairs cloakroom complete the ground floor, with the study/music room offering the flexibility to be used as a fourth bedroom if required.
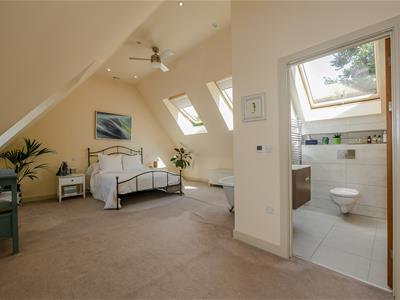
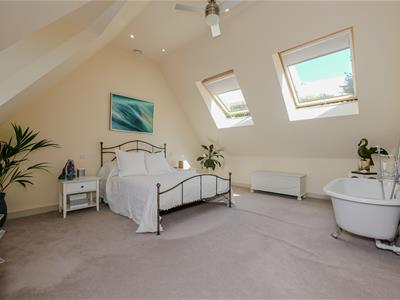
Upstairs, there are three well-proportioned double bedrooms, all benefiting from attractive vaulted ceilings. Bedroom one is a particularly impressive space, featuring a freestanding bath, two skylights providing an abundance of natural light and a modern en-suite shower room. The remaining two bedrooms are served by a contemporary family shower room.
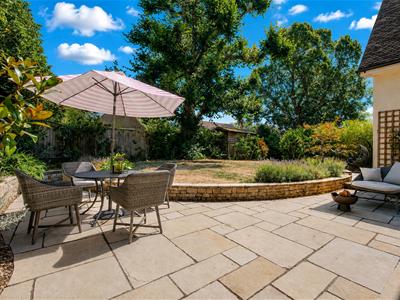
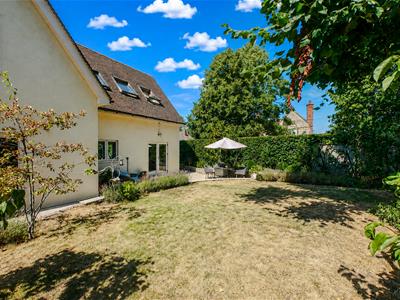
Outside, the enclosed and private rear garden has been beautifully established and provides a selection of attractive seating and entertaining areas. A large paved terrace creates an ideal space for outdoor dining, leading onto a raised lawn bordered by mature planting, lavender and established shrubs. Mature trees and hedging provide a leafy backdrop, while a timber garden shed offers useful storage.
The property further benefits from off-street parking for three vehicles, making this an attractive and versatile family home in a sought-after location. The property also enjoys excellent proximity to both Wallingford and Benson, with the surrounding countryside and scenic walks along the River Thames providing a wonderful setting for outdoor pursuits and leisure.
Approach
The property is accessed via the gravelled driveway, providing off-street parking for three vehicles. The property's front door opens into:
Hallway
Underfloor heating, triple glazed window to front aspect and spotlights. Doors to:
Kitchen/Dining Room
6.74 x 5.18 (22'1" x 16'11")Matching wall & base units, island bar, integral oven, AEG induction hob with extractor over, Bosch dishwasher and a fridge/freezer. Underfloor heating, one and a half bowl sink with drainer grooves, dual aspect triple glazed windows, spotlights and triple glazed double doors to the front and rear aspect.
Lounge
5.22 x 4.21 (17'1" x 13'9")Underfloor heating, triple glazed double doors to rear aspect/garden, stairs rising to first floor and spotlights.
Study/Music Room
3.43 x 2.61 (11'3" x 8'6")Underfloor heating, triple glazed window to front aspect and spotlights.
Cloakroom
1.81 x 1.46 (5'11" x 4'9")Suite comprising hand wash basin and WC with concealed cistern. Spotlights and door to:
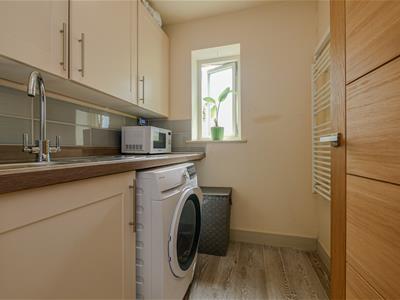
Utility Room
1.85 x 1.80 (6'0" x 5'10")Matching wall & base units, stainless steel sink/drainer, white heated towel rail, triple glazed privacy window to side aspect and spotlights. Space & plumbing for washer/dryer.
First Floor Landing
Access to loft space, spotlights and matching doors to:
Bedroom One
6.74 x 5.17 maximum (22'1" x 16'11" maximum)Two skylight windows, triple glazed window to front aspect, feature stand alone bath and spotlights. Door to:
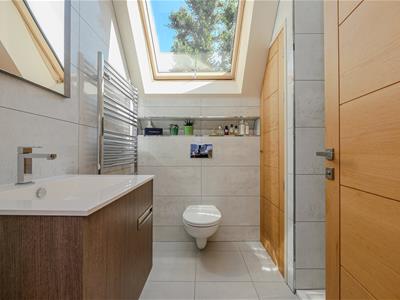
En-Suite
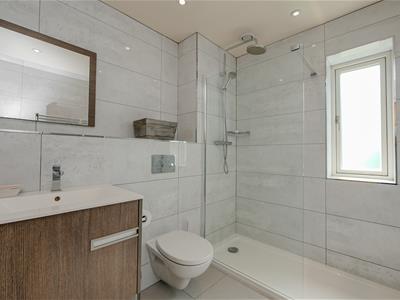
Suite comprising walk-in shower with rain effect, hand wash basin set on vanity unit and WC with concealed cistern. Chrome heated towel rail, skylight window, spotlights and an airing cupboard.
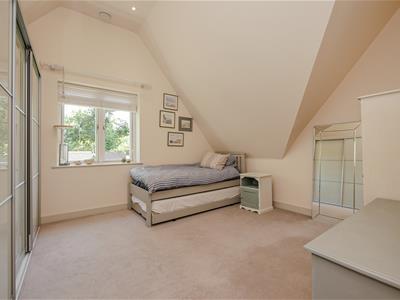
Bedroom Two
4.04 x 3.56 (13'3" x 11'8")Fitted sliding wardrobe, triple glazed window to rear aspect and spotlights.
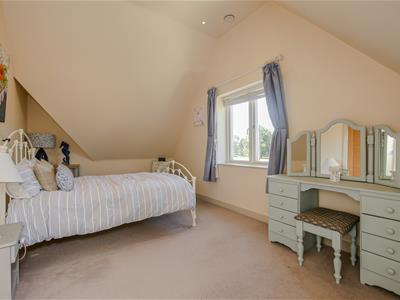
Bedroom Three
5.21 x 3.10 (17'1" x 10'2")Triple glazed window to front aspect and spotlights.
Shower Room
Suite comprising walk-in shower with rain effect, hand wash basin set on vanity unit and WC with concealed cistern. Chrome heated towel rail, triple glazed privacy window to side aspect and spotlights.
Rear Garden
A beautifully established rear garden featuring a large paved terrace, ideal for outdoor dining and entertaining. The terrace leads onto a raised lawn, bordered by mature planting, lavender and established shrubs. A variety of mature trees and hedging provide a leafy backdrop, while a timber garden shed offers useful storage. The garden also benefits from a selection of seating areas, making the most of this attractive outdoor space.
Off-Street Parking
The gravelled driveway provides off-street parking for three vehicles.
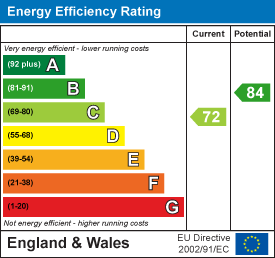
Energy Efficiency and Environmental Impact
Although these particulars are thought to be materially correct their accuracy cannot be guaranteed and they do not form part of any contract.
Property data and search facilities supplied by www.vebra.com