
Hamilton Bower
Tel: 01422 20 45 45
9 Square
Northowram
Halifax
HX3 7HW
Park View Avenue, Northowram, Halifax
Asking Price £349,950
4 Bedroom House - Semi-Detached
- Four bedrooms
- Semi-detached property
- Extended to the side
- Large corner plot
- Detached single garage
- Driveway from Hough
- Far-reaching views
- Master w/ en-suite
- Ideal family home
- Close to popular schools
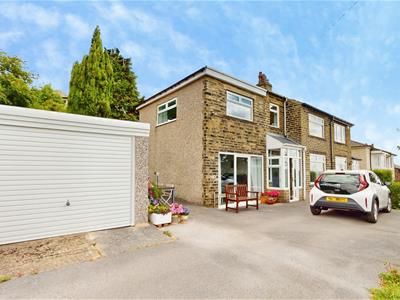
Offered to the market is this EXTENDED FOUR BEDROOM SEMI-DETACHED PROPERTY located in Northowram - HX3 with local amenities and popular schools nearby. Benefitting from a generous corner plot with far-reaching views, its own separate access from Hough, and off-street parking for multiple cars, we expect this property to be popular with family buyers seeking a home in the area.
Internally comprising; entrance hallway, living room, dining kitchen, sun room, utility room, ground floor WC, master bedroom with en-suite, two further double bedrooms and a single, loft.
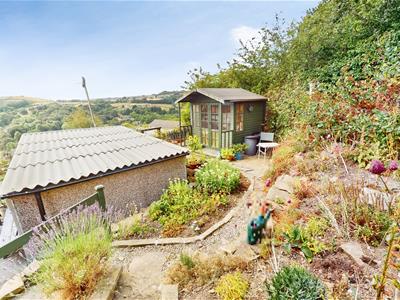
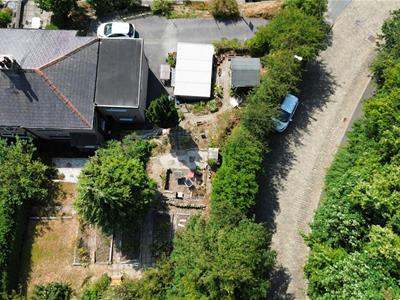
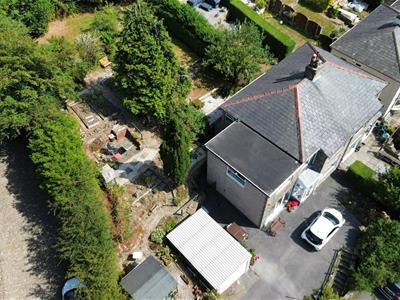
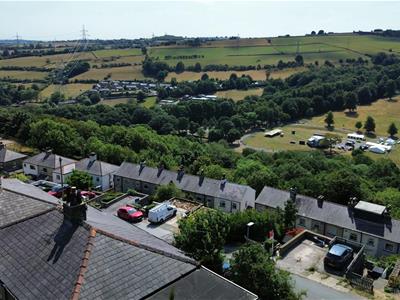
Externally the property is situated at the top of Park View Avenue, but has its own driveway turning from Hough, has off-street parking for multiple cars, a detached single garage, and finally a generous corner plot with tiered gardens to the rear and side offering far-reaching views across the neighbouring valley.
We expect this property to be popular, so please be prompt in booking an internal inspection.
FOR MORE INFORMATION PLEASE CONTACT HAMILTON BOWER TODAY
GROUND FLOOR
Dining Kitchen
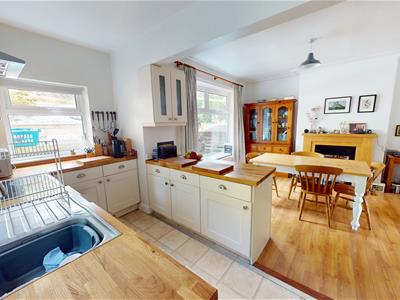
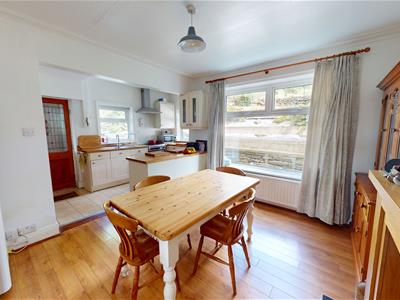
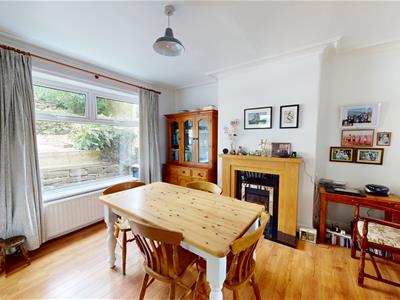
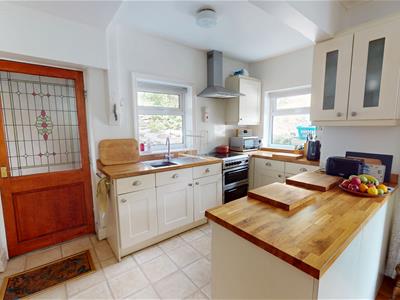 The hub of this family home, open-plan dining kitchen to the rear of the property with accompanying utility room.
The kitchen is fitted with a good range of matching shaker style units with complementary worktops and upstands.
Appliances - free-standing hob with extractor & oven/grill, fridge/freezer, sink with drainer.
The dining area offers laminate flooring throughout, a central fireplace and double doors to the living room.
Lounge
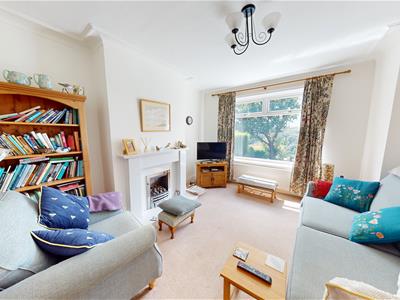 Good-sized lounge to the front of the property offering great natural light and far-reaching views.
With a central fireplace, alcove space, and room for a two/three-piece suite.
Snug / Sun Room
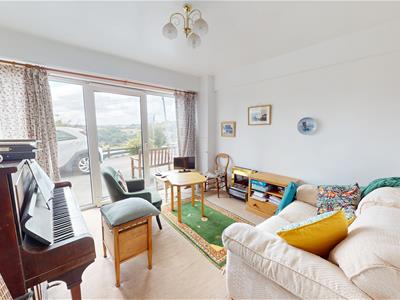 Second reception room, snug/sun room to the side extension with sliding door and full-length windows to the front.
Offering versatile space as a second living area, but with potential to be used as a home office or extra bedroom.
Utility Room
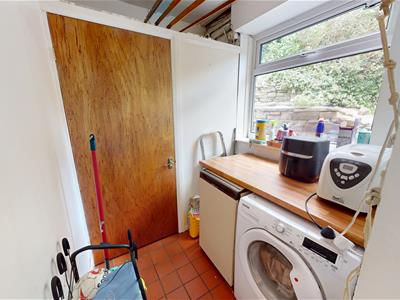 Utility room to the rear of the property leading off the kitchen with rear access to the garden.
With tiled flooring, fitted worktop, and power/plumbing for white goods.
WC
Ground floor WC with wash basin leading through from the utility room.
FIRST FLOOR
Primary Bedroom
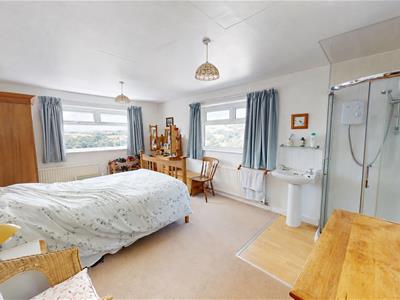 Spacious primary bedroom to the side extension with tri-aspect allowing for great natural light and views.
With in-room en-suite with laminate flooring, and ample room for a large bed with side tables, wardrobes and a dressing area.
Bedroom
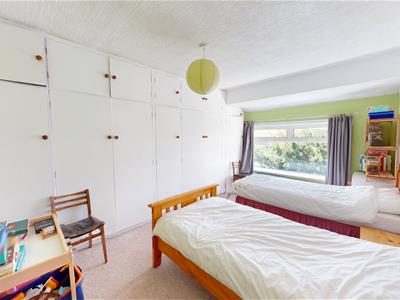 Second bedroom, the previous master bedroom with a view to the front of the property.
With full-length fitted wardrobes and ample room for a large bed with side tables.
Bedroom
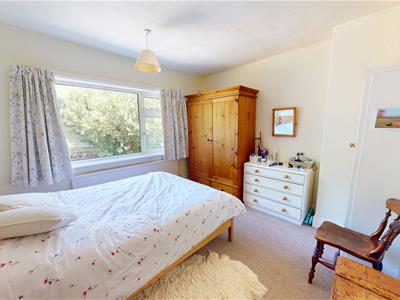 Third bedroom, a further double room with a view to the rear of the property.
Offering ample room for a double bed with side tables, wardrobes and dressing furniture.
Bedroom / Home Office
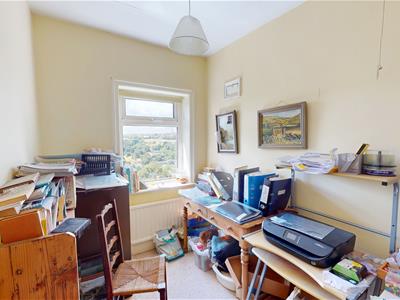 Fourth bedroom, a single room with a view to the front of the property.
Currently used as a home office, but with space for a single bed.
Bathroom
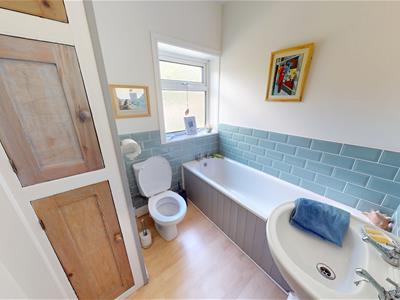 House bathroom to the centre of the first floor with frosted window to the rear.
With airing cupboard, laminate flooring, wall-tiling and three-piece suite - bath, wc, wash basin.
EXTERNAL
Rear
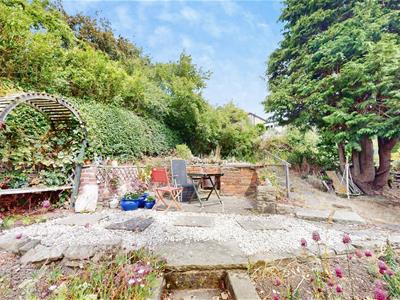
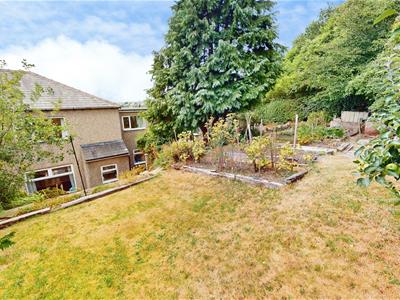
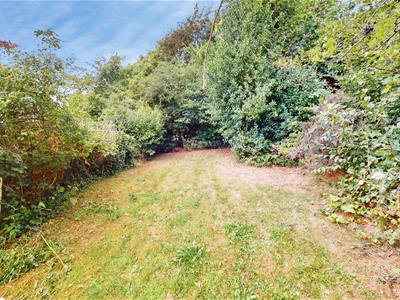 The property benefits from a generous end/corner plot with tiered gardens to the rear and side.
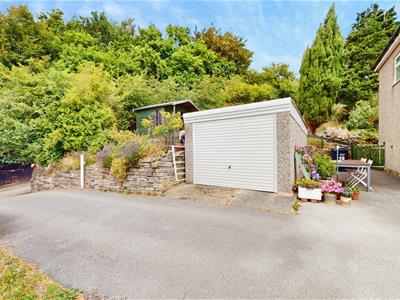
With a garden hut and patio area to the side offering an ideal space for outdoor seating to admire the view.
The garden has a central lawned area with flowerbeds, a second top lawn, and border hedging offering great privacy.
Drive & Garage
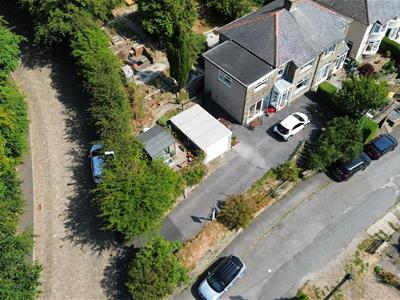 With a driveway to the front and side of the property, offering off-street parking for multiple cars and also a further seating area.
The driveway leads onto Hough and runs along the front of the single garage which has an up-and-over door and power supply.
Views
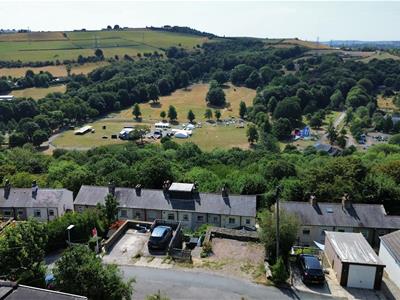 The property offers far-reaching views from all front-facing rooms, and also from the patio garden area and front.
Energy Efficiency and Environmental Impact

Although these particulars are thought to be materially correct their accuracy cannot be guaranteed and they do not form part of any contract.
Property data and search facilities supplied by www.vebra.com