
Tayler & Fletcher Limited
Tel: 01608 644 344
Fax: 01608 641 001
Finsbury House
Chipping Norton
Oxfordshire
OX7 5LS
Worcester Road, Chipping Norton
Offers In Excess Of £350,000
2 Bedroom Cottage
- Victorian cottage
- Character features
- South facing garden
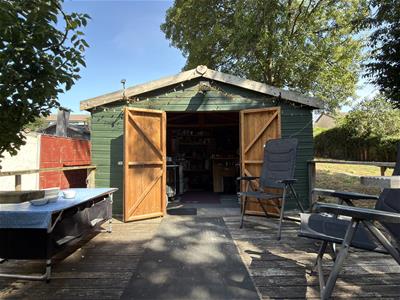
- Garden studio
- Driveway parking
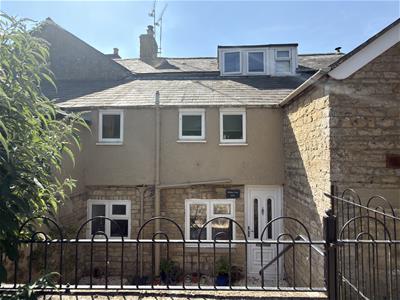
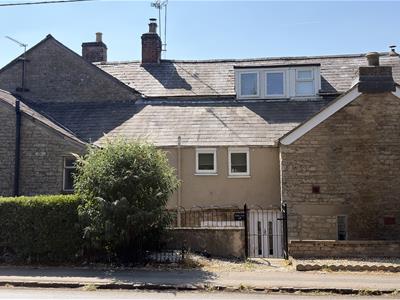
This delightful Victorian Cottage, originally constructed to house workers of the historic Bliss Mill in 1853, offers a wonderful blend of character features and practical living space arranged over three floors.
Accommodation briefly comprises a kitchen, sitting room, garden/dining room, study, family bathroom, two double bedrooms, front and rear gardens, parking.
LOCATION
Chipping Norton is a highly sought-after and attractive market town, set in the heart of the Oxfordshire Cotswolds and serving a wide surrounding rural area. Renowned for its character and community feel, the town offers an excellent mix of independent boutiques, cafés, restaurants and well-known retailers, together with a range of professional services. Local amenities are extensive and include a community hospital and health centre, leisure centre with swimming pool, golf course, Cinema and Theatre. There is also a regular bus service into Chipping Norton, with services starting from 9:25am. The town is also well served by highly regarded primary and secondary schooling. Electric vehicle charging points are available in the New Street car park. Surrounded by beautiful Cotswold countryside, the area offers an abundance of scenic walks, bridleways and nearby villages. Chipping Norton is well placed for access to Banbury (12.9 miles, with M40 access), Oxford (19.7 miles), Witney (15.5 miles) and Stratford-upon-Avon (22 miles). Mainline rail services to London Paddington are available from nearby Charlbury (6.6 miles) and Kingham (5.3 miles). The town is also within easy reach of Soho Farmhouse, Daylesford, and Diddly Squat Farm Shop.
GROUND FLOOR
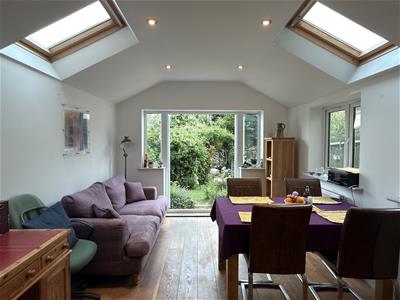
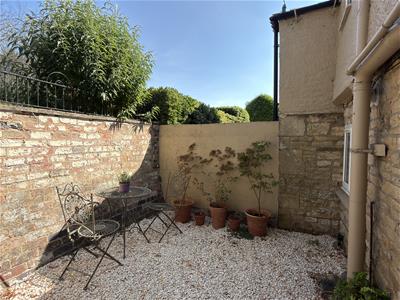
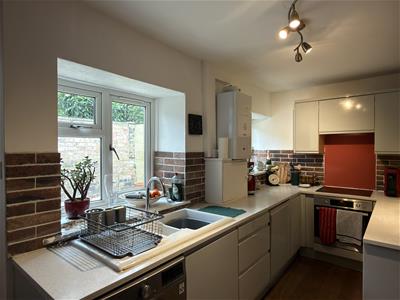
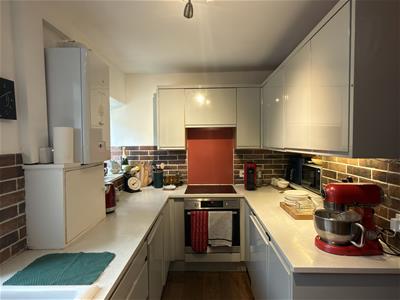
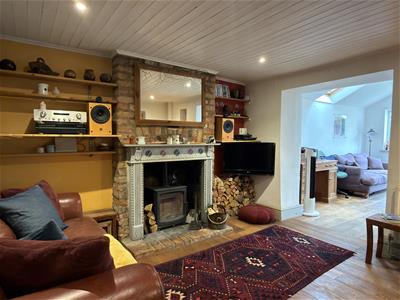
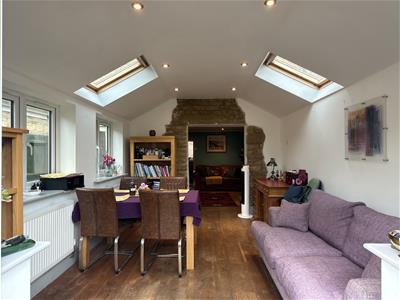
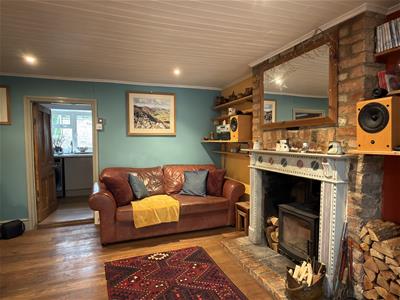
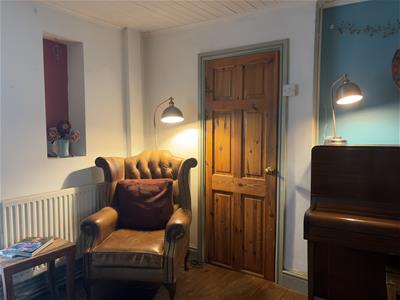
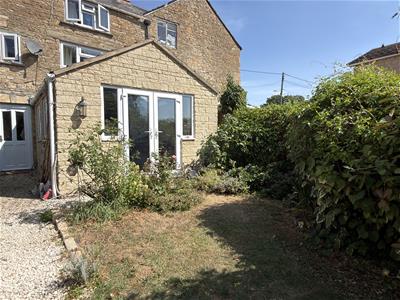
A gated entrance leads down a few steps into a charming gravel courtyard, creating an attractive and private approach to the property. The kitchen is the first room you enter offering views over the front courtyard through two large windows, allowing plenty of light. The well appointed fitted kitchen with plenty of base units along with two built in storage cupboards, a built-in oven with electric hob, plumbing for a washing machine, and space for a fridge freezer. Leading into a characterful cosy sitting room featuring a fully working woodburning stove set within an exposed brick fireplace, creating a warm and inviting focal point. Oak flooring runs throughout, adding to the room's charm and character. An open plan archway leads into the garden/dining room, featuring original exposed brickwork and two skylights that fill the room with natural light. Double doors open onto the attractive rear garden, creating a bright and welcoming atmosphere.
FIRST FLOOR
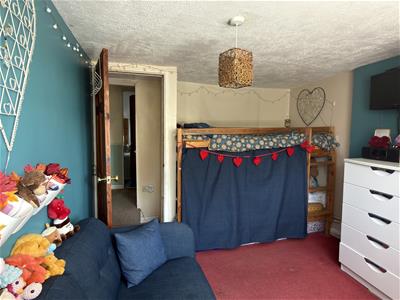
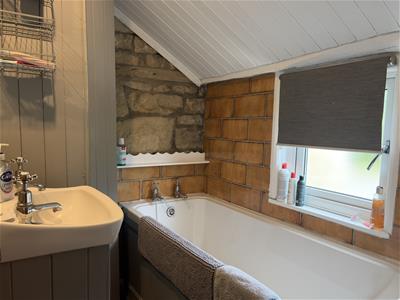
Access to the first floor is via a staircase from the sitting room. The landing leads to a versatile study, which could also be used as a third bedroom or nursery. There is also a good sized double bedroom overlooking the rear garden, offering pleasant views. Completing the first floor is the family bathroom, fitted with a bath, basin, and WC.
SECOND FLOOR
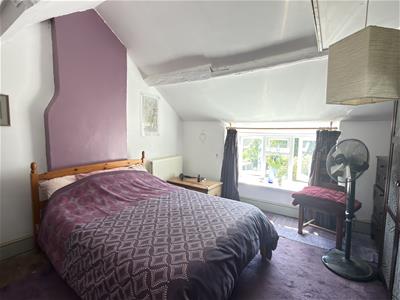
Stairs leading to a further double bedroom, featuring a vaulted ceiling and a window overlooking the countryside.
OUTSIDE
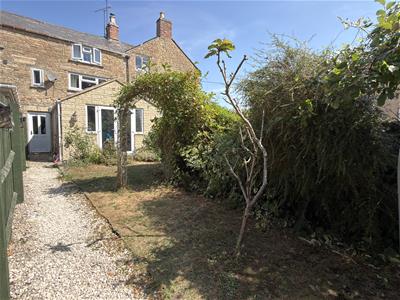
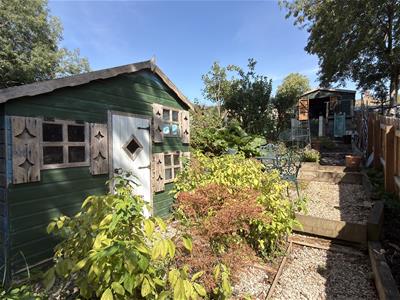
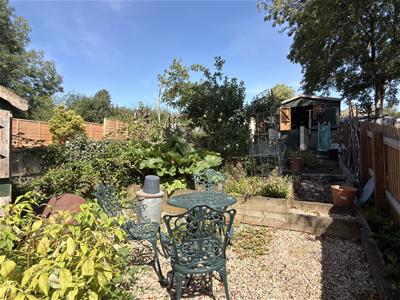
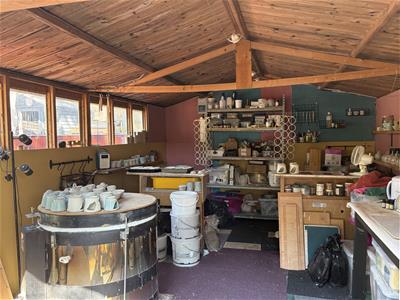
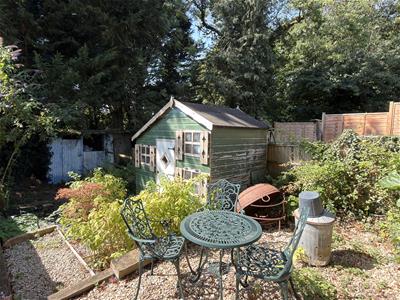
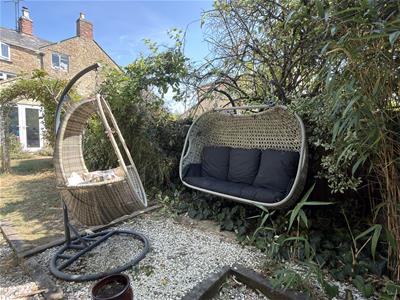
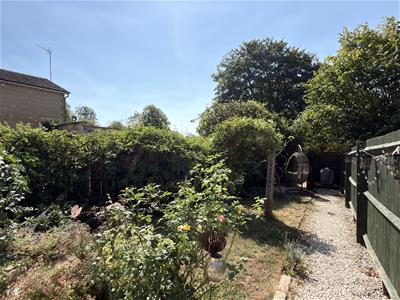
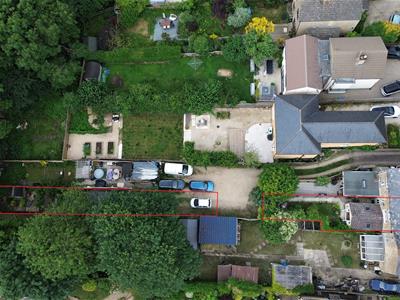
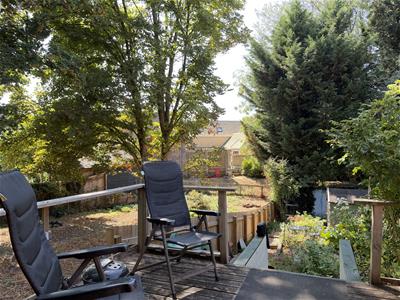
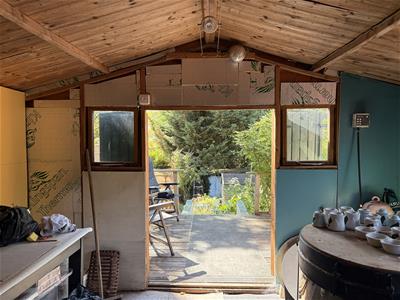
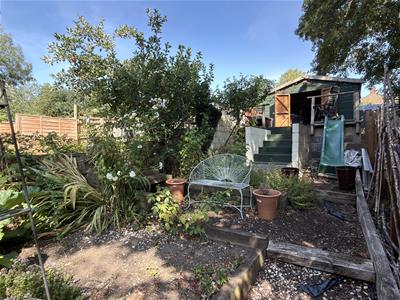
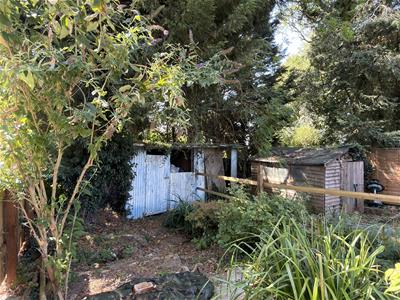
The south-facing garden is arranged into two distinct sections and is accessed from the garden/dining room and rear door. It features a combination of lawned areas and productive vegetable plots, creating an attractive and versatile outdoor space. The first section is landscaped with an array of established rose beds and includes a private seating area at the far end, ideal for outdoor dining, barbecues, and entertaining. Between the two garden sections is a private parking area with ample space for two vehicles, accessed directly from the main road. The second section of the garden benefits from a garden studio which has recently been fully insulated with power and electricity, Steps leading up to the studio with a lovely decking area offering unique views of the garden with room for seating and enjoying the late sun. The garden studio has been used as a pottery studio which features a cooker switch and lots of electricity sockets. making it ideal for a variety of uses, including a home office, gym, hobby room, or studio. The second part of the garden has been thoughtfully landscaped into tiers, making the most of the space and creating a lovely area to relax and enjoy. It features mature eating apple trees, home-grown raspberries, and rhubarb, offering an abundance of fresh produce and plenty of choice throughout the growing season. At the bottom of the garden, there is a natural stream (currently dry) together with old stables that provide excellent storage.
FIXTURES AND FITTINGS
Only those specifically mentioned within the sale particulars are included in the sale. Please note that we have not tested the equipment, appliances and services in this property. Interested applicants are advised to commission the appropriate investigations before formulating their offer to purchase.
SERVICES
Mains gas, electricity, water and drainage are connected. Gas-fired central heating through radiators. Wi-Fi connection provided via Gigaclear.
LOCAL AUTHORITY
West Oxfordshire District Council, Woodgreen, Witney, Oxfordshire, OX28 6NB | (Tel: 01993 861000) www.westoxon.gov.uk
COUNCIL TAX
Council Tax band C | Rate payable for 2026/2027 £2325.29
VIEWING
Viewing is strictly via the Sole Agents Tayler and Fletcher and prospective purchasers should satisfy themselves as to the accuracy of any particular point of interest before journeying to view.
Energy Efficiency and Environmental Impact

Although these particulars are thought to be materially correct their accuracy cannot be guaranteed and they do not form part of any contract.
Property data and search facilities supplied by www.vebra.com