
Halls Holdings House
Bowmen Way
Battlefield
Shrewsbury
Shropshire
SY4 3DR
Nine Bridges, Harlescott Lane, Shrewsbury
Per Annum £80,000
House
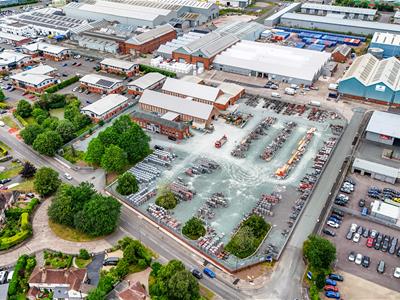
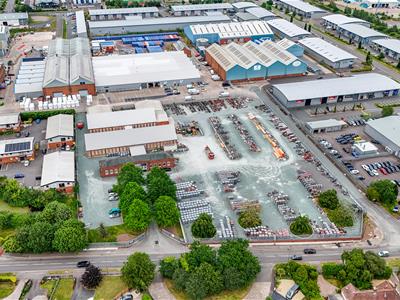
- Prominently located in an established sought after commercial quarter of Shrewsbury with large road frontage onto Harlescott Lane.
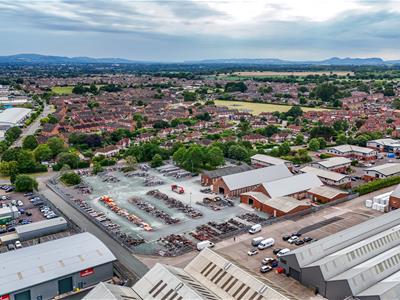
- Total Site Area approximately 3 acres (1.21 hectares)
- Variety of trade counter/commercial buildings with Total Gross Internal Floor Area of approximately 11,003 ft sq (1,022.11 m sq)
- Large Yard surfaced yard area with a external palisade fencing
- Available to let as a whole or as two parts
- Viewing highly recommended
The property offers the opportunity to let a prominently located commercial/trade counter/business unit with a large commercial yard area that lends itself to a variety of commercial/roadside and trade counter uses, subject to any statutory consents.
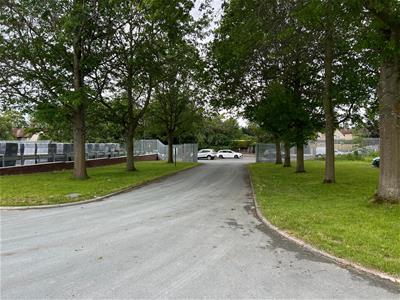
The property has a large road frontage onto Harlescott Lane and is accessed from the same. The property provides a Total Site Area of approximately 1.5 acres (0.6 hectares) with an attached commercial building that provides a Total Gross Internal Floor Area of approximately 3,329 ft sq ( 309.32 m sq).
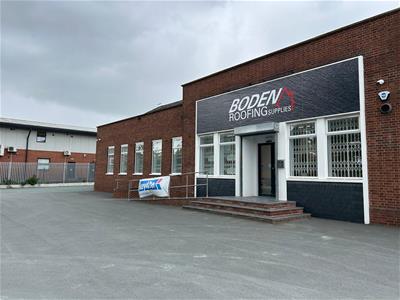
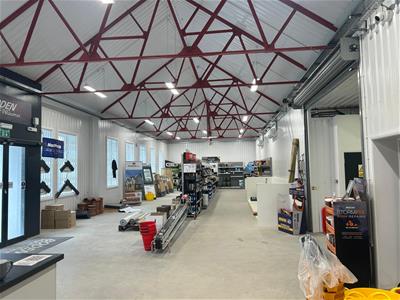

The commercial building is arranged at the front to provide a trade counter/showroom area with a Total Gross Internal Floor Area of approximately 2,912 ft sq (270.53 m sq). This section has an eaves height of approximately 4.3 metres. There is a link section at the rear that has a Total Gross Internal Floor Area of approximately 418 ft sq (38.79 m sq) that provides a staffroom and toilets.
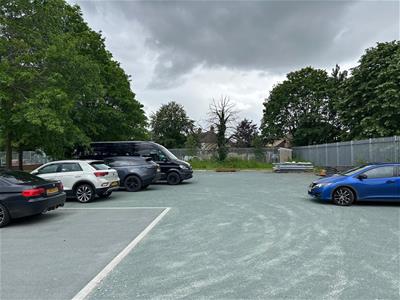
Externally the property has an extensive car parking and external yard area that is either concreted or hardcored that lends itself to a variety of car/sales display or external storage. The external perimeters have palisade fencing.
An inspection needs to be undertaken to appreciate the potential of the property.
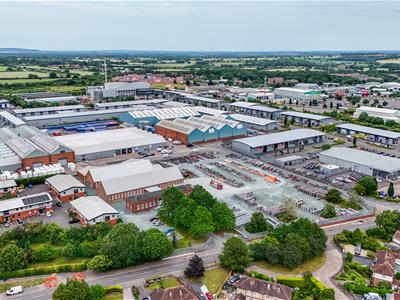
The property is prominently located fronting onto Harlescott Lane in the sought after commercial quarter of Battlefield in the town of Shrewsbury. The property forms part of Nine Bridges which is a commercial estate of units and commercial land benefiting from good connectivity.
The site is accessed from Harlescott Lane and from the estate road accessing Nine Bridges from Harlescott Lane.
The surrounding occupiers are in a variety of roadside and commercial uses and include VW car dealership, DX Parcel deliveries and Furrows car dealership. The property is located in easy access to the A5(M54) dual carriageway that provides access to the national road network and the property benefits from strong connectivity and access to local amenities.
It is located approximately 1.5 miles north of Shrewsbury town centre.
All measurements are approximate)
Trade counter area
Total Gross Internal Floor Area 2,912 ft sq (270.53m sq)
Staffroom and toilets
Total Gross Internal Floor Area 418 ft sq (38.79m sq)
Outside
Large external yard area and parking
Total Site Area of approximately 1.5 acres ( 0.6 hectares)
Rent
£80,000 per annum (exclusive) to be paid quarterly in advance by standing order.
VAT
It is understood that the property is elected for VAT, therefore VAT will be payable on the rent.
Rateable Value
To be reassessed further details on request from the letting agents
EPC
To be assessed.
Tenure
The property is offered to let on a Tenants Full Repairing and Insuring Basis for a length of term by negotiation. There will be rent reviews at three yearly intervals.
Planning
Prospective tenants should make their own enquiries. The property is understood to benefit from planning consent for commercial uses falling within Use Class B of The Town and Country Use Classes Oder 1987. The property would lend itself to a variety of roadside/commercial and trade counter uses subject to statutory consents.
Services
(not tested)
Mains water, Electricity (three phase) and drainage.
There will be submetered supplies to the property.
Legal Costs
The incoming tenant is to be responsible for the landlords' legal costs incurred in respect of the granting of the lease.
Local Authority
Shropshire Council, Guildhall, Frankwell Quay, Shrewsbury, SY3 8HQ
Although these particulars are thought to be materially correct their accuracy cannot be guaranteed and they do not form part of any contract.
Property data and search facilities supplied by www.vebra.com