
21 Manchester Road
Burnley
Lancashire
BB11 1HG
Sladen Bridge, Stanbury, Keighley
Price Guide £265,000
2 Bedroom House - Terraced
- Tenure
- Council Tax Band D
- EPC Rating E
- Off Road Parking To The Rear
- Two Well Proportioned Bedrooms
- Fitted Kitchen And Three Piece Bathroom Suite
- Full Of Character And Versatility
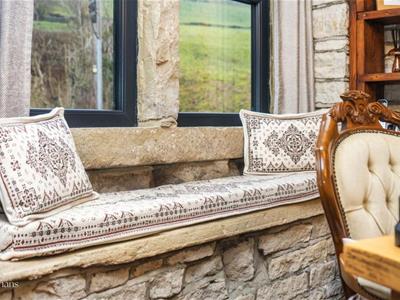
- Panoramic Countryside Views
- Viewing Essential
- Easy Access To Major Network Links
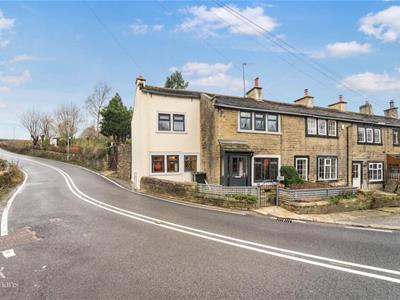
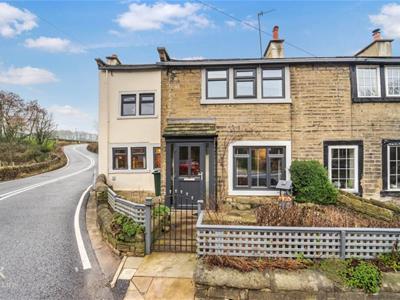
A BEAUTIFUL END TERRACE COTTAGE
To be sold via auction - powered by The Auction Group!
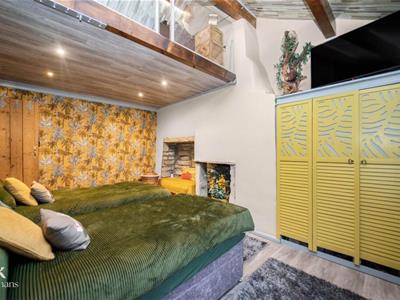
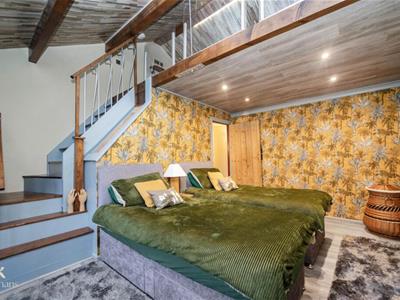
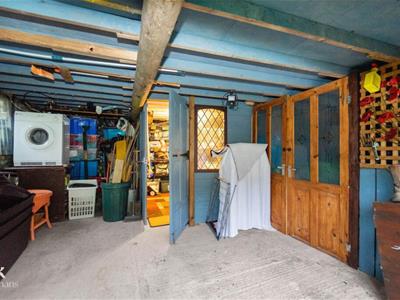
This outstanding two-bedroom end cottage offers a rare blend of period charm and modern living, making it an exceptional find in a private and picturesque location. The property boasts an abundance of space, featuring two generous double bedrooms, each enhanced by unique mezzanine features that lend a sense of character and versatility. The ground floor provides two inviting living areas, ideal for relaxing or entertaining, while original features throughout the home create a warm and welcoming atmosphere. The cottage is perfectly positioned to take advantage of panoramic countryside views, offering a peaceful retreat just a stone's throw from the vibrant centre of Haworth. Additional benefits include off-road parking, a detached garage for secure storage, and a layout that balances comfort with style in every detail.
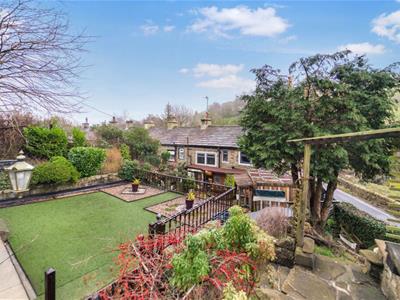
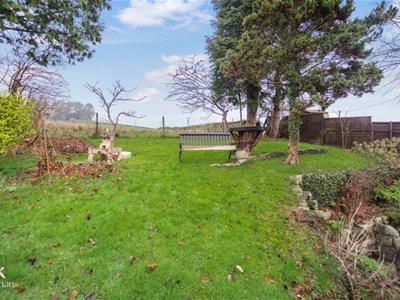
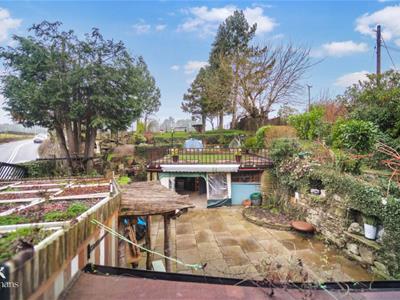
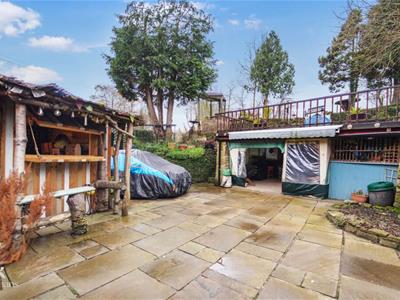
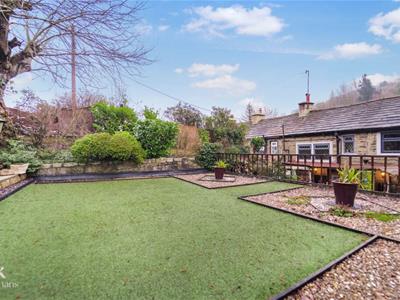
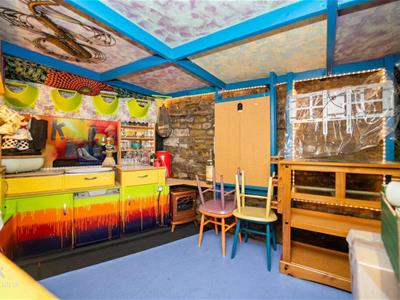
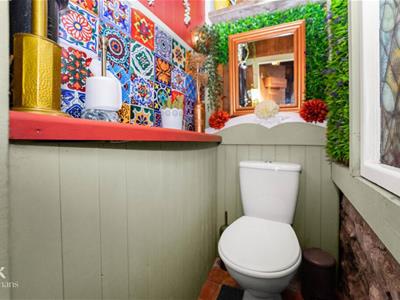
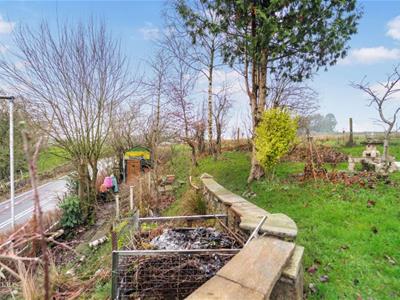
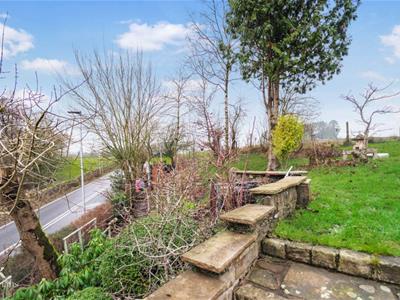
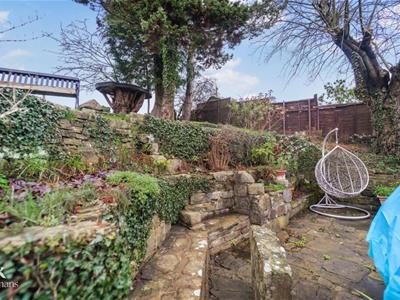
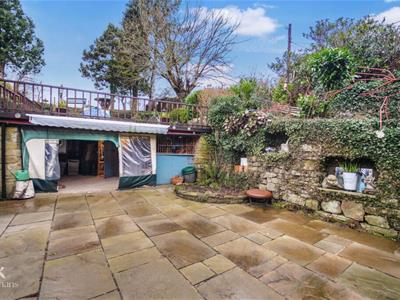
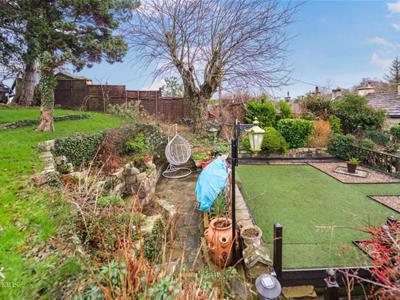
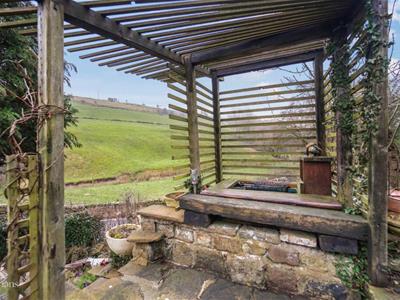
The outdoor space is equally impressive, providing a tranquil setting to enjoy the beautiful surroundings. The enclosed garden is thoughtfully landscaped with Indian stone paving and a spacious decking area, ideal for al fresco dining or quiet reflection. A detached garage offers further convenience, while a separate WC adds practicality for outdoor gatherings. The highlight of the garden is the summer house, equipped with power and lighting (perfect for use as a home office, studio or entertaining space throughout the year). Mature planting and carefully designed boundaries create a sense of privacy and seclusion, making this garden a true oasis. With countryside views as your backdrop and only a short walk to Haworth centre, this property combines the best of rural living with easy access to local amenities.
Auction Details
To be sold via Online Auction, via unconditional terms, completion strictly within 28 days
Bidding window opens - TBC
Auction Ends- TBC
Starting price - £265,000 (Reserve price is higher & unpublished)
Fees
All fees are payable by banks
Ground Floor
Entrance Porch
1.35m x 0.53m (4'5 x 1'9)UPVC double glazed French front entrance doors, UPVC double glazed window, tiled floor and hardwood single glazed door to reception room.
Reception Room
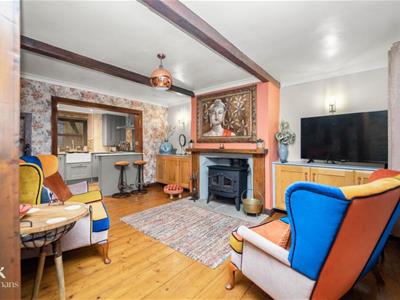
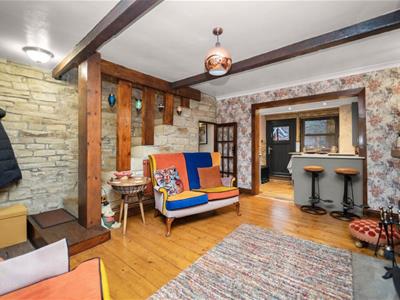
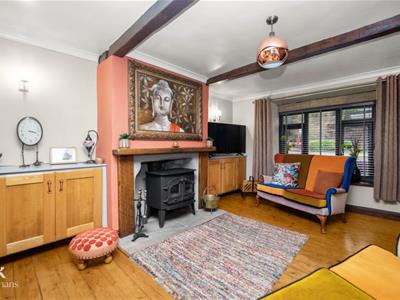
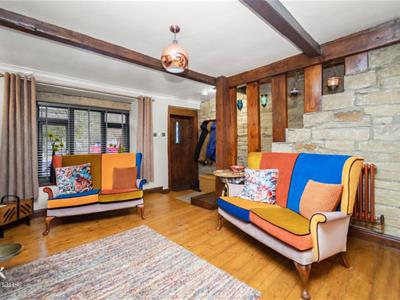
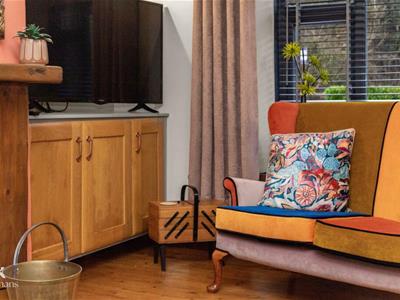
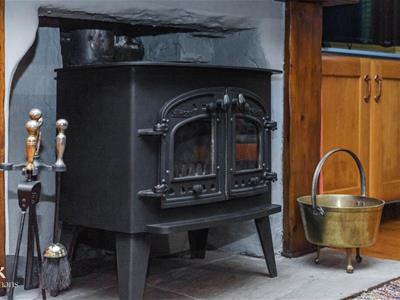
4.62m x 4.60m (15'2 x 15'1)UPVC double glazed window, central heating radiator, exposed beams, cast iron multi fuel burner with stone hearth and surround, integrated alcove storage, television point, two feature wall lights, hardwood floor, open to kitchen, door to dining room, storage and stairs to first floor.
Kitchen
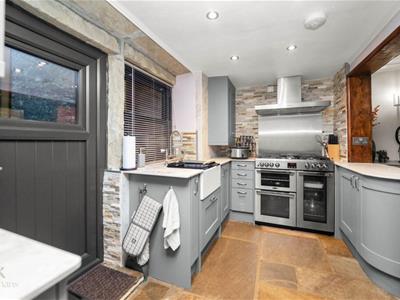
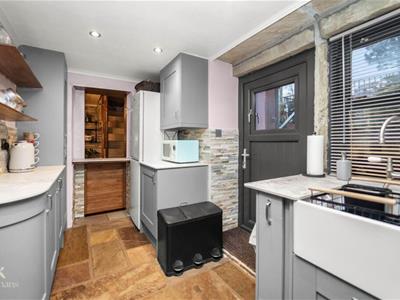
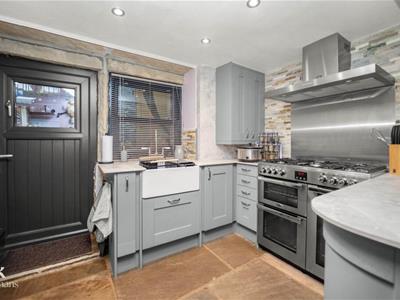
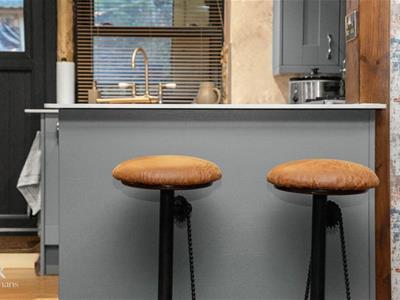
4.19m x 1.78m (13'9 x 5'10)UPVC double glazed window, range of panel wall and base units, granite effect surface, tiled splash back, Belfast sink with mixer tap, three door range with five ring gas hob, integrated extractor hood, space for fridge freezer, integrated boiler, spotlights, stone flag floor, UPVC door to rear and open to dining room.
Dining Room
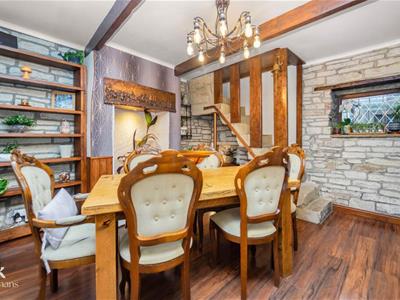
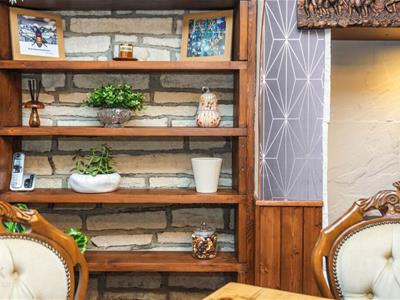
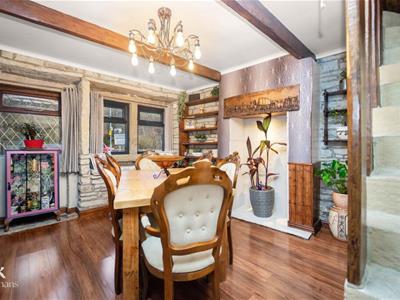
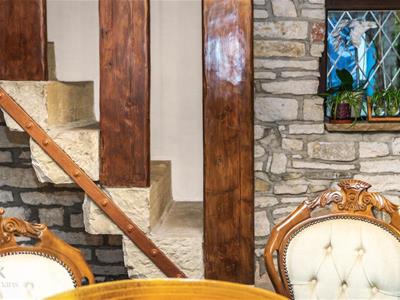
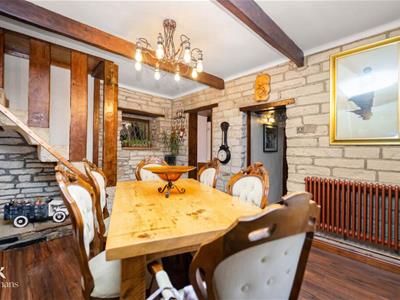
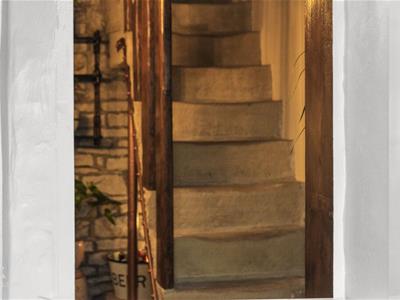
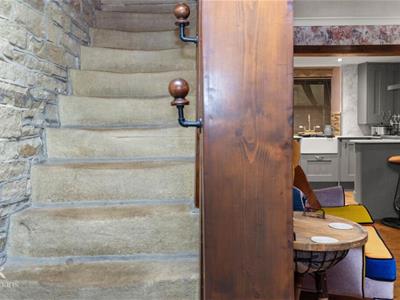
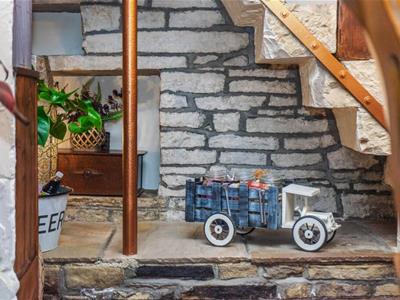
4.93m x 4.50m (16'2 x 14'9)Two UPVC double glazed windows, hardwood double glazed leaded window, central heating radiator, exposed beams, integrated shelving, wood effect laminate flooring and stone feature staircase to bedroom two.
First Floor
Landing
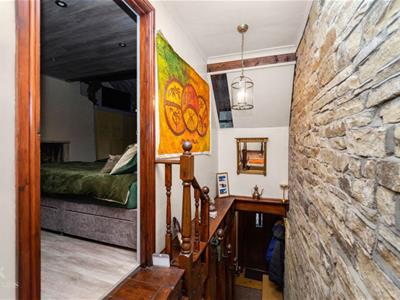
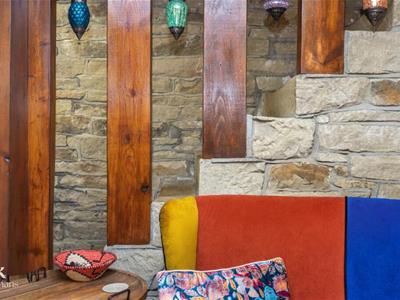
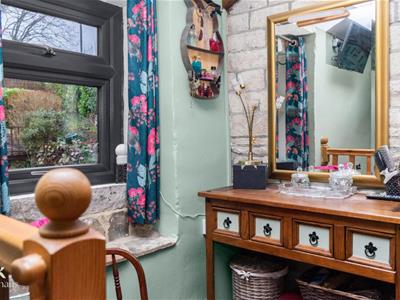
4.04m x 1.19m (13'3 x 3'11)Coving, smoke alarm, exposed stone wall, wood effect laminate flooring, hardwood doors to two bedrooms and bathroom.
Bedroom One
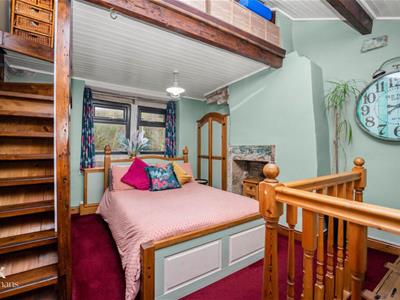
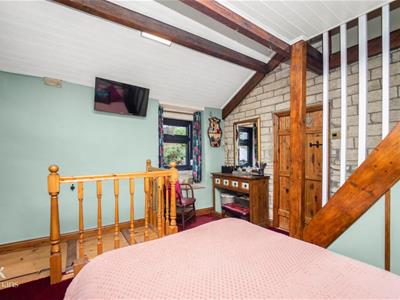
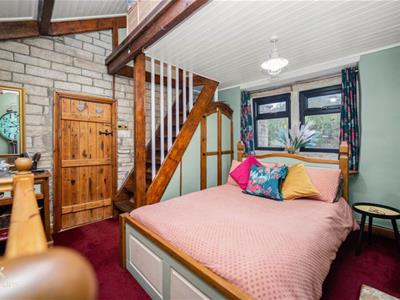
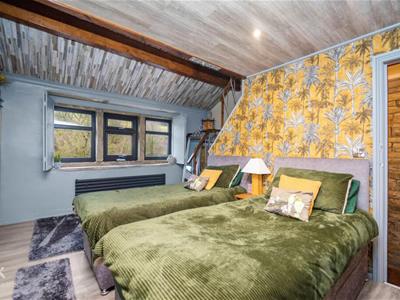
4.62m x 4.60m (15'2 x 15'1)UPVC double glazed window, central heating radiator, fitted wardrobe, wood effect laminate flooring and stairs to mezzanine.
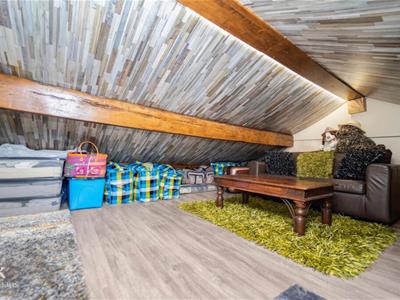
Mezzanine
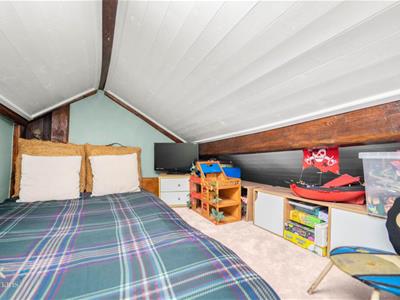
4.19m x 3.30m (13'9 x 10'10)Exposed beams and wood effect laminate flooring.
Bedroom Two
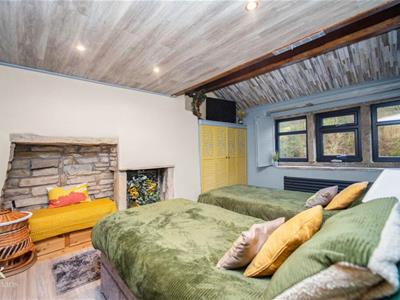
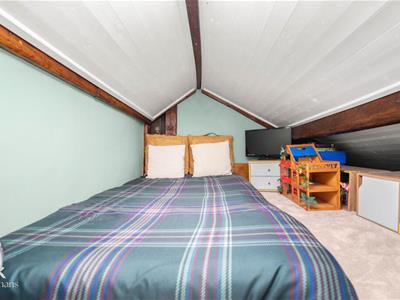
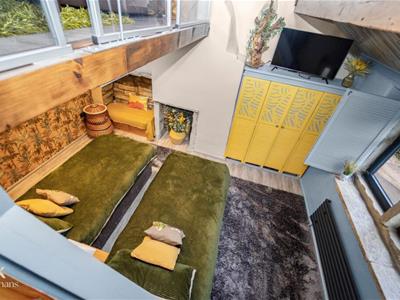
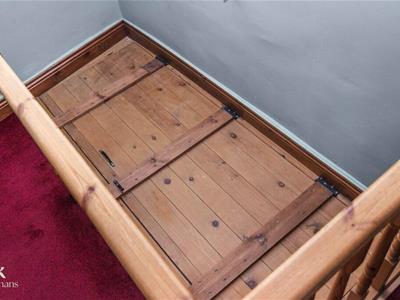
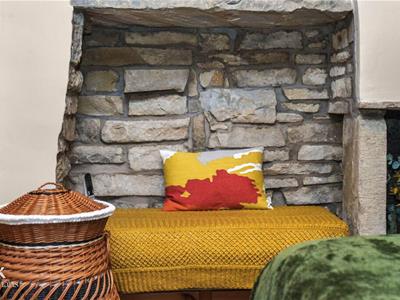
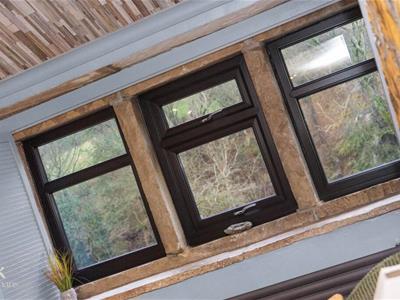
4.11m x 3.81m (13'6 x 12'6)Three UPVC double glazed windows, central heating radiator, original stone fireplace and stairs to mezzanine.
Mezzanine
3.18m x 1.80m (10'5 x 5'11)
Bathroom
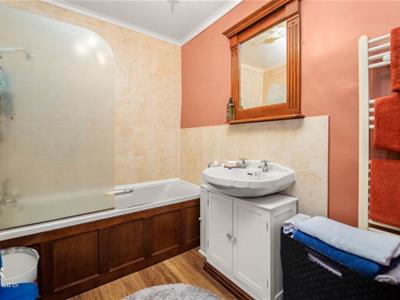
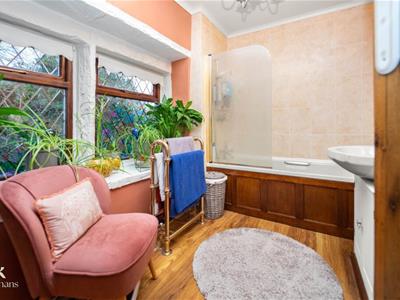
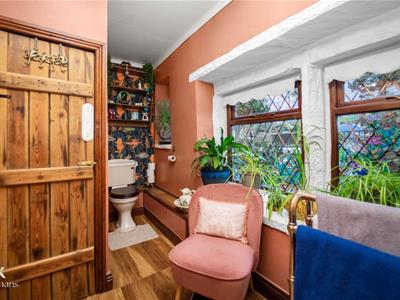
4.14m x 1.83m (13'7 x 6')Three hardwood double glazed leaded windows, central heating radiator, wood panel bath with direct feed shower, vanity top wash basin with traditional taps, low flush WC, tiled elevation, coving and wood effect laminate flooring.
External
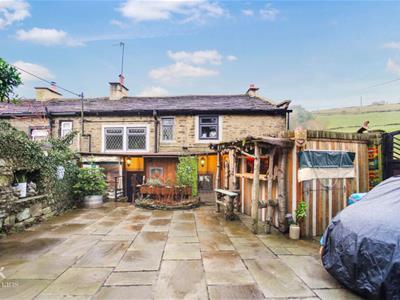
Front
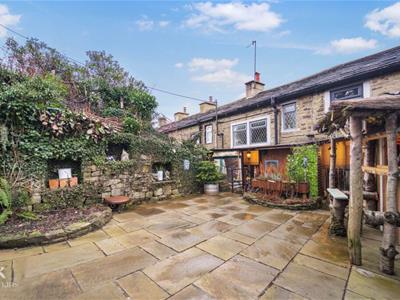
Enclosed paved courtyard.
Rear
Enviable tiered laid to lawn garden, paving, artificial lawned area, stone chippings, bedding areas and mature shrubbery, summerhouse.
Energy Efficiency and Environmental Impact

Although these particulars are thought to be materially correct their accuracy cannot be guaranteed and they do not form part of any contract.
Property data and search facilities supplied by www.vebra.com