51 High Street
Dunmow
CM6 1AE
Mill End Green Road, Great Easton
£1,695,000
4 Bedroom House - Detached
- Four Double Bedroom Detached New Build Country Home
- Approximately A Quarter Of An Acre Plot
- Double Garage With Garden Store
- Approximately 3,645 Square Feet Of Accommodation (Including garage)
- High Specification Finish
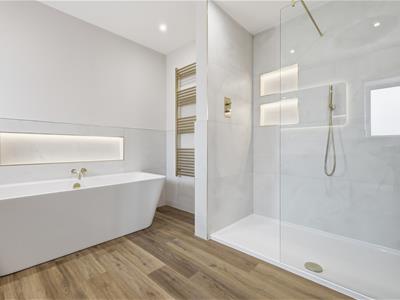
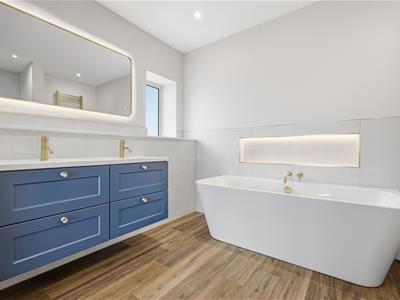
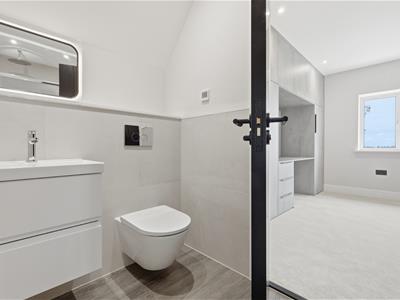
- Four En-Suites & Dressing Room To Principal Bedroom
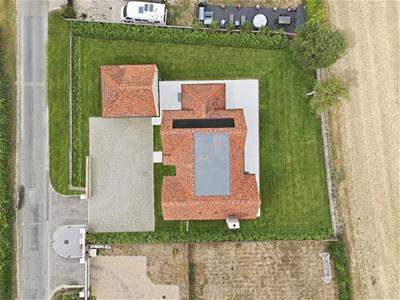
- Sweeping Driveway With Electric Gates
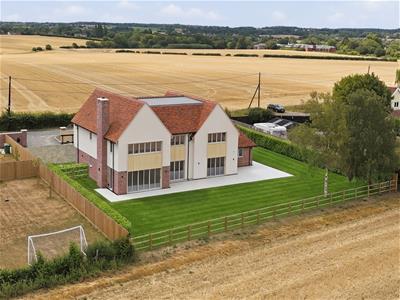
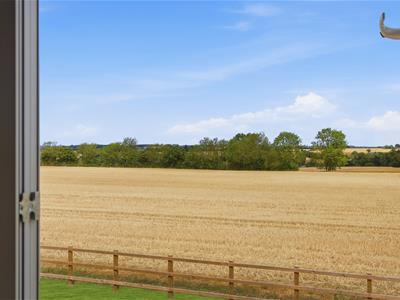
- Countryside Views
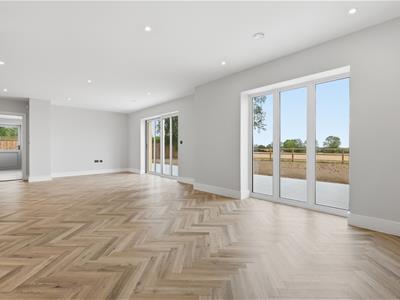
- Modern Living Layout With An Abundance Of Natural Light
- Energy Efficient Home With Solar Panels
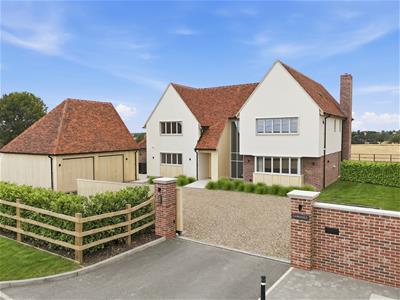
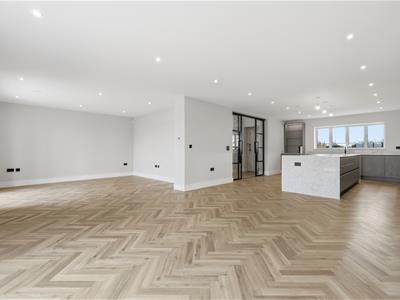
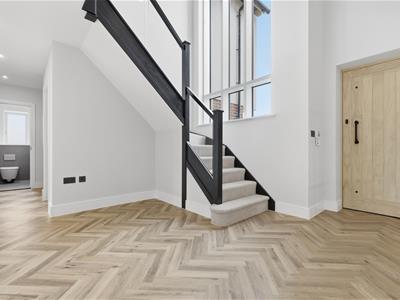
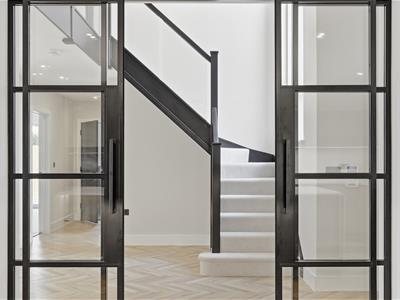
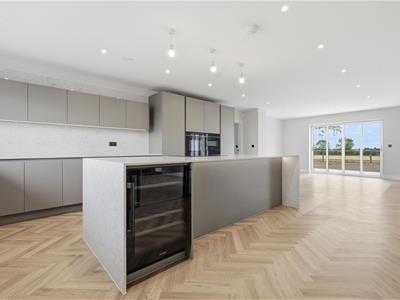
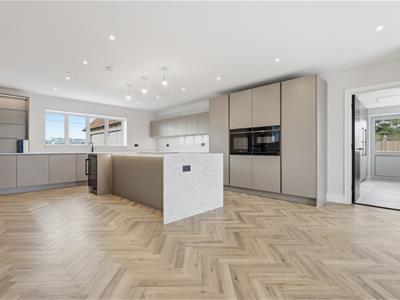
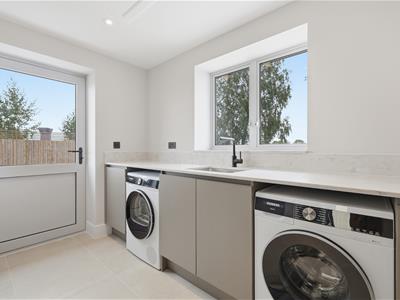
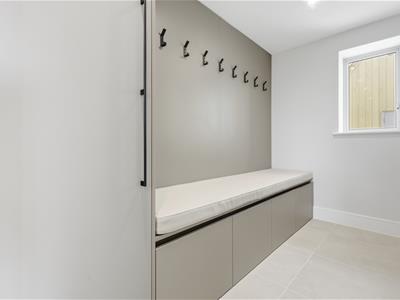
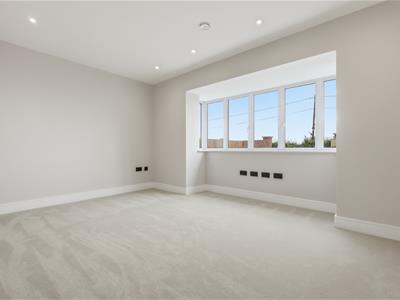
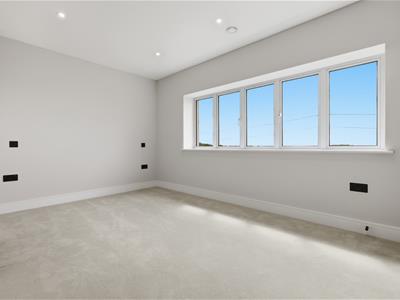
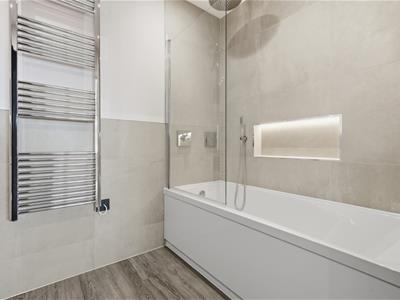
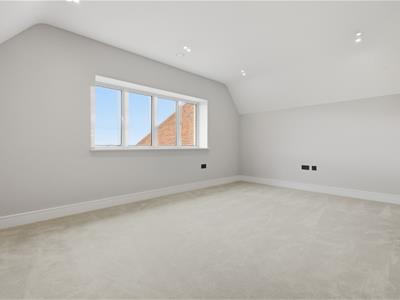
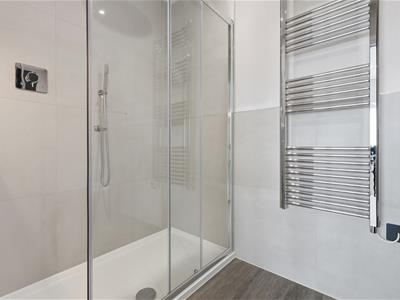
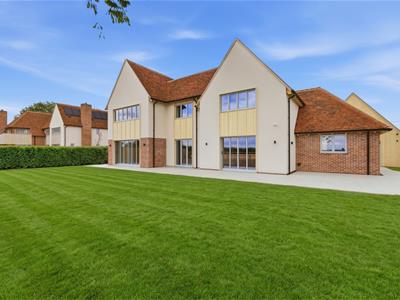
Set within approximately a quarter of an acre in the quiet hamlet of "Mill End Green" is this impressive four bedroom detached new build country home which has been finished to a high specification throughout. The expansive accommodation measures approximately 3,100 Square Feet of accommodation with a modern living layout and an abundance natural light. The ground floor accommodation comprises:- full height entrance hall, open plan kitchen/dining/family room, living room, study/office, utility room, boot room and cloakroom. On the first floor are four double bedrooms with en-suite facilities to all four bedrooms and a dressing room to the principal bedroom and a galleried landing. Externally the property benefits from a double garage with garden store, a sweeping driveway with electric gates and landscaped gardens.
Accommodation With Measurements
Entrance Hall
Cloakroom
Home Office/Snug :- 15'6" x 12'3" (4.73m x 3.73m)
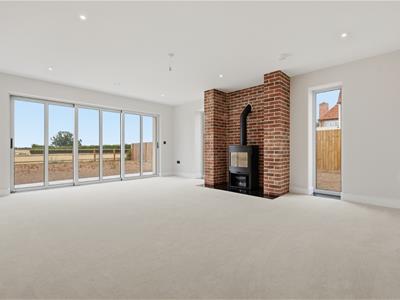
Living Room :- 19'9" x 15'7" (6.01m x 4.75m)
Kitchen/Dining Area:- 34'9" x 15'6" ( 10.59m x 4.72m)
Family Room:- 13'8" x 12'3" (4.16m x 3.72m)
Utility Room:- 11'9" x 5'9" (3.58m x 1.75m)
Boot Room:- 9'11" x 5'10" (3.02m x 1.78m)
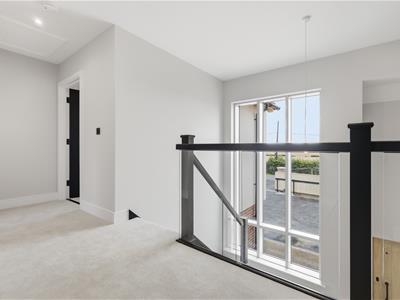
Galleried Landing
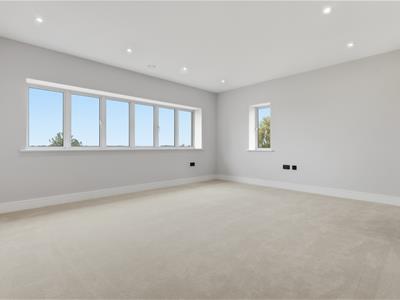
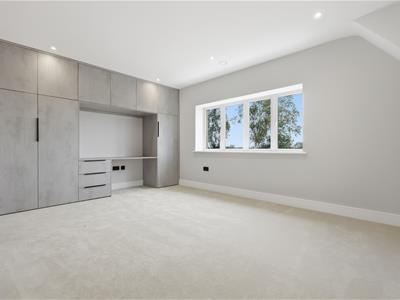
Principal Bedroom:- 16'6" x 13'4" (5.04m x 4.07m)
Dressing Room:- 12'3" x 9'3" (3.72m x 2.82m)
En-Suite:- 10' x 9' (3.04m x 2.74m)
Bedroom Two:- 15'6" x 14'3" (4.72m x 4.35m)
En-Suite Two:- 9'7" x 4'11" (2.91m x 1.50m)
Bedroom Three:- 15'6" x 11'1" (4.72m x 3.37m)
En-Suite Three:- 9'7" x 5'7" (2.91m x 1.71m)
Bedroom Four:- 15'6" x 14'9" (4.73m x 4.49m)
En-Suite Four:- 9' x 5'3" (2.74m x 1.61m)
Specifications
Block Construction With Brick, Render & Accoya Cladding External Finish
Aluminium Double Glazed Windows & Doors
Solar Panels
Air Source Heat Pump Heating System
Underfloor Heating Throughout
Cat 6 Ethernet Cabling
LED Lighting
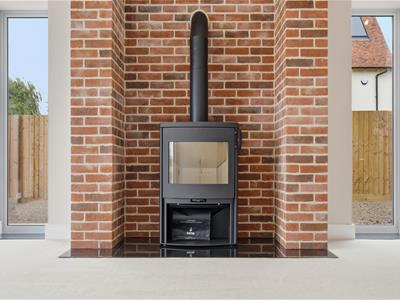
Fireplace With Inset Wood Burning Stove
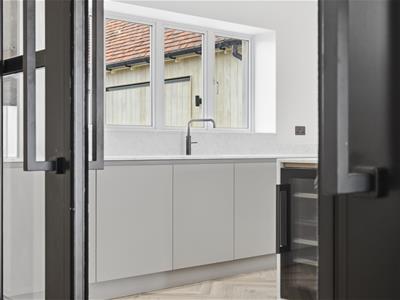
Excelsior Fitted Kitchen, Utility & Boot Room
Stone Working Surfaces
Integrated Appliances
3-1 Boiling Water Tap
Fitted Dressing Room To Principal Bedroom
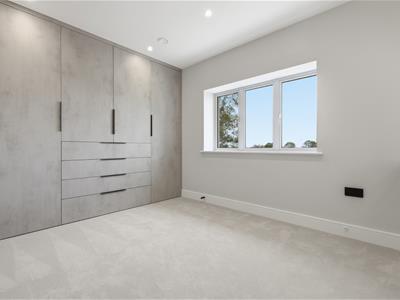
Bespoke Built-in Wardrobes
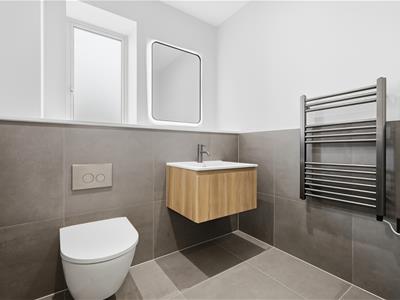
Fully Tiled Bathrooms With Quality Brassware
10 Year Build Zone Warranty
MVHR Installed Throughout (Mechanical Venting & Heat Recovery System)
Gardens
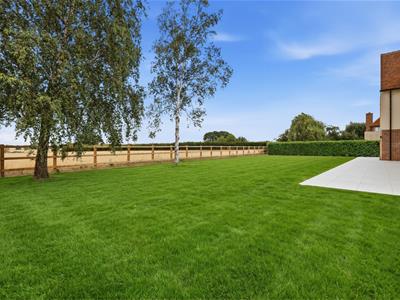
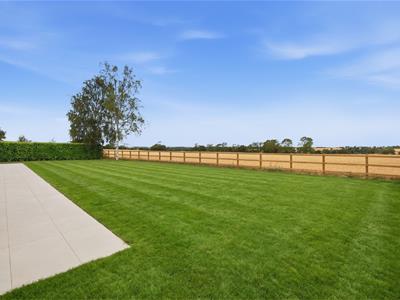
The gardens wraparound the property and will be mainly lawn. To the rear of the property is a generous Porcelain patio area leading to formal lawns with Beech hedging. An additional patio area is located to the side of the property and a paved pathway wrapping around the property leading to the garage & garden store. The garden further benefits from external power points, water taps & lighting.
Double Garage With Garden Store
To the front of the property is a double garage with garden store. The double garage boasts power, lighting, EV charging point, pitched roof for storage, two electric up & over doors, pedestrian door to side aspect and
measures 6.6m x 5.9m (21'7" x 19'4"). The garden store benefits from double doors.
Sweeping Driveway With Electric Gates
To the front of the property is a sweeping driveway providing parking for several vehicles accessed via a sliding electric gate. The remainder of the frontage will enclosed by newly planted hedging.
Agents Notes
Please note that some images have been digitally edited for illustrative purposes only.
Although these particulars are thought to be materially correct their accuracy cannot be guaranteed and they do not form part of any contract.
Property data and search facilities supplied by www.vebra.com