
70 Tredegar Street
Risca
NP11 6BW
Malvern Close, Risca, Newport
Guide Price £190,000
3 Bedroom House - Semi-Detached
- ** GUIDE PRICE £190,000-£200,000 **
- SEMI-DETACHED HOME
- THREE BEDROOMS
- OFF ROAD PARKING
- GENEROUS SIZE PLOT
- NO ONWARD CHAIN
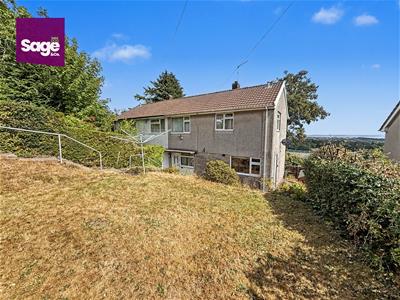
- SPECTACULAR VALLEY VIEWS
- NEARBY LOCAL AMENITIES
- SHORT COMMUTE TO M4
- LOCAL TRANSPORT LINKS ON DOORSTEP
** GUIDE PRICE £190,000 - £200,000 ** SEMI-DETACHED ** THREE BEDROOMS ** OFF ROAD PARKING ** TWO RECEPTION ROOMS ** NO ONWARD CHAIN ** SHORT COMMUTE TO M4 ** NEARBY AMENITIES **
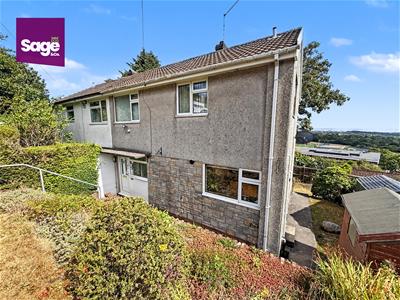
Nestled in the charming area of MALVERN CLOSE, RISCA, Newport, this delightful SEMI-DETACHED house presents an excellent opportunity for families and first-time buyers alike. The property boasts TWO INVITING RECEPTION ROOMS, providing ample space for relaxation and entertaining guests. The well-proportioned layout includes THREE comfortable BEDROOMS, ensuring that there is plenty of room for everyone. The house features a well-appointed wet room to the first floor. Additionally, the property offers convenient PARKING for one vehicle, making it easy for residents and visitors alike. Situated in a friendly neighbourhood, this home is close to local amenities, schools, and parks, making it an ideal choice for those seeking a community-oriented lifestyle. With its appealing features and prime location, this semi-detached house is a wonderful place to call home. Don't miss the chance to view this property and discover all it has to offer.
EPC - C
COUNCIL TAX - C (Caerphilly)
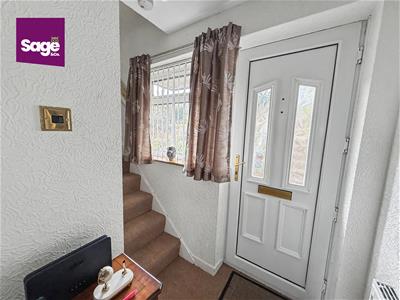
ENTRANCE HALL
Access via a uPVC front door to front aspect with double, obscure glazing and separate window, open to stairs to first floor landing, twin radiator, leads to;
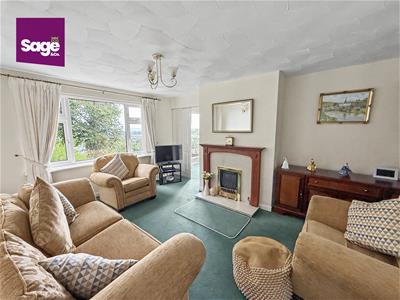
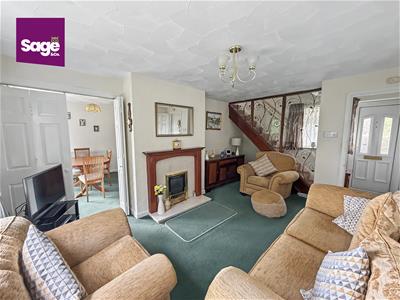
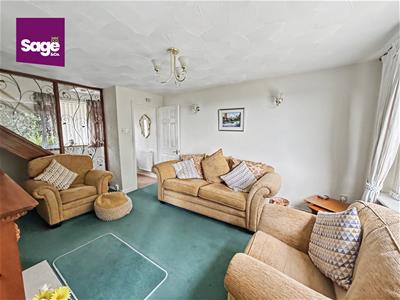
LOUNGE
5.38 x 3.58 (17'7" x 11'8")Family lounge to rear aspect complete with uPVC double glazed window, offering spectacular valley views, chimney breast present with gas fire (currently capped), twin radiator, leads to;
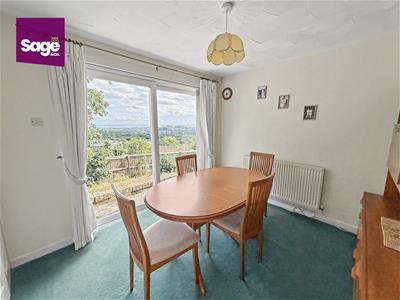
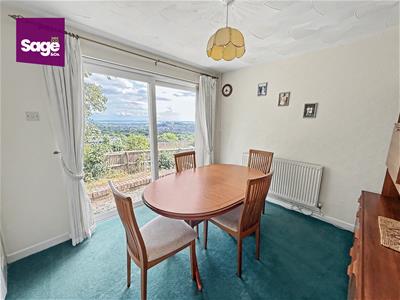
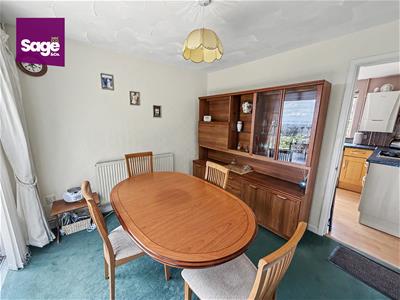
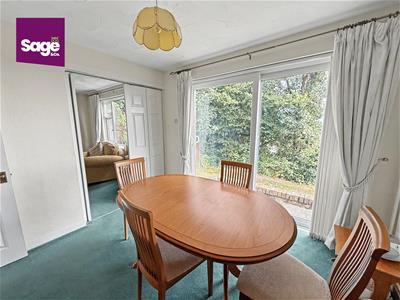
DINING ROOM
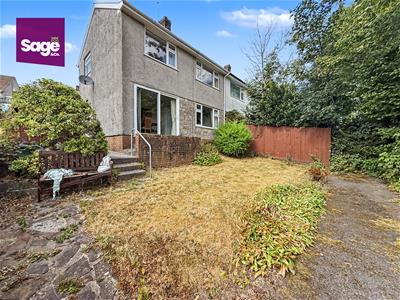
2.80 x 3.03 (9'2" x 9'11")Dinning room to rear aspect complete with double glazed uPVC sliding doors to rear garden, twin radiator, leads to;
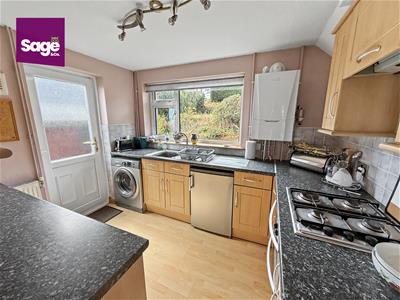
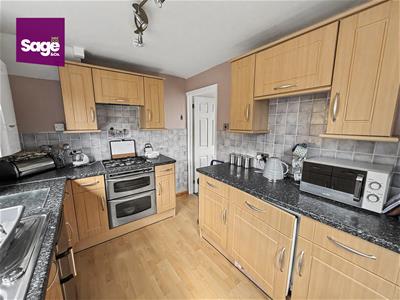
KITCHEN
2.46 x 3.02 (8'0" x 9'10")Range of high and low base units complete with granite effect rolled worktops, gas hob and oven, stainless steel sink with drainer and mixer taps over, space for free standing white goods, wall mounted combi boiler, front aspect double glazed uPVC window and side aspect back door, twin radiator.
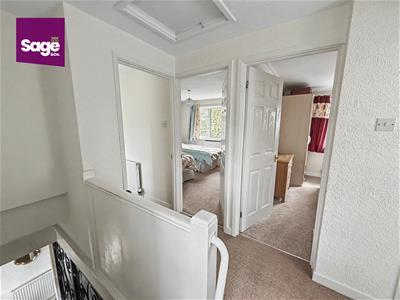
FIRST FLOOR LANDING
Open to stairway to ground floor, front aspect double glazed uPVC window, loft hatch present, leads to;
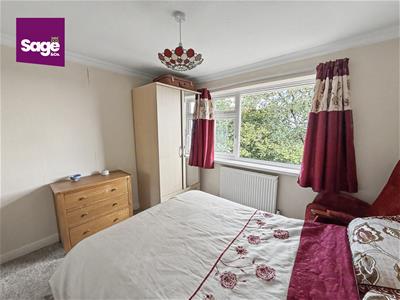
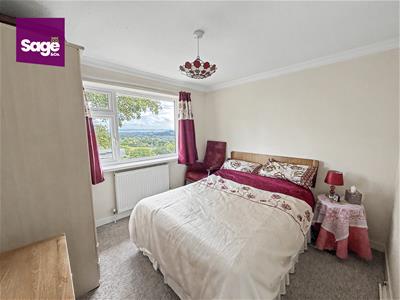
BEDROOM ONE
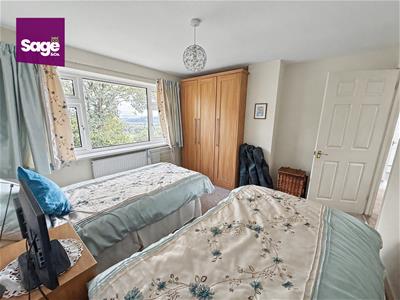
2.78 x 3.03 (9'1" x 9'11")Double bedroom to rear aspect complete with double glazed uPVC window, in-built storage, twin radiator.
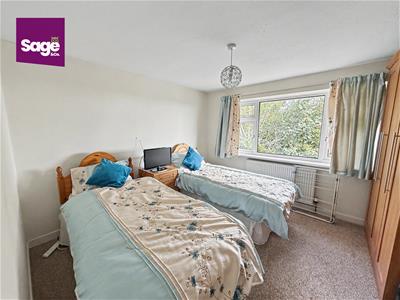
BEDROOM TWO
3.26 x 3.58 (10'8" x 11'8")Double bedroom to rear aspect complete with double glazed uPVC window and twin radiator.
BEDROOM THREE
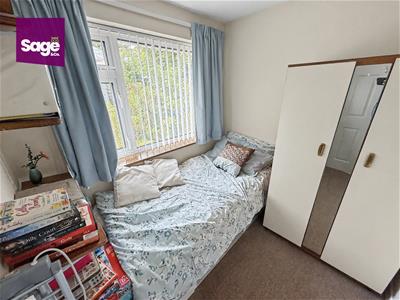
2.18 x 2.02 (7'1" x 6'7")Single bedroom to front aspect complete with double glazed uPVC window, twin radiator.
SHOWER ROOM
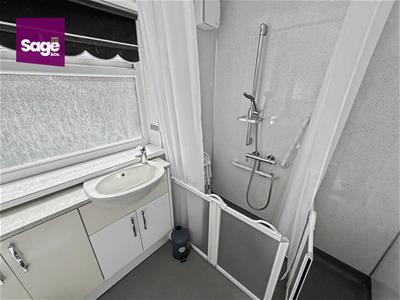
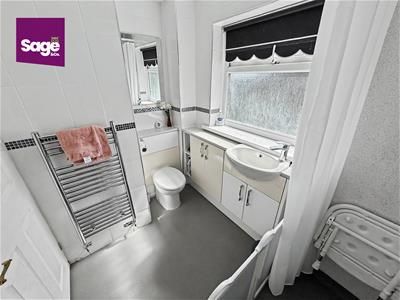
2.48 x 1.62 (8'1" x 5'3")Adapted walk in wet room with over head shower, low level WC, sink with base unit and chrome mixer taps over, towel radiator, side aspect double glazed uPVC obscure window, tiled finish.
OUTSIDE
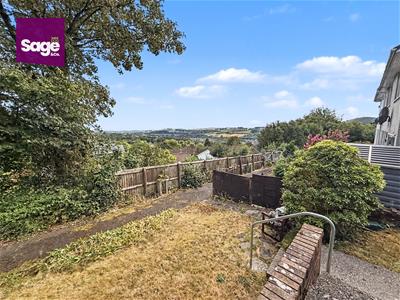
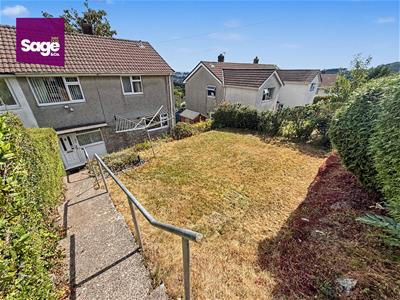
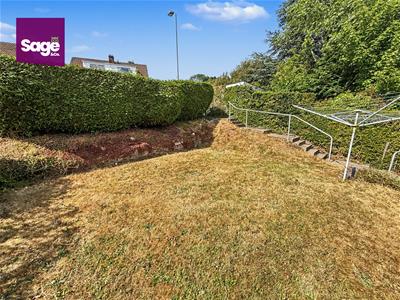
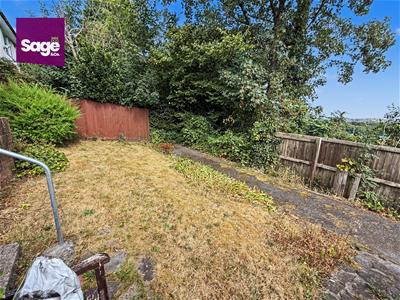
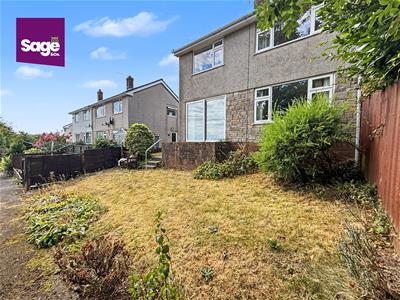
FRONT: Tiered lawned garden with concrete steps to front door from pedestrian footpath. Leads to a wrap around side and rear garden.
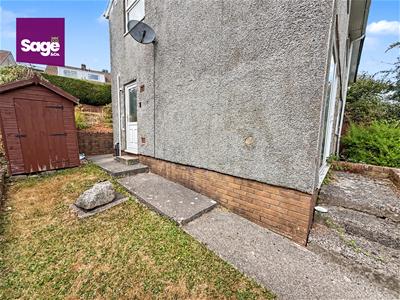
SIDE: Lawned area with wooden built shed, concrete path tor ear garden.
REAR: Steps to lawned garden, shared footpath to rear boundary, planted shrubs to boundaries.
PARKING
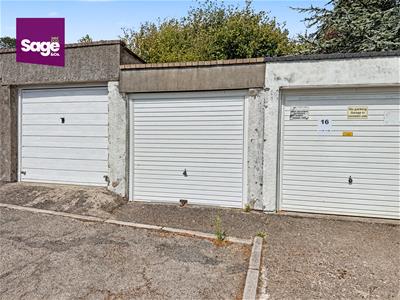
Separate single garage to terrace at top of street, up and over door.
TENURE
We are advised that this property is FREEHOLD.
Energy Efficiency and Environmental Impact

Although these particulars are thought to be materially correct their accuracy cannot be guaranteed and they do not form part of any contract.
Property data and search facilities supplied by www.vebra.com