
The Cross
Mold
Flintshire
CH7 1AZ
Chester Road, Mold
NEW £180,000
3 Bedroom House - Semi-Detached
- 3 spacious bedrooms
- Original parquet flooring
- 2 cosy reception rooms
- Semi-detached house
- Superb Chester Road location
- Ideal for investors
- Perfect renovation project
- Close to local amenities
- Great for first-time buyers
- Viewing recommended
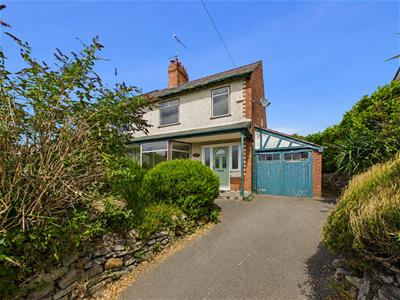
Nestled on Chester Road in the charming town of Mold, this semi-detached house offers a delightful blend of modern living and historical charm. With its rich heritage, the property is steeped in history, providing a unique backdrop for your new home.
The residence boasts two inviting reception rooms, perfect for entertaining guests or enjoying quiet family evenings. The three well-proportioned bedrooms offer ample space for relaxation and rest, making it an ideal choice for families or those seeking extra room for guests or a home office. The bathroom is conveniently located, ensuring comfort and practicality for everyday living.
Outside, the property features parking for one vehicle, adding to the convenience of this lovely home. The surrounding area is known for its picturesque scenery and community spirit, making it a wonderful place to settle down.
This property presents an excellent opportunity for those looking to embrace a lifestyle in a historic setting while enjoying the comforts of modern living. Don't miss the chance to make this charming house your new home.
Porch
0.94 x 2.08 (3'1" x 6'9")Entered via a stylish uPVC entrance door with matching glazed side panels, this welcoming porch is bathed in natural light, creating a bright and inviting first impression. Beautiful patterned floor tiles add character and charm, while a further door leads seamlessly through to the impressive entrance hall.
Entrance Hall
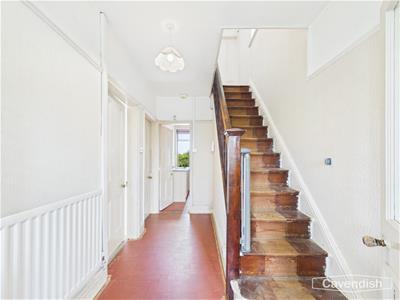 3.42 x 2.10 m (11'2" x 6'10" m)A stunning entrance hall creates an impressive first impression, featuring elegant herringbone quarry-tiled flooring, original picture rails, and a beautiful solid wooden front door with glazed side panels that flood the space with natural light. A graceful staircase rises to the first floor, enhancing the sense of space and timeless character from the moment you step inside.
Living Room
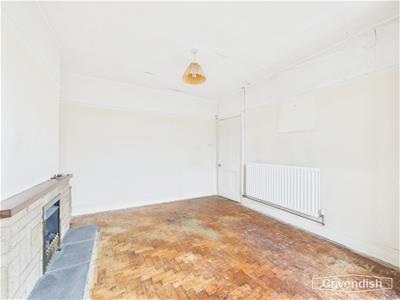
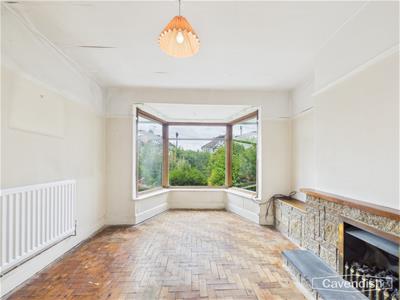
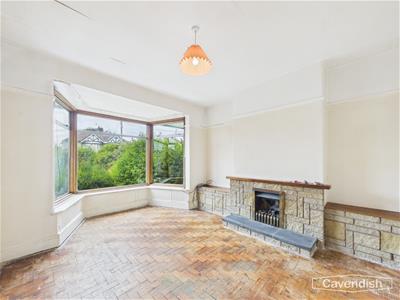 4.60 x 3.59 (15'1" x 11'9")A bright living room with a large bay window that fills the space with natural light. The room showcases a traditional stone fireplace and exposed wooden parquet flooring, creating a warm and inviting atmosphere.
Dining Room
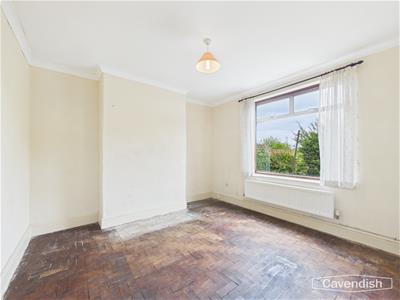 3.58 x 3.62 (11'8" x 11'10")A generously proportioned and versatile reception room, ideal as a formal dining room or an additional sitting room. Featuring beautiful original wooden parquet flooring, a radiator, and a window overlooking the rear elevation, this charming space is filled with natural light while retaining its timeless character.
Kitchen
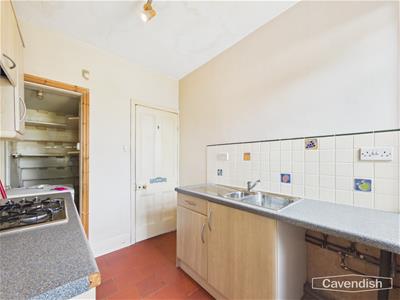
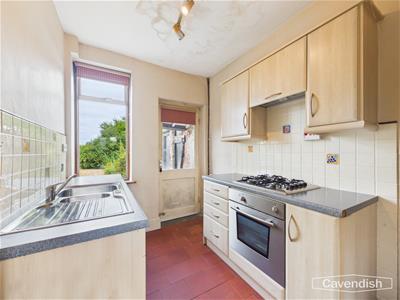 2.59 x 2.09 (8'5" x 6'10")A well-proportioned kitchen fitted with a range of wall and base units complemented by work surfaces and partially tiled walls. Features include a stainless steel sink and drainer with a mixer tap, a four-ring hob, space for a freestanding fridge, and useful under-stairs storage. The original quarry tiled flooring adds character and complements the home's traditional charm. A large window overlooking the rear garden, together with a glazed door providing direct access outside, allows an abundance of natural light to flood the room, creating a bright and welcoming space.
Landing
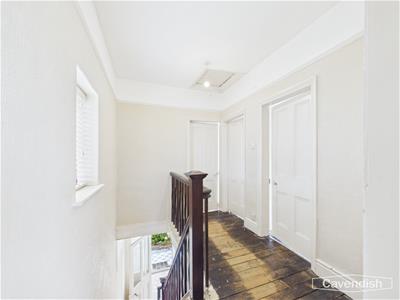 2.91 x 2.11 (9'6" x 6'11")A spacious landing featuring original flooring and attractive picture rails, enhancing the home's character and charm. A window to the side elevation provides natural light, while doors lead to all principal rooms. There is also access to the loft.
Bedroom One
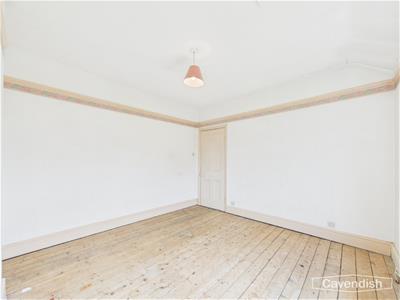
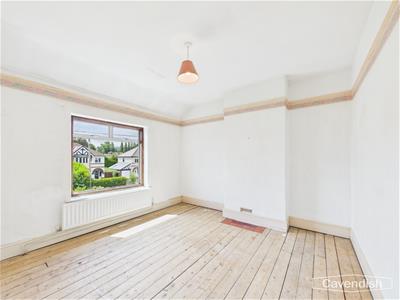 3.44 x 3.60 (11'3" x 11'9")The first bedroom is spacious with a generous window overlooking the front garden. It features simple decor and stripped wooden flooring, providing a blank canvas for personal touches.
Bedroom Two
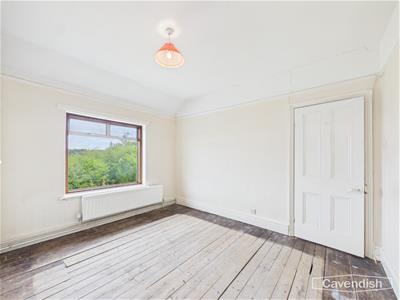
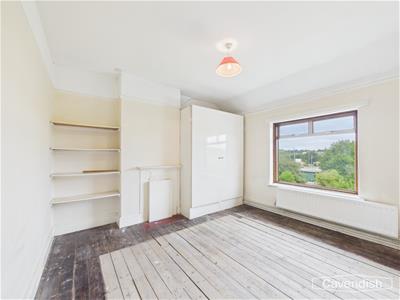 3.61 x 3.55 (11'10" x 11'7")A generously proportioned double bedroom enjoying views over the rear garden through a large window, allowing an abundance of natural light to fill the room. The space features wooden flooring, neutral décor, a radiator, and subtle mouldings that enhance its character. A useful built-in cupboard houses the hot water tank while also providing additional storage.
Bedroom Three
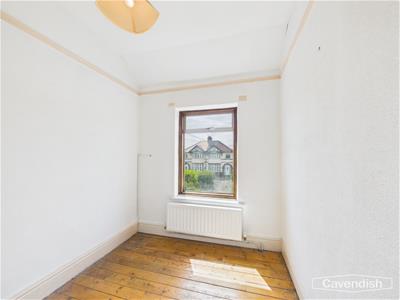 2.39 x 2.09 (7'10" x 6'10")A comfortable single bedroom featuring attractive wooden flooring, a radiator, and a window to the front elevation, allowing plenty of natural light to create a bright and airy space. Ideal as a child's bedroom, guest room, nursery, or home office.
Bathroom
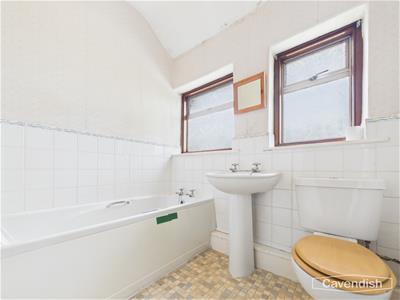 2.04 x 2.10 (6'8" x 6'10")The bathroom includes a white panel bath with taps, a pedestal basin, and a WC. It has two windows allowing light into the space, with half-tiled walls and a patterned vinyl floor.
External
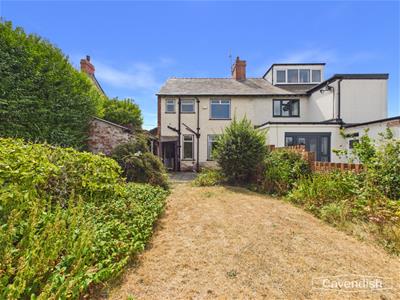
Rear Garden
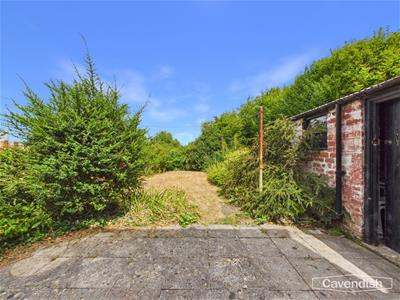 The generous rear garden enjoys a wonderful sense of privacy and extends to an excellent length, offering an ideal space for both relaxation and entertaining. A paved patio provides the perfect setting for outdoor dining, leading onto a lawn bordered by mature shrubs and established trees. A selection of useful outbuildings adds further practicality, offering excellent storage or workshop potential.
Steeped in local history, the property occupies a unique position within the renowned Golden Cape, with a commemorative plaque to the front celebrating its historical significance and adding to the home's distinctive character and heritage.
Front Exterior
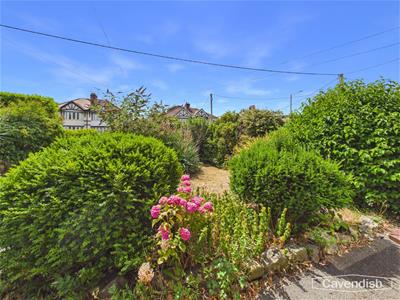
The front exterior presents a traditional semi-detached house with pebble dash and brickwork, a covered front porch, and a driveway leading to the garage. Mature shrubs frame the pathway, creating a welcoming entrance.
Garage
5.51 x 2.45 (18'0" x 8'0")The property features an integral garage with external access via the driveway. This space offers convenient parking or storage, with a door leading in from the kitchen area.
Although these particulars are thought to be materially correct their accuracy cannot be guaranteed and they do not form part of any contract.
Property data and search facilities supplied by www.vebra.com