26 Victoria Street
Holmfirth
Huddersfield
HD9 7DE
Hawkroyd Bank Road, Netherton, HD4
O.I.R.O £495,000
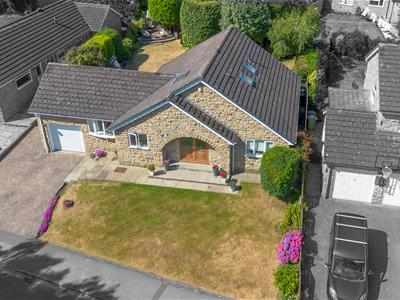
4 Bedroom House - Detached
- FOUR BEDROOM DETACHED FAMILY HOME
- DINING KITCHEN, DINING ROOM AND LOUNGE
- TWO GROUND FLOOR, TWO FIRST FLOOR BEDROOMS AND TWO BATHROOMS
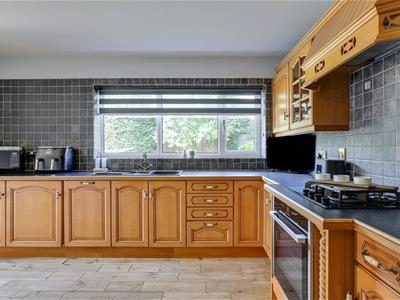
- POTENTIAL FOR EXTENSION AND IMPROVEMENT OF THE KITCHEN
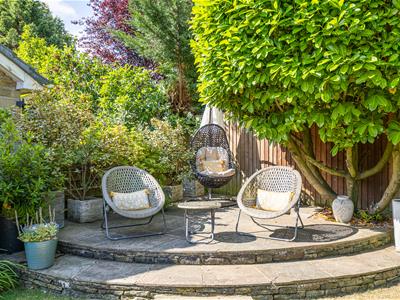
- LARGE PLOT WITH FRONT AND REAR GARDENS
- NO VENDOR CHAIN
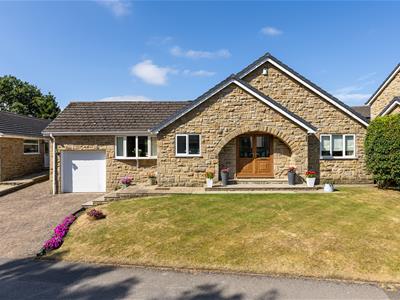
A superb opportunity to purchase this detached family home with four bedrooms and two bathrooms, two to the ground floor and two to the first. The property is beautifully maintained throughout but is now ready for a new kitchen with the potential to create a fabulous open plan living/dining kitchen. Available with no vendor chain the property briefly comprises entrance hallway, utility, lounge, dining room, dining kitchen, two ground floor bedrooms and a bathroom. To the first floor are two further bedrooms and a second bathroom. Garage, off road parking and South West facing private garden.
NO VENDOR CHAIN.
Entrance
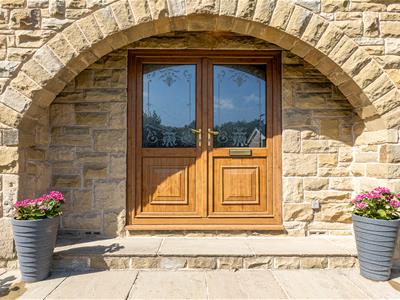
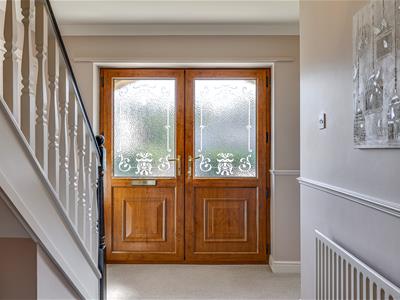
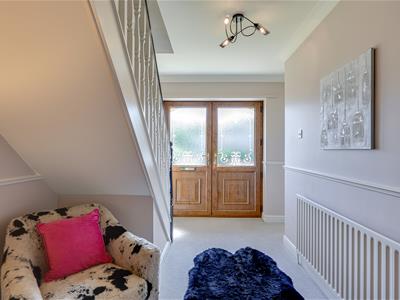
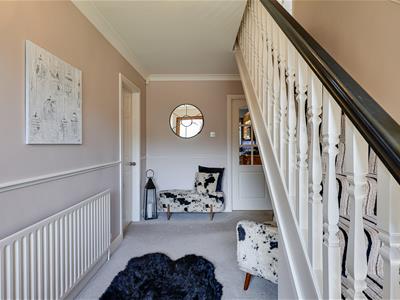
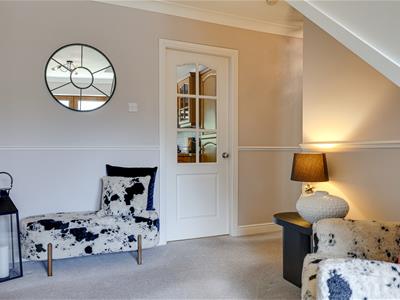
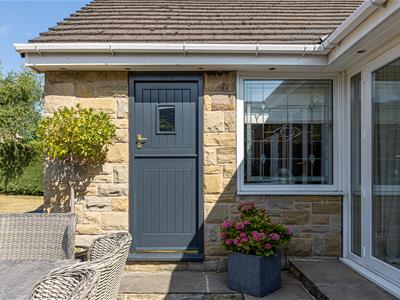
4.88m x 2.31m (16'0" x 7'7")A super spacious hallway with doors off to the utility, coats cupboard, lounge, breakfast kitchen, two ground floor bedrooms and bathroom. Stairs lead to the first floor.
Utility
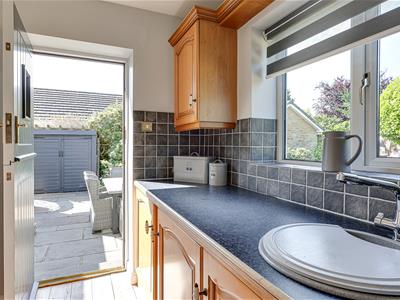
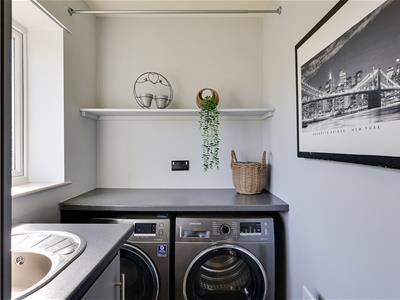
2.69m x 1.42m (8'10" x 4'8")The utility has a range of base units with a stainless steel sink and drainer, plumbing for a washer and space for a dryer. Granite effect roll top work surface and obscure window.
Lounge
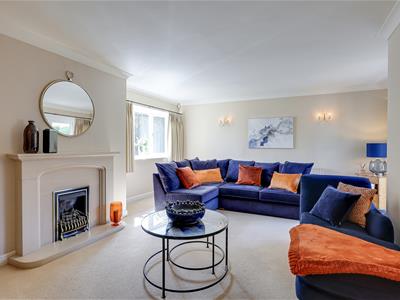
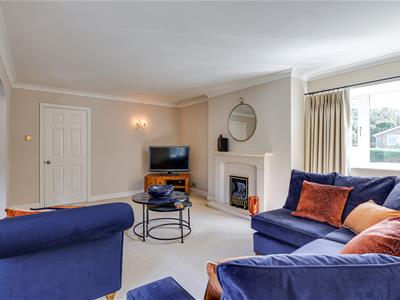
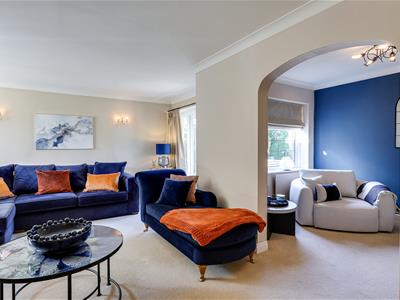
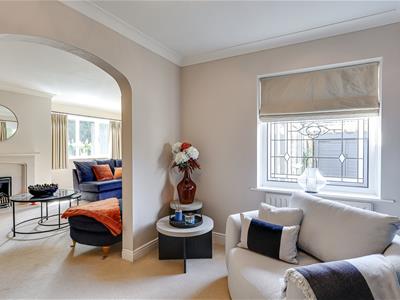
6.07m x 4.85m max (19'11" x 15'11" max)A lovely and light main reception room with a living flame coal effect fire in a quality surround, large front aspect bay window, side window and glazed doors to the garden. An archway leads through to the dining room.
Dining Room
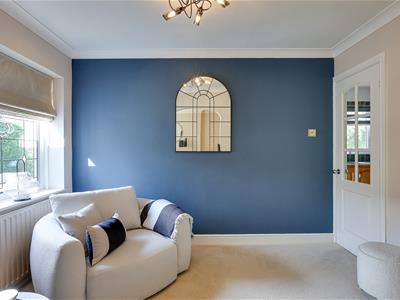
3.28m x 2.36m (10'9" x 7'9")Perfect for a dining table and chairs with a door to the kitchen and a side aspect window.
Kitchen
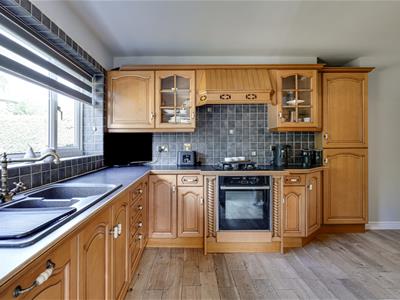
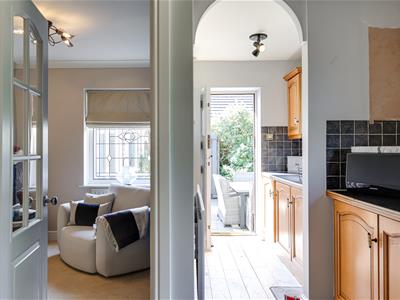
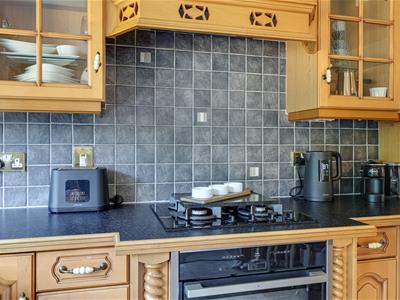
4.17m x 3.99m (13'8" x 13'1")The kitchen comprises a range of base and wall units with an acrylic sink and a half and drainer, tiled splash back, integral dishwasher, fridge, freezer, gas hob with hood over and electric oven. Space for a table and chairs. An archway leads to a larder area and a rear aspect window looks over the garden.
Larder
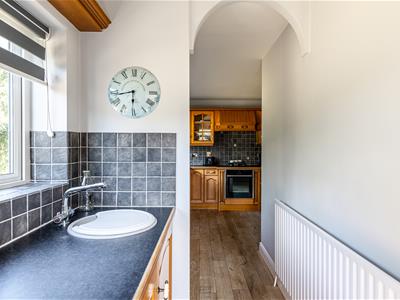
2.01m x 1.57m (6'7" x 5'2")The larder has units matching those in the kitchen and a round sink with mixer tap. A window looks over the garden and a stable door opens to the outside.
Bedroom 3
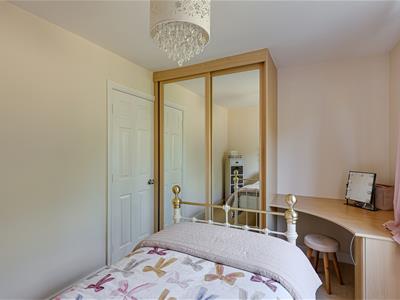
3.43m x 3.35m (11'3" x 11'0")A double bedroom with fitted wardrobes and a front aspect window.
Bedroom 4
3.48m x 2.72m (11'5" x 8'11")A good sized fourth bedroom with wardrobes and rear aspect window.
Family Bathroom
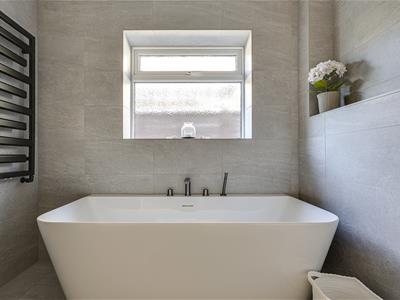
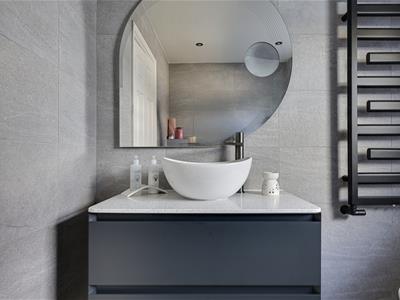
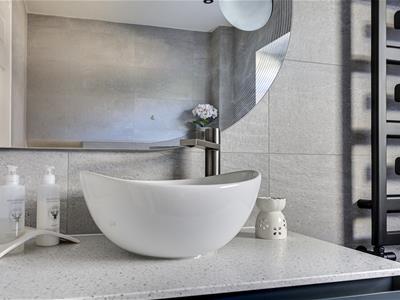
2.26m x 1.93m (7'5" x 6'4")Comprises a quality contemporary suite including a bowl style wash basin in a vanity unit, double ended bath and back to wall WC. Fully tiled with a heated towel rail and ceiling down lighters. Obscure window.
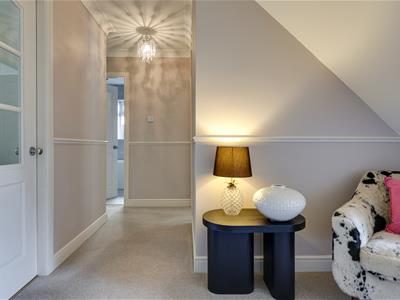
First Floor Landing
Doors open to the two further bedrooms and bathroom.
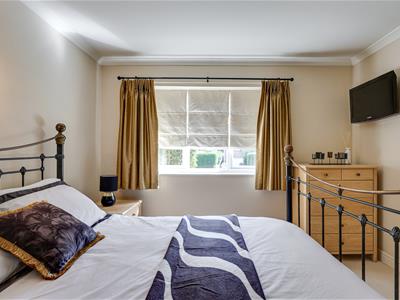
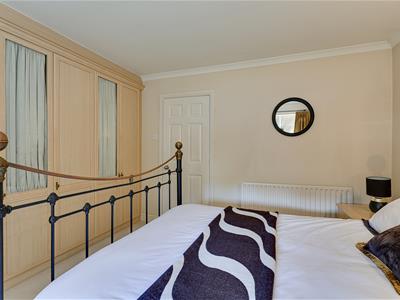
Master Bedroom
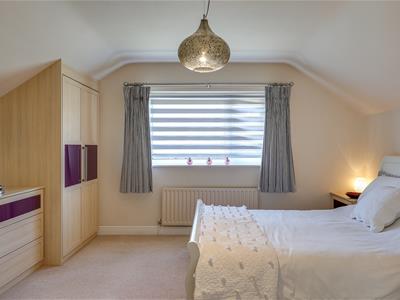
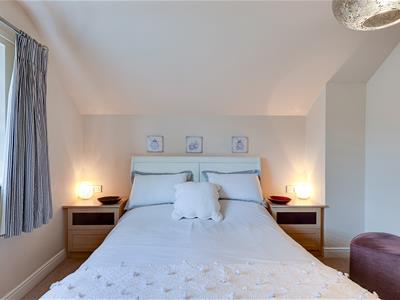
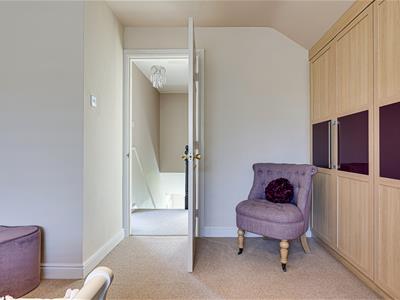
4.24m x 4.17m (13'11" x 13'8")A kingsize bedroom with rear window and fitted wardrobes.
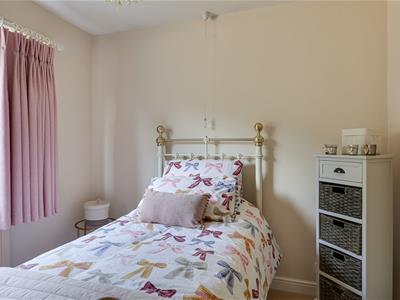
Bedroom 2
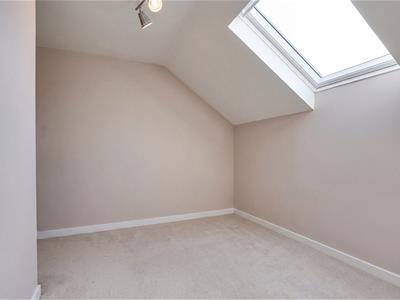
3.48m x 2.95m less bulkhead (11'5" x 9'8" less bulA really good sized single bedroom with velux window.
First Floor Bathroom
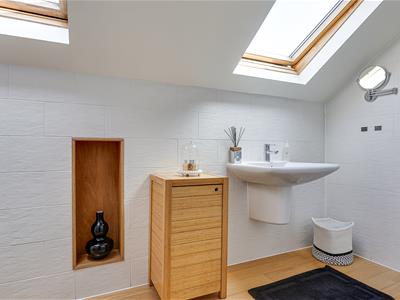
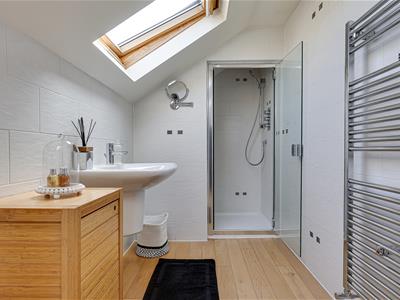
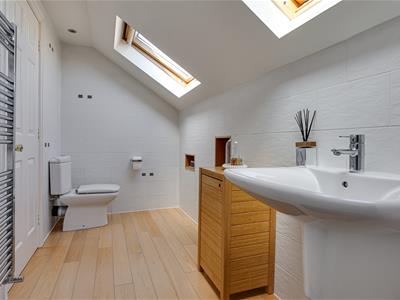
3.33m x 1.52m (10'11" x 5'0")Comprises a low flush wc, semi pedestal wash basin and shower. Hard wood flooring, heated towel rail, down lighters and twin velux windows.
Garage
4.90m x 2.72m (16'1" x 8'11")Electric roller door.
Garden and Parking

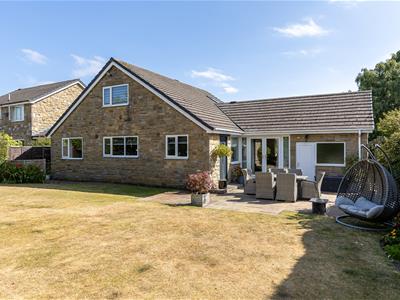
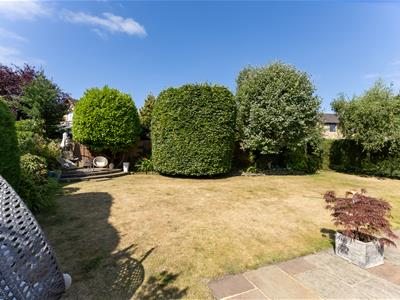
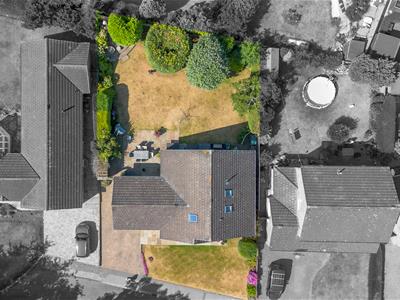
To the rear of the property is an enclosed level, lawned garden with mature borders. To the front of the property is a lawned garden and driveway off road parking.
Although these particulars are thought to be materially correct their accuracy cannot be guaranteed and they do not form part of any contract.
Property data and search facilities supplied by www.vebra.com