
11, Main Road
Hockley
Essex
SS5 4QY
West Avenue, Hullbridge
Guide Price £800,000
4 Bedroom House - Detached
- No onward chain
- Garage
- Off street parking
- Four spacious bedrooms with three ensuite bathrooms
- Air conditioning
- Orangery with underfloor heating
- Study
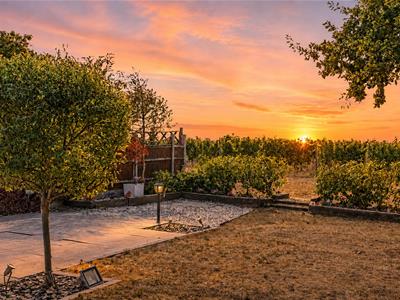
- Beautiful rear garden
- Downstairs WC
- Utility room
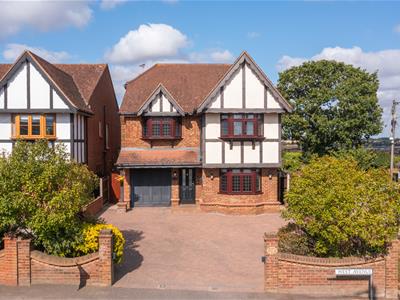
* Guide Price £800,000 - £850,000 * 4 BED / 4 BATH / 4 RECEPTION * HUGE FAMILY HOME * NO ONWARD CHAIN * GARAGE & PARKING * DOWNSTAIRS WC AND UTILITY * Bear Estate Agents are pleased to offer for sale this beautifully presented four-bedroom detached family home, ideally positioned in the sought-after village of Hullbridge, close to the River Crouch and a range of local amenities.
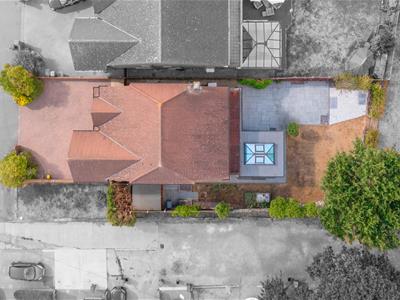
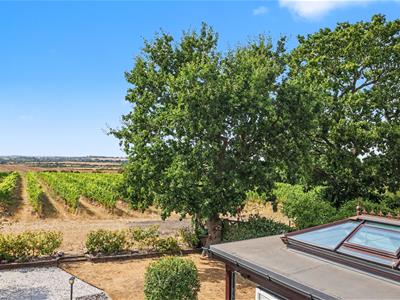
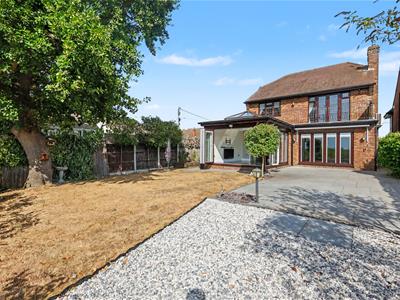
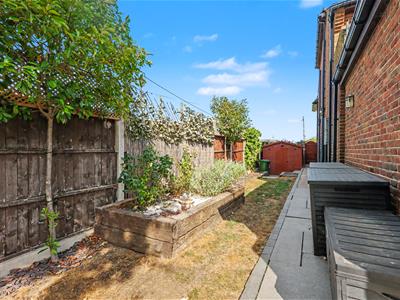
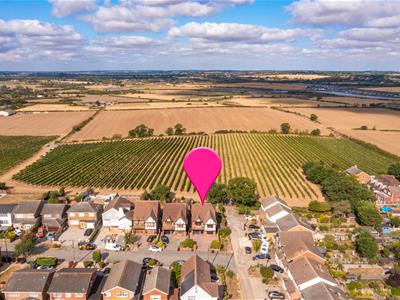
To the front, the property benefits from off-street parking and a garage, while convenient side access leads to the beautiful rear garden. Offering sweeping views across the surrounding countryside, the garden provides a peaceful and picturesque setting for relaxing, entertaining and enjoying the outdoors.
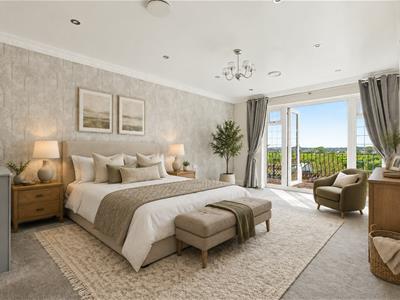
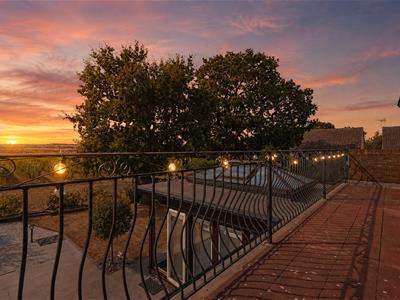
Inside, this spacious home offers a practical and versatile layout. The ground floor comprises a welcoming living room, a bright orangery and a modernised kitchen, together with a separate study, utility room and convenient downstairs WC. Upstairs, there are four generously sized bedrooms, all offering excellent storage space, with three benefiting from their own en-suite bathrooms. The impressive principal bedroom also features a beautiful private balcony overlooking the countryside. The loft is accessed via a pull-down ladder and is fully boarded, offering excellent storage and potential for future conversion, subject to the necessary planning permission.
Frontage
Block paved driveway for multiple vehicles to front. Brick Bass plant borders to front with mature shrubs and trees. Raisable bollards to front.
Hallway
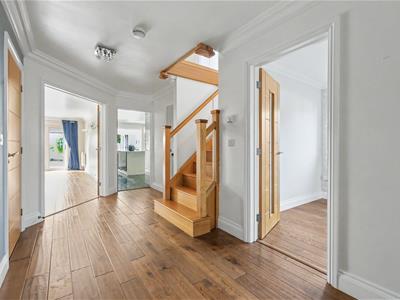
7.57m x 2.08m (24'10 x 6'10)Composite door with obscured window centre to front. Two ceiling mounted light fittings, wall mounted radiator, house alarm system and tiled flooring throughout.
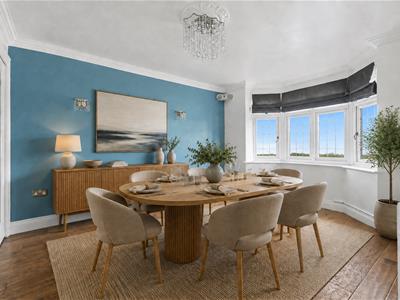
Dining Room
3.25m x 3.56m (10'8 x 11'8)Ceiling mounted light fitting, two additional wall mounted light fittings, bay window to front, wall mounted radiator, wall mounted speaker system, internal bifold door to study and tiled flooring throughout
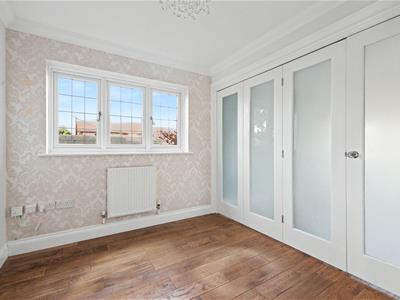
Study
2.57m x 2.57m (8'5 x 8'5 )Ceiling mounted light fitting, double window to side, wall mounted radiator and tiled flooring.
Downstairs WC

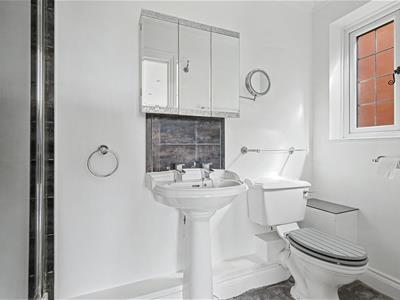
0.97m x 2.64m (3'2 x 8'8 )Ceiling mounted light fitting, obscured window to side, wall mounted radiator, wash hand basin, floating storage, low-level WC, part tile walls and tiled flooring.
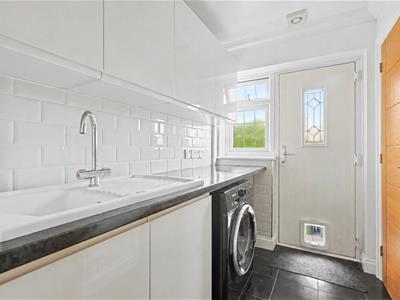
Utility Room
2.46m x 1.55m (8'1 x 5'1 )Ceiling mounted light fitting, composite door with obscured window to side, wall mounted radiator, access to under stairs cupboard and tiled flooring. Wall and floor mounted units integrated washing machine and tumble dryer.
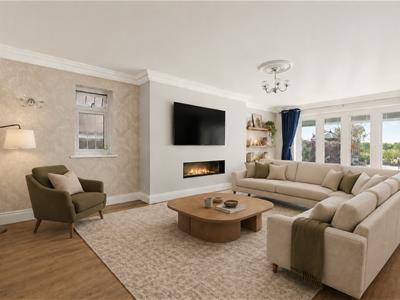
Living Room
7.44m x 4.11m (24'5 x 13'6 )Ceiling mounted light fitting with four additional wall mounted light fittings, two wall mounted radiators, two obscured windows to side, integrated gas fireplace, bifold doors to rear garden and tiled flooring.
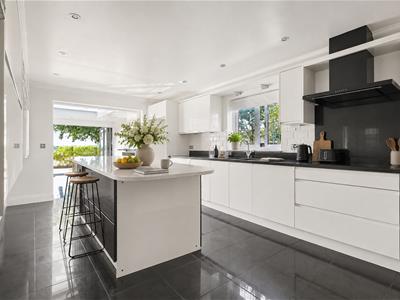
Kitchen
5.74m x 3.35m (18'10 x 11'0)Spotlights, wall mounted radiator, window to side and tiled flooring. Range of wall and floor mounted units including integrated double oven, integrated undercounter fridge, integrated dishwasher and kitchen island with undercounter storage to centre. Underfloor heating throughout. Leads onto orangery.
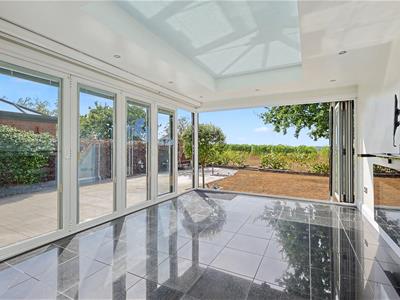
Orangery
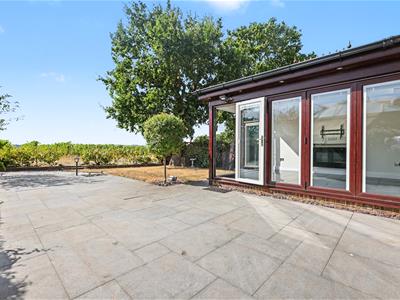
3.40m x 4.50m (11'2 x 14'9 )Spotlights, electric opening vent, electric fireplace, tiled flooring and panoramic bi folding doors with internal glass blinds to rear garden.
Landing
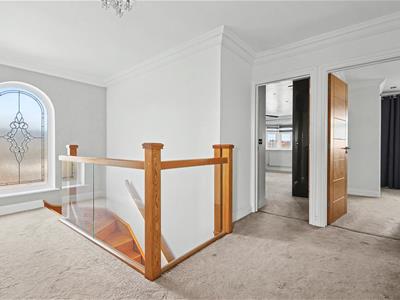
Ceiling mounted light fitting, wall mounted radiator, large obscured window to side, loft hatch and carpeted throughout. Access to all bedrooms and airing cupboard.
Bedroom One
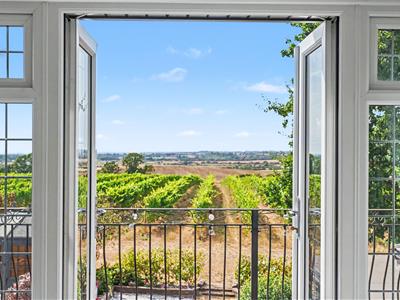
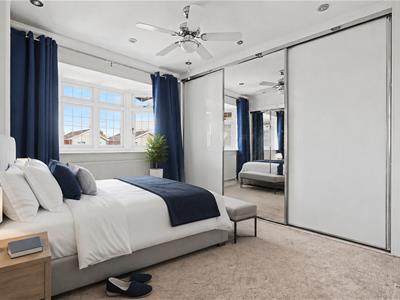
4.95m x 4.17m (16'3 x 13'8 )Ceiling mounted light fitting with additional spotlights, wall mounted radiator, built-in air-conditioning to ceiling, fitted wardrobes, French doors leading to balcony and carpeted throughout. Access to ensuite.
Balcony
Balcony overlooking vineyard to rear. Space for “evening” table and chairs.
Ensuite
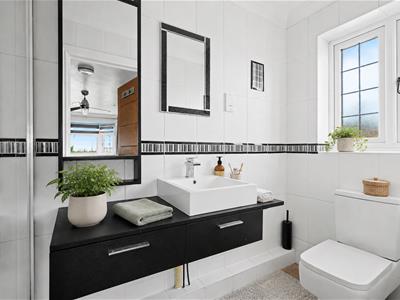
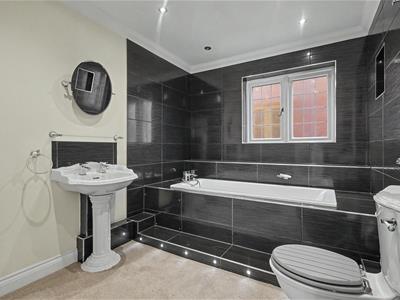
Spotlights, obscured window to side, heated towel rail, shower unit, wash hand basin, low-level WC and carpeted.
Bedroom Three
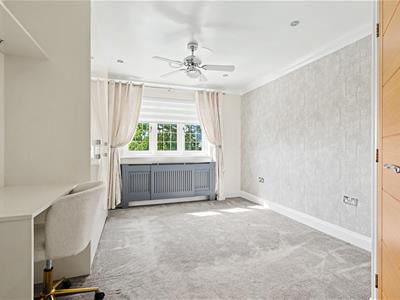
4.78m x 3.30m (15'8 x 10'10)Ceiling mounted fan light fitting with additional spotlights, built-in air-conditioning to ceiling, double window to rear, wall mounted radiator with covering, fitted wardrobes and carpeted throughout. Access to ensuite.
Ensuite
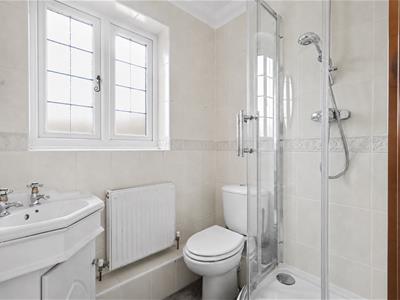
Spotlights, obscured window to side, wall mounted radiator, shower unit, wash hand basin with storage, low-level WC, tiled walls and carpeted.
Bedroom Two
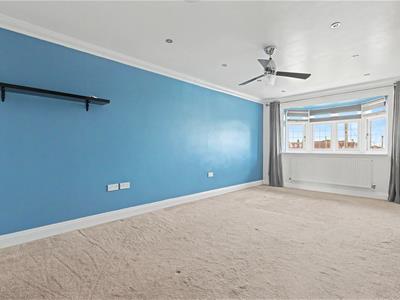
5.64m x 3.68m (18'6 x 12'1 )Ceiling mounted fan light fitting with additional spotlights, built in air-conditioning to ceiling, bay window to front, wall mounted radiator, fitted wardrobes, floating shelves and carpeted throughout. Access to ensuite.
Ensuite
Spotlights, obscured window to side, wall mounted radiator, shower unit, wash hand basin with floating storage, low level WC, tiled walls and carpeted.
Bedroom Four
3.76m x 3.81m (12'4 x 12'6 )Ceiling mounted fan light fitting with additional spotlights, built-in air-conditioning to ceiling, bay window to front, wall mounted radiator, two sets of fitted wardrobes and carpeted throughout.
Rear Garden
Access via bifold to rear and gate to site. Paved patio area to one side with shingled plant boards further leads to lawn in the area. Additional garden space to side with wooden shed. Plant borders with shrubs to rear, providing access to vineyard at rear.
Garage
Access via internal door in hallway and electric up and over door to front. Fitted with lighting and power.
Agents Notes
Some Ai generated furniture in some photos.
Although these particulars are thought to be materially correct their accuracy cannot be guaranteed and they do not form part of any contract.
Property data and search facilities supplied by www.vebra.com