
7 Macdonald Road, Dornoch
Offers Over £240,000
4 Bedroom House - Semi-Detached
- Four well-proportioned bedrooms
- Driveway with parking for several vehicles
- Close to Royal Dornoch Golf Club
- Close to amenities
- Close to beach
- Cosy wood-burning stove
- Timber garage providing additional parking and storage
- Air source heating
- Double glazing throughout
- Garden grounds
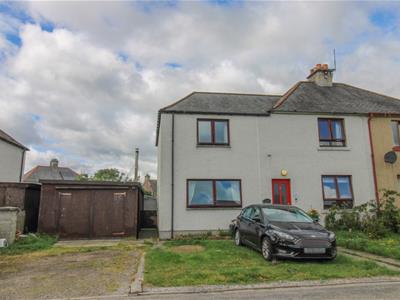
A spacious and attractive four bedroomed semi-detached villa offering modern family living, generous garden grounds, a garage and ample off-street parking in the desirable town of Dornoch.
PROPERTY
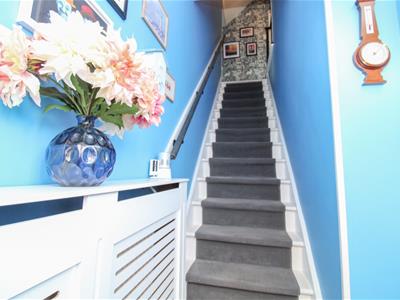
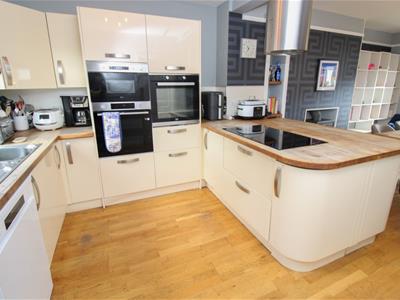
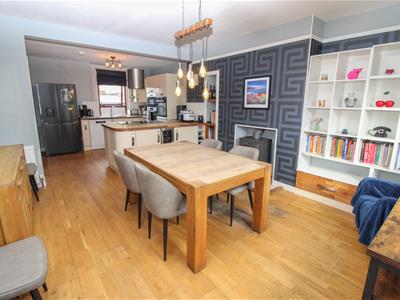
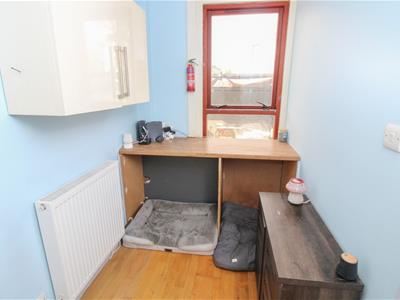
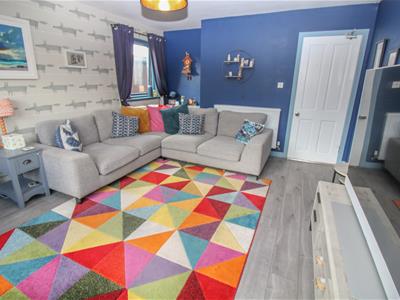
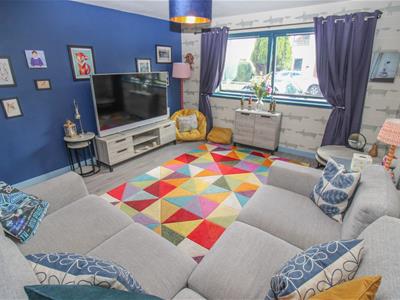
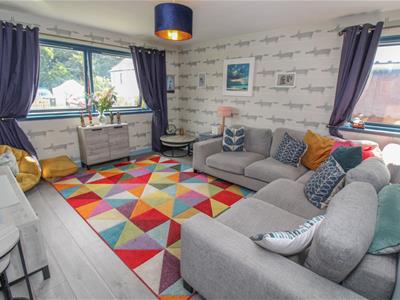
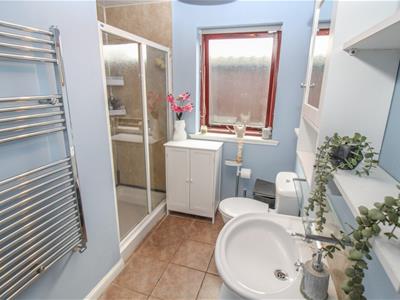
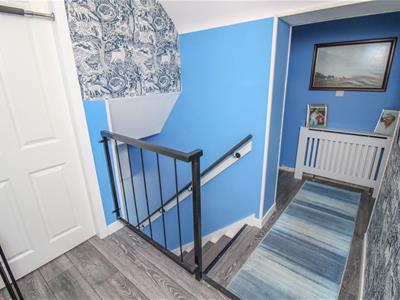
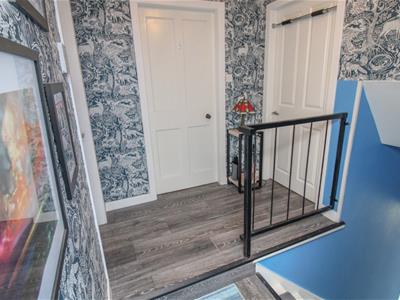
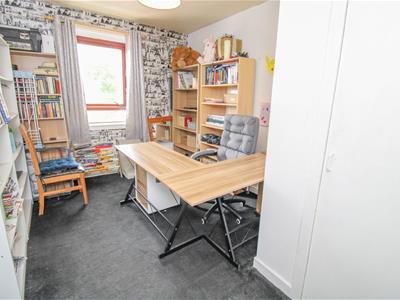
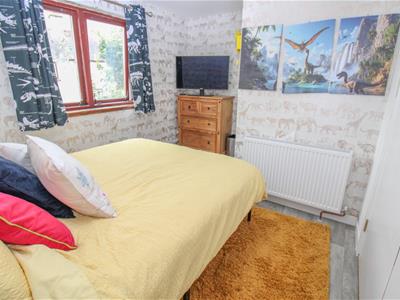
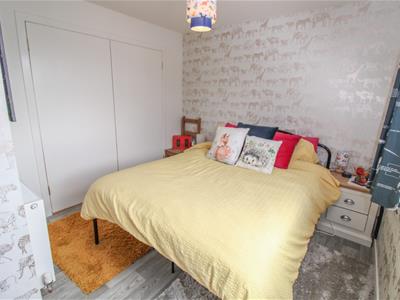
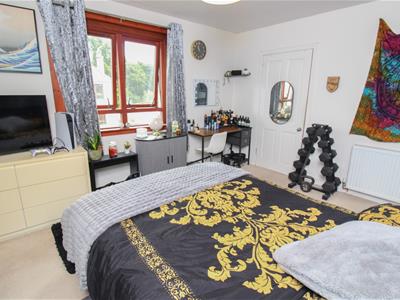
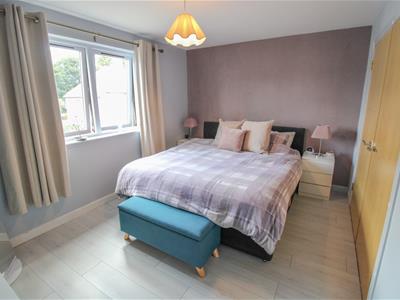
7 Macdonald Road is an impressive semi-detached villa located in the highly sought-after town of Dornoch. Offering spacious and versatile accommodation over two floors, this attractive family home is set within generous garden grounds and benefits from ample off-street parking. Early viewing is highly recommended to fully appreciate the quality, space and excellent location on offer. The property enjoys gardens to the front, side and rear, together with a driveway providing parking for several vehicles and a timber garage. The ground floor accommodation comprises a welcoming entrance hall, a bright and spacious open-plan kitchen/dining area, a utility room, and a contemporary shower room. The impressive open-plan space is undoubtedly the heart of the home. This dual-aspect room benefits from an abundance of natural light through thoughtfully positioned glazing, creating a bright and inviting environment ideal for both everyday family living and entertaining. A wood-burning stove provides a cosy focal point, while built-in shelving offers practical storage and display space. The kitchen is finished to an exceptionally high standard and features a range of cream gloss wall and base units, solid wood worktops and a matching breakfast bar. Further features include a 1½ bowl stainless steel sink with mixer tap and drainer, an integrated electric hob and oven with extractor hood above, space for a fridge-freezer, and plumbing for a dishwasher. A handy utility room provides additional storage, wall-mounted units, plumbing and space for further appliances. Completing the ground floor is the partially wet-walled shower room, which is fitted with a WC, a wash hand basin with pedestal, heated towel rail and shower enclosure with wet-wall surround. A staircase from the entrance hall leads to the first-floor accommodation, which comprises four well-proportioned bedrooms. Two bedrooms benefit from built-in double wardrobes, while a third features a built-in storage cupboard. This home also enjoys excellent storage throughout. Further pleasing features include air source heating and double glazing throughout, providing efficient heating and enhanced energy efficiency.
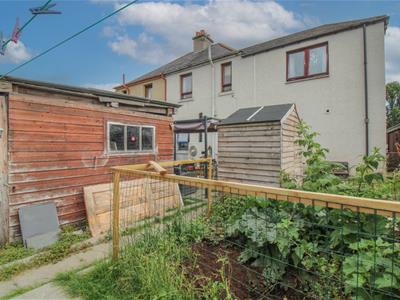
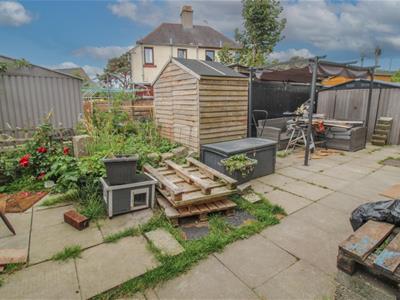
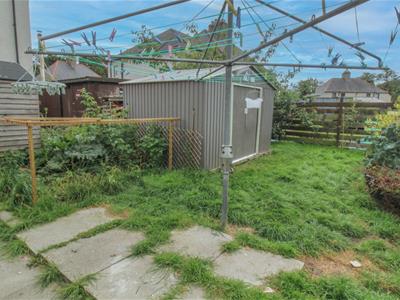
Externally, the property occupies a generous plot, with the rear garden being mainly laid to lawn with a patio area and sheds, providing an ideal setting for outdoor entertaining and al-fresco dining. The front and side elevations are also laid to lawn, and the garage offers additional storage and parking options. This attractive home combines spacious accommodation, quality finishes and excellent outdoor space, making it an ideal purchase for families, professionals or those seeking a home in the desirable Royal Burgh of Dornoch.
The former Royal Burgh of Dornoch is a historic small town on the edge of the Dornoch Firth, a designated National Scenic Area in the Highlands of Scotland. It’s tranquil location, scenery and climate have attracted visitors for decades. Some come to test their golfing skills on Royal Dornoch’s championship course or to walk and view wildlife in the National Nature Reserve at nearby Loch Fleet. Others simply want to relax and enjoy the unhurried way of life. Small in population (under 2500) but large in hospitality, Dornoch offers visitors and residents a wide range of shops and businesses, hotels, golf courses, primary and secondary schooling, a further and higher education college and an award-winning sandy beach.
ENTRANCE HALL
KITCHEN/DINER
approx 7.51m x 3.73m (approx 24'7" x 12'2")
UTILITY ROOM
approx 2.76m x 1.61m (approx 9'0" x 5'3")
LOUNGE
approx 4.39m x 1.61m (approx 14'4" x 5'3")
SHOWER ROOM
approx 2.72m x 1.38m (approx 8'11" x 4'6")
LANDING
BEDROOM FOUR
approx 3.72m x 2.90m (approx 12'2" x 9'6")
BEDROOM TWO
approx 3.89m x 2.93m (approx 12'9" x 9'7")
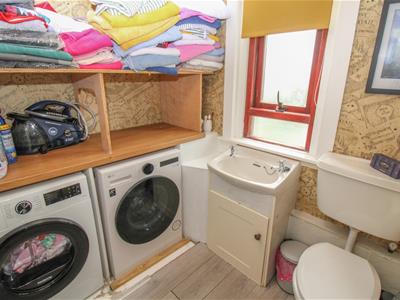
WC/UTILITY ROOM
approx 2.10m x 1.81m (approx 6'10" x 5'11")
BEDROOM THREE
approx 4.10m x 3.38m (approx 13'5" x 11'1")
BEDROOM ONE
approx 3.98m x 3.89m (approx 13'0" x 12'9")
SERVICES
Mains electricity, water and drainage.
EXTRAS
All carpets, fitted floor coverings. curtains and blinds.
HEATING
Air source heating.
GLAZING
Double glazed windows throughout.
COUNCIL TAX BAND
B
VIEWING
Strictly by appointment via Munro & Noble Tain - Telephone 01862 892 555
ENTRY
By mutual agreement.
HOME REPORT
Home report Valuation - £240,000
A full home report is available via Munro & Noble website.
Energy Efficiency and Environmental Impact


Although these particulars are thought to be materially correct their accuracy cannot be guaranteed and they do not form part of any contract.
Property data and search facilities supplied by www.vebra.com