Maynard Estates
2-4 North Street, Whitwick
Coalville
Leicestershire
LE67 5HA
Berrisford Street, Coalville
Asking price £280,000
4 Bedroom House - Detached
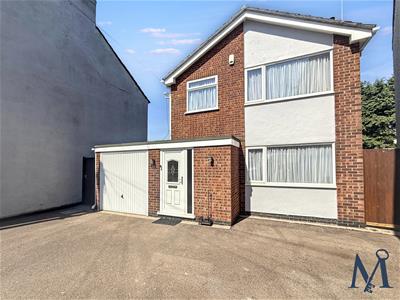
- Recently Improved Detached Home
- Four Bedroom Over Two Floors
- Spacious Living Accommodation
- Separate Sitting Room
- Ground Floor Bedroom & Shower room
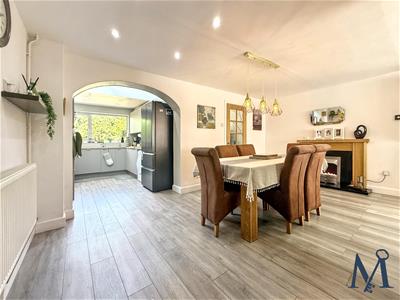
- Modern Dining Kitchen
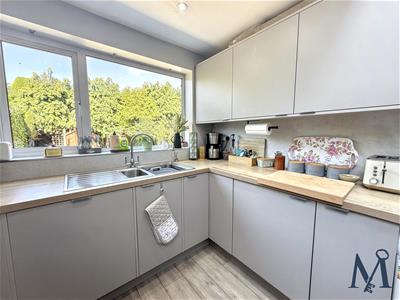
- Contemporary Kitchen
- Driveway & Single Garage
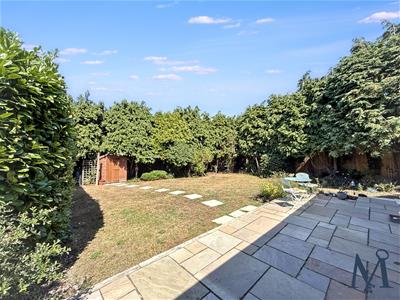
- Substantial Rear Garden
- Virtual Property Tour Available
Deceptively spacious, this four bedroom detached family home offers FLEXIBLE accommodation with multiple reception rooms and GROUND FLOOR BEDROOM WITH WET ROOM SHOWER. Having a modern interior, the property is well presented and has striking solid oak doors and contemporary finishes throughout.
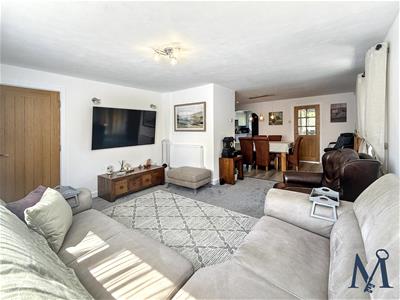
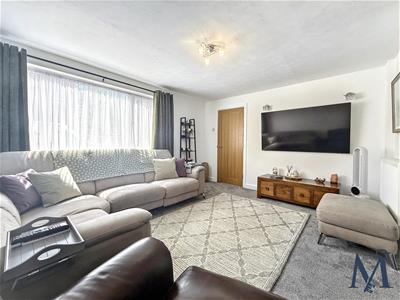
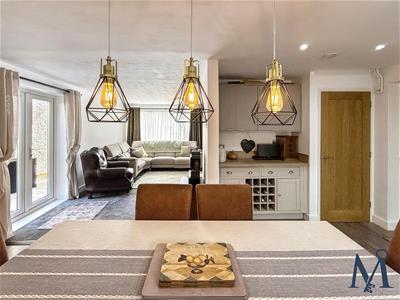
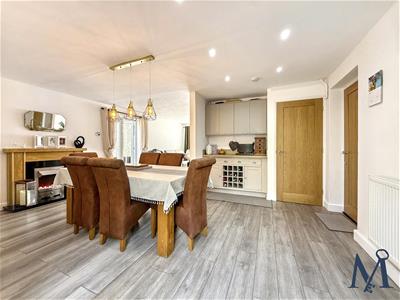
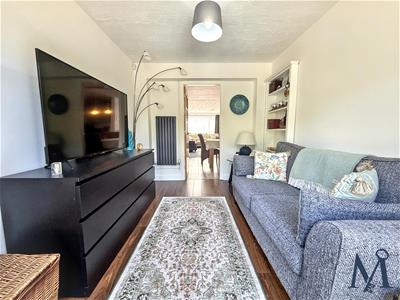
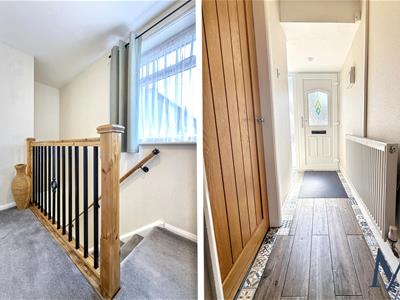
An entrance hall with features tiled flooring provides access to the ground floor accommodation as well as stairs which rise to the first floor, whilst to the front elevation there is a GENEROUS LOUNGE with French doors opening onto the homes garden. The dining area is open plan off the kitchen along with access through to a further sitting room, which is a bright and airy room as it enjoys views and access to the impressive outside space.
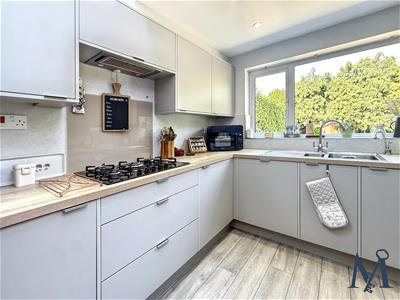
The REFITTED KITCHEN DINER has a range of units with easy access corner carousel units, as well as integrated appliances to include a dishwasher, washing machine and double oven with four ring gas hob and extractor hood above. There is a stainless steel sink and drainer with mixer tap over, set beneath a rear elevation window. SKY LIGHTS draw in even more natural light into this good sized room, which also has a grey, laminate flooring and an under stairs storage cupboard.
A rear hallway then provides internal access to the garage, a versatile ground floor bedroom and MODERN SHOWER ROOM with walk in shower, hand basin and WC.
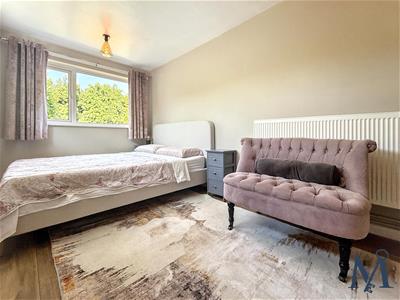
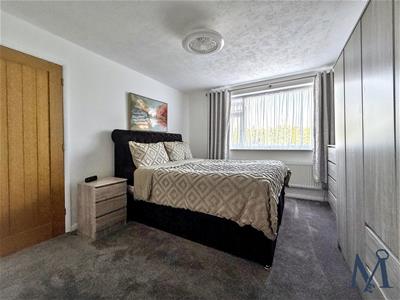
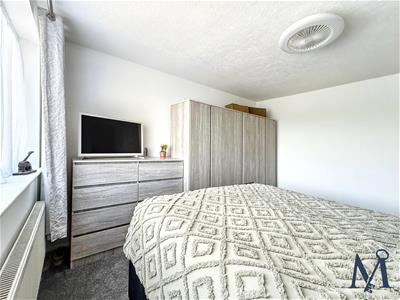
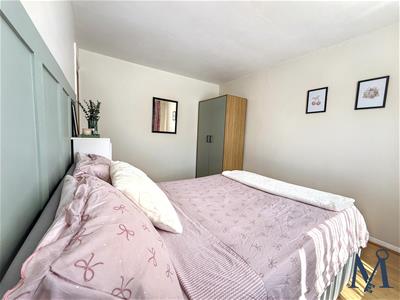
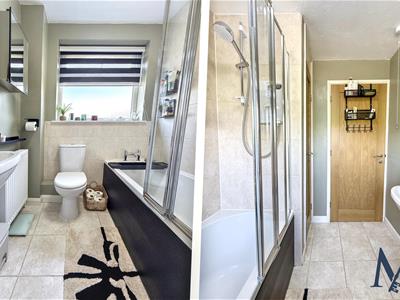
To the first floor, a landing provides access to THREE MORE bedrooms, the largest of which has ample space for a range of wardrobes. Completing the accommodation on offer, is a MODERN THREE PIECE BATHROOM, with shower over a panelled bath, hand basin and WC.
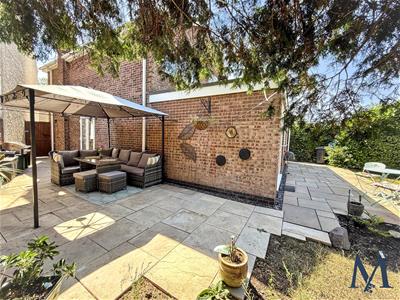
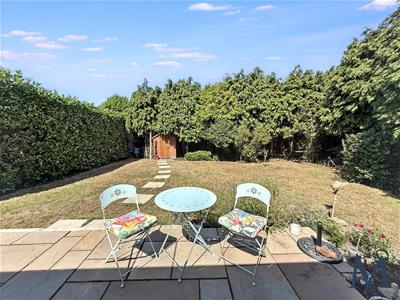
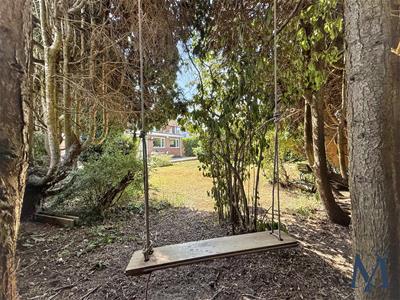
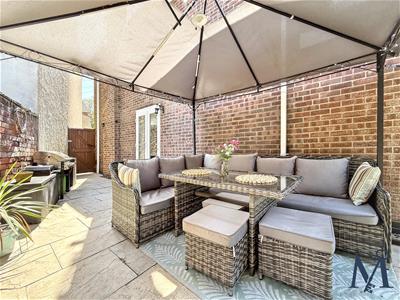
A real asset to this home, is the substantial outside space on offer, which needs to be seen to be truly appreciated! The REAR GARDEN has been landscaped to create an enclosed and PRIVATE OASIS with an Indian Sandstone patio with lawn and mature trees beyond. To the front is a tarmac DRIVEWAY, which leads to the SINGLE GARAGE with light and power supply.
ON THE GROUND FLOOR
Entrance Hall
Living Room
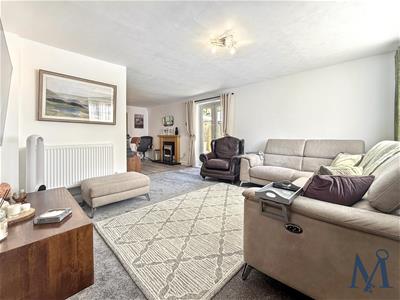 4.11 x 4.58 (13'5" x 15'0")
Dining Room
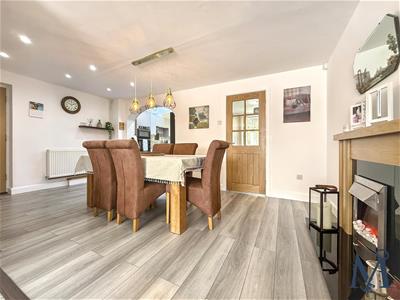 5.1 x 2.88 (16'8" x 9'5")
Kitchen
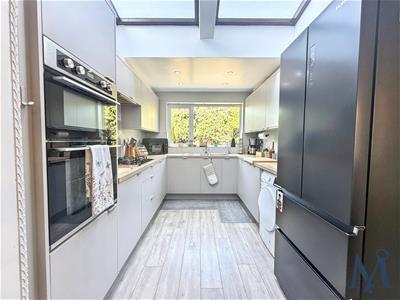 2.49 x 3.3 (8'2" x 10'9")
Sitting Room
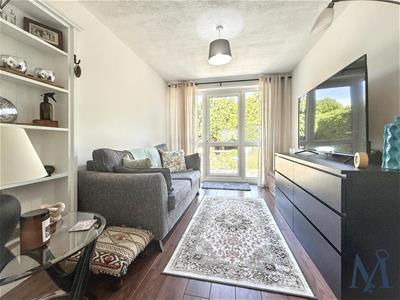 2.57 x 2.42 (8'5" x 7'11")
Inner Hall
Bedroom Three
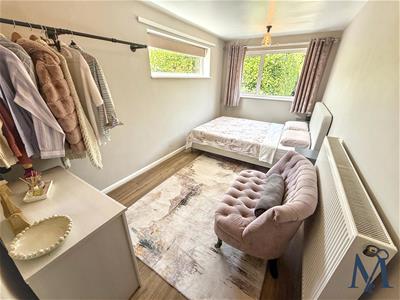 2.37 x 4.57 (7'9" x 14'11")
Shower Room
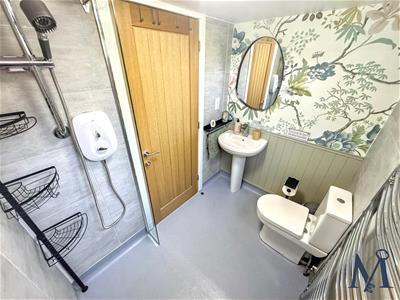 1.44 x 2.11 (4'8" x 6'11")
ON THE FIRST FLOOR
Landing
Bedroom One
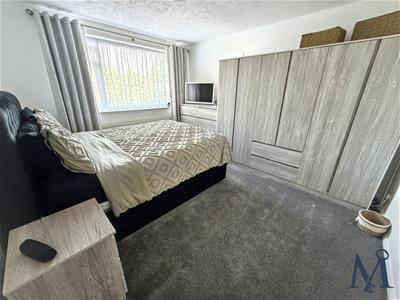 3.23 x 3.92 (10'7" x 12'10")
Bedroom Two
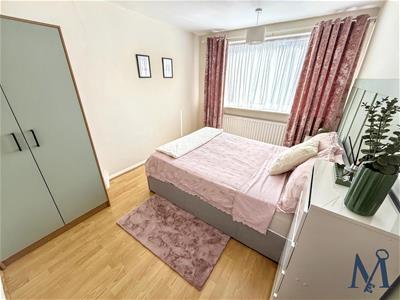 2.67 x 3.63 (8'9" x 11'10")
Bedroom Four
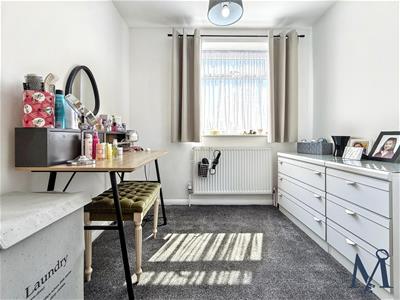 2.39 x 2.61 (7'10" x 8'6")
Family Bathroom
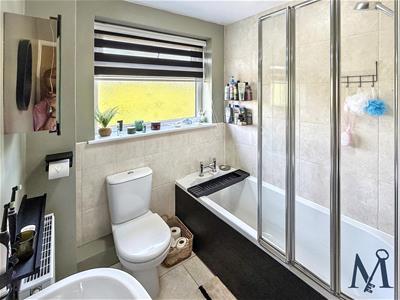 1.8 x 2.3 (5'10" x 7'6")
OUTSIDE
Driveway Parking
Rear Garden
Single Garage
2.52 x 5.45 (8'3" x 17'10")
Energy Efficiency and Environmental Impact

Although these particulars are thought to be materially correct their accuracy cannot be guaranteed and they do not form part of any contract.
Property data and search facilities supplied by www.vebra.com