
4 Millfields
Station Road
Polegate
BN26 6AS
Patcham Mill Road, Pevensey
£345,000
3 Bedroom House - Detached
- THREE BEDROOMS
- EN SUITE
- BATHROOM
- CHAIN FREE
- GARAGE
- OFF ROAD PARKING
- CLOAKROOM
- POPULAR LOCATION
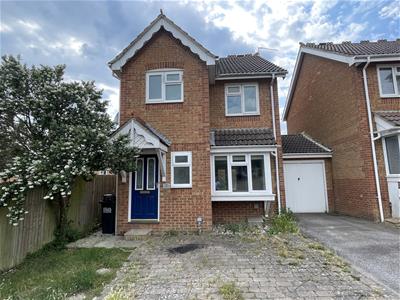
An opportunity to acquire a Three Bedroom Detached House situated in a popular area of Stone Cross,
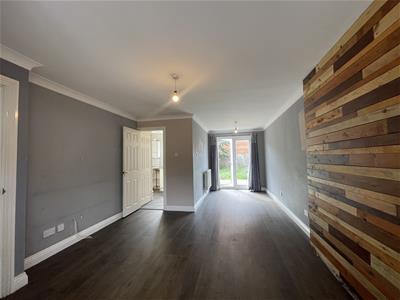
Eastbourne. The property benefits from Gas Fired Central Heating and Sealed Unit Double Glazing and has the advantage of a Ground Floor Cloakroom, a Master Bedroom with En-Suite Shower Room and a Modern Family Bathroom. A particular feature is the 23'8 x 11'6 (max) Lounge/Diner which has patio doors leading out to the westerly facing Rear Garden, and there is also the advantage of an attached Garage and off road parking for several vehicles. The property is sold CHAIN FREE and with Vacant Possession.
Location
The property is located in the popular area of Stone Cross, close to local shops, primary school and Langney Shopping Centre being just a mile away with its range of shops, gym and eateries.
Front Garden
Part lawned and part block paved garden area, off road parking on driveway for several vehicles.
Hallway
Radiator and stairs to first floor.
Cloakroom
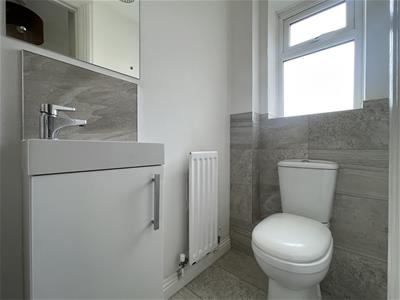
Low level w/c, vanity wash hand basin, radiator, sealed unit double glazed window to rear.
Lounge Diner
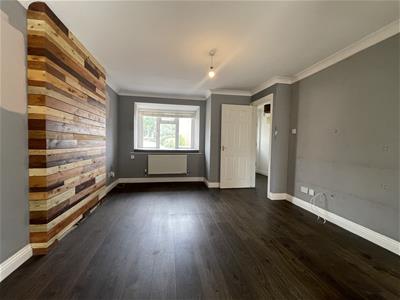
7.21m x 3.53m (23'8 x 11'7)Two radiators, sealed unit double glazed bay window to front, sealed unit double glazed French doors out to the rear garden.
Kitchen
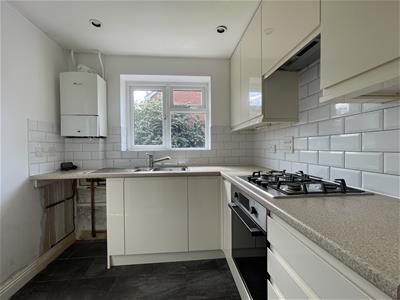
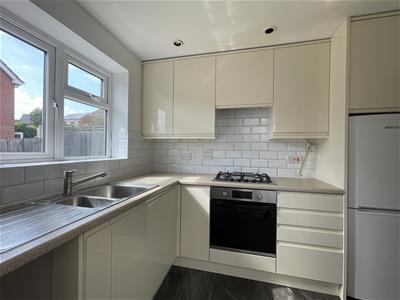
2.67m x 2.31m maximum of (8'9 x 7'7 maximum of)Modern range of fitted wall and floor units with granite effect work surfaces incorporating inset stainless steel one and half bowl sink, built in electric oven and inset ceramic hob with extractor hood above, space and point for upright fridge/freezer, space and plumbing for washing machine, wall mounted gas boiler, sealed unit double glazed window to rear, sealed unit double glazed door to side covered passageway allowing access to front and rear.
Landing
Stairs from hallway lead to first floor landing- built in storage cupboard, sealed unit double glazed window to side.
Master Bedroom
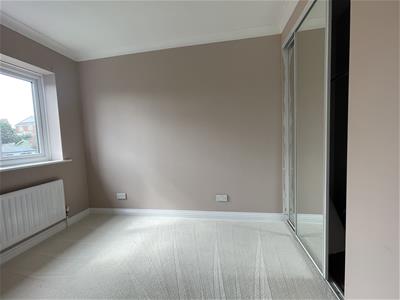
3.61m x 2.62m (11'10 x 8'7)Built in wardrobe, radiator, sealed unit double glazed window to front, door to;
En suite
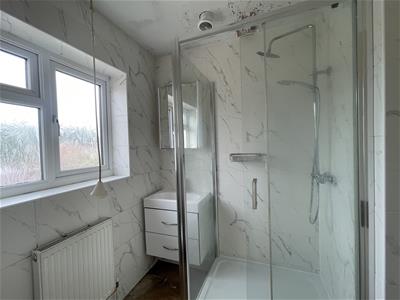
Step up shower cubicle with shower unit, low level w/c, vanity wash hand basin, fitted wall cabinet, radiator, sealed unit double glazed window to front.
Bedroom Two
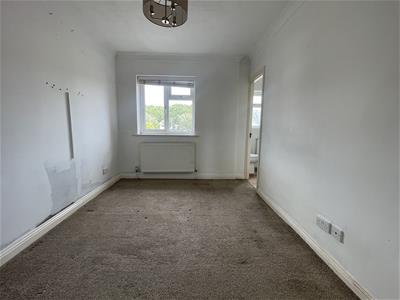
2.90m x 2.36m (9'6 x 7'9)Built in double wardrobe, radiator, sealed unit double glazed window to rear.
Bedroom Three
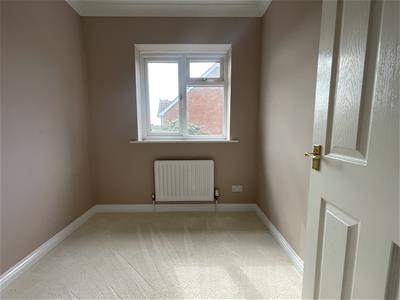
2.11m x 1.17m (6'11 x 3'10)Radiator, sealed unit double glazed window to rear.
Bathroom
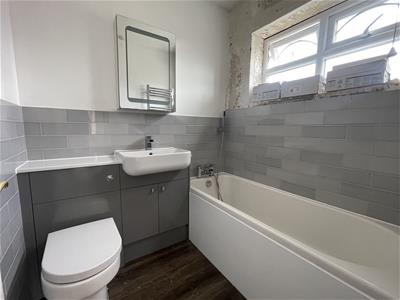
Modern suite comprising panelled bath with mixer tap and shower attachment, vanity wash hand basin, low level w/c with concealed cistern, chrome heated towel rail, wall mounted medicine cabinet, sealed unit double glazed window to side.
Rear Garden
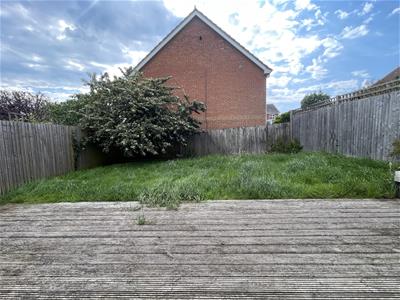
Westerly facing and approximately 35' x 30' Mostly laid to lawn with raised beds to sides, large decked area perfect for outdoor entertaining/Al-fresco dining/relaxation, mature tree, access to garage, outside light, outside water tap.
Note
Whilst every care has been taken to prepare these particulars, they are for guidance purposes only. All measurements are approximate and are for general guidance purposes only and whilst every care has been taken to ensure their accuracy, they should not be relied upon and potential buyers/tenants are advised to recheck the measurements.
Energy Efficiency and Environmental Impact

Although these particulars are thought to be materially correct their accuracy cannot be guaranteed and they do not form part of any contract.
Property data and search facilities supplied by www.vebra.com