Wards Estate Agents
17 Glumangate
Chesterfield
S40 1TX
Meadow Hill Road, Hasland, Chesterfield
Guide price £240,000 Sold (STC)

2 Bedroom Bungalow - Detached
- Guide Price £240,000 - £250,000
- Offered to the Open Market with NO CHAIN & IMMEDIATE POSSESSION!
- Early viewing is recommended of this well presented and maintained TWO BEDROOM DETACHED BUNGALOW.
- Situated in this extremely popular residential location which is within close proximity of Eastwood Park in Hasland, local amenities, bus routes and reputable schools.
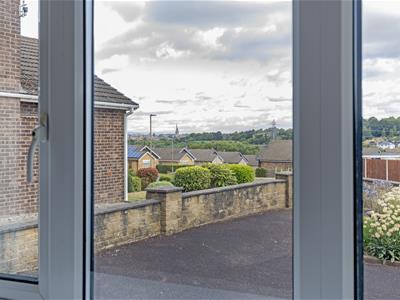
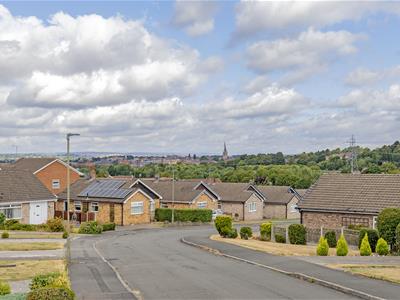
- Enjoys enviable views towards Chesterfield and the Crooked Spire.
- Internally the bungalow currently benefits from gas central heating with a combi boiler(serviced) uPVC double glazed windows/facias/soffits and dry end ridges.
- Front low brick walling with an easily maintained front garden, long block paved driveway which provides ample car parking spaces.
- Leading through double wrought iron gates to the detached concrete sectional garage at the rear.
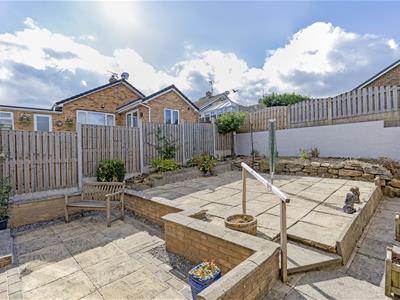
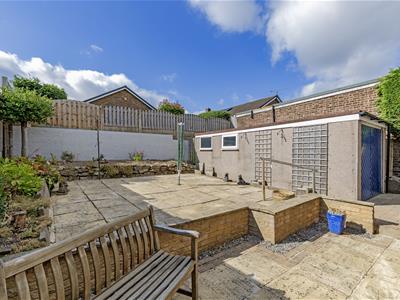
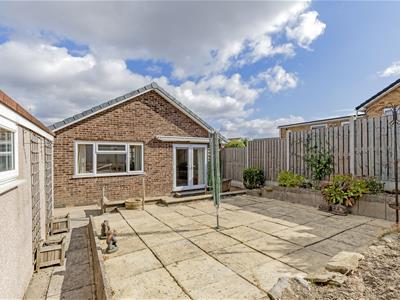
- Private and enclosed SOUTH FACING REAR GARDENS with a Stone laid patio and low walling with steps to the upper low maintenance terrace with side raised borders.

- Energy Rating D
Guide Price £240,000 - £250,000
Offered to the Open Market with NO CHAIN & IMMEDIATE POSSESSION!
Early viewing is recommended of this well presented and maintained TWO BEDROOM DETACHED BUNGALOW, situated in this extremely popular residential location which is within very close proximity of Eastwood Park in Hasland, local amenities, bus routes, shops and reputable schools. Enjoys enviable views towards Chesterfield and the Crooked Spire.
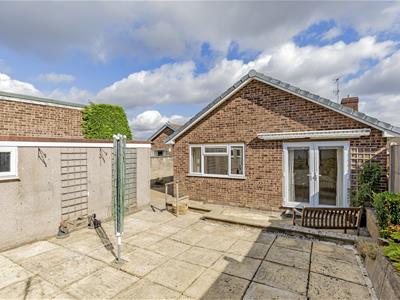
Internally the bungalow currently benefits from gas central heating with a combi boiler(serviced) uPVC double glazed windows/facias/soffits and dry end ridges. Impeccably well maintained accommodation comprises of side entrance into the breakfasting kitchen with integrated appliances and reception room with pleasant front views towards the Crooked Spire. Superb fully tiled shower room with 3 piece suite, main double bedroom with range of fitted wardrobes and second double bedroom with uPVC French doors leading onto the patio and rear gardens.
Front low brick walling with an easily maintained front garden, long block paved driveway which provides ample car parking spaces and leading through double wrought iron gates to the detached concrete sectional garage at the rear.
Private and enclosed SOUTH FACING REAR GARDENS with a Stone laid patio and low walling with steps to the upper low maintenance terrace with side raised borders.
Additional Information
Gas Central Heating -Combi boiler
uPVC double glazed windows
uPVC facias/soffits/guttering/dry end ridges
Security Alarm System
Cavity Wall & Loft Insulation
Gross Internal Floor Area - 74.4 Sq.m/ 803.6 Sq.Ft.
Council Tax Band -C
Secondary School Catchment Area- Hasland Hall Community School
Kitchen/ Diner
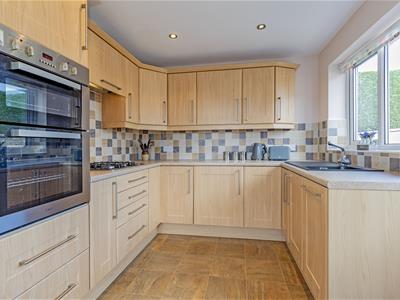
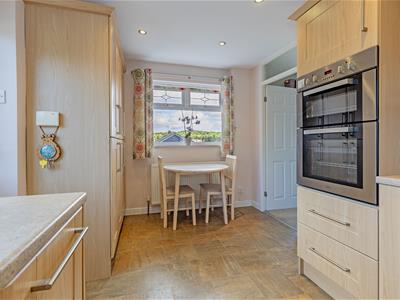
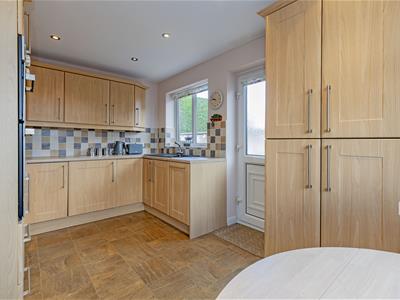 4.19m x 2.62m (13'9" x 8'7")Side uPVC entrance door leads into the well presented breakfasting kitchen which comprises of a comprehensive full range of base and wall units with complementary work surfaces having an inset composite sink and feature tiled splash backs. Integrated double oven & 4 ring gas hob. Further integrated appliances include a washing machine, fridge/freezer and dishwasher. The Combi boiler is located in the kitchen. There is downlighting and both side and front aspect window with pleasant view towards the Crooked Spire.
Reception Room
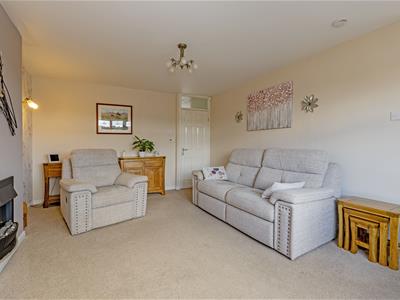
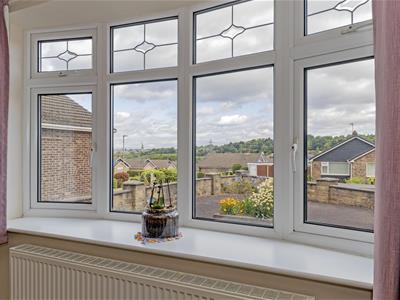
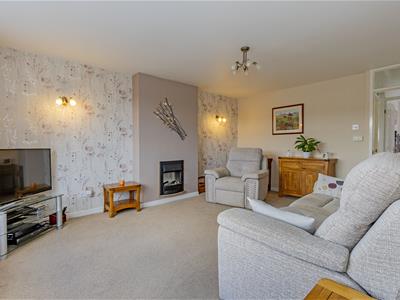
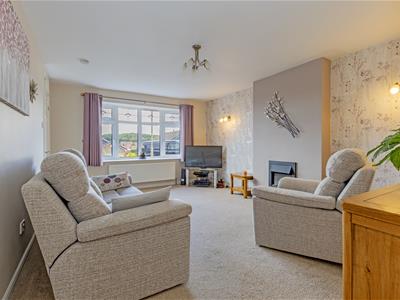 5.05m x 3.66m (16'7" x 12'0")Generous family reception room with front aspect bay window with pleasant views towards the town centre and the Crooked Spire. Inset wall mounted gas-fire.
Rear Double Bedroom One
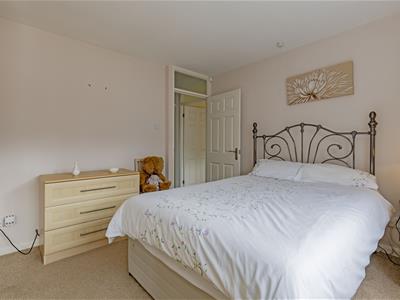
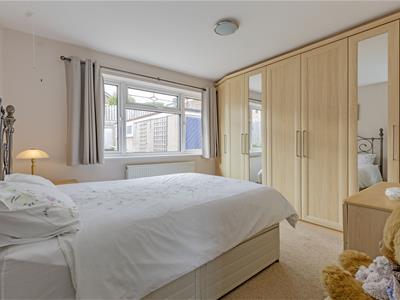 3.51m x 3.18m (11'6" x 10'5")Main double bedroom with rear aspect window overlooking the garden. Beautiful full range of floor to ceiling partly mirrored fitted wardrobes.
Rear Double Bedroom Two
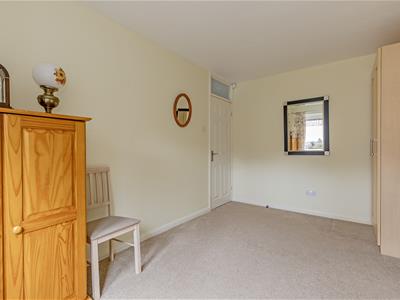
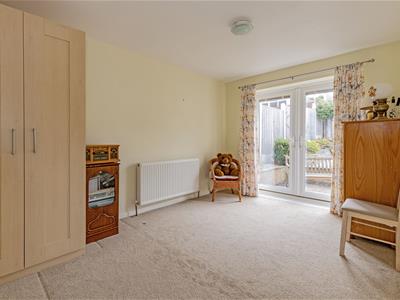 4.01m x 2.77m (13'2" x 9'1")A versatile second double rear aspect bedroom with uPVC French doors leading onto the patio and gardens.
Luxury Fully Tiled Shower Room
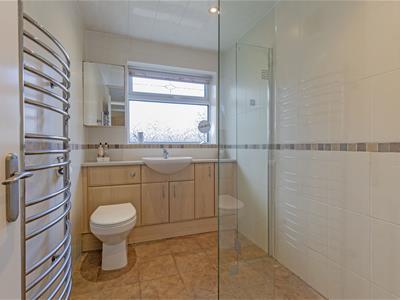 2.62m x 1.70m (8'7" x 5'7")Superb fully tiled shower room which comprises of a 3 piece suite including:- a double shower enclosure with mains shower and screen, wash hand basin and low level WC are set within attractive vanity cupboards which provide good toiletry storage. Chrome heated towel rail, panelled ceiling with down lighting. Tiled floor.
Detached Garage
6.07m x 2.62m (19'11" x 8'7")Detached concrete sectional garage with up and over door, lighting and power.
Outside
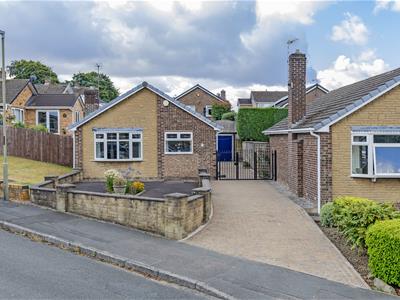 Front low brick walling with an easily maintained front garden, long block paved driveway which provides ample car parking spaces and leading through double wrought iron gates to the detached concrete sectional garage at the rear.
Private and enclosed SOUTH FACING REAR GARDENS with a Stone laid patio and low walling with steps to the upper low maintenance terrace with side raised borders.
Energy Efficiency and Environmental Impact
Although these particulars are thought to be materially correct their accuracy cannot be guaranteed and they do not form part of any contract.
Property data and search facilities supplied by www.vebra.com