
4 Lincoln Way
Harlington
Bedfordshire
LU5 6NA
Skye Gardens, Houghton Regis
Fixed Asking Price £240,000
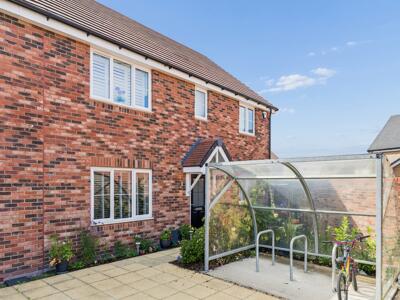
2 Bedroom Maisonette
- Two-Bedroom Ground-Floor Maisonette
- Share of Freehold
- Approximately 635 Sq Ft of Accommodation
- Generous Open-Plan Living Space
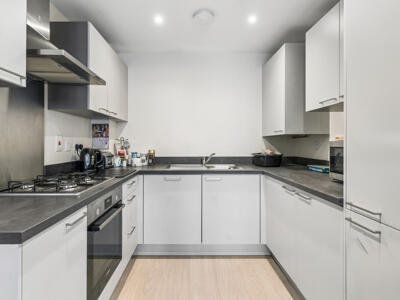
- Modern Fitted Kitchen with Integrated Appliances
- Contemporary Bathroom
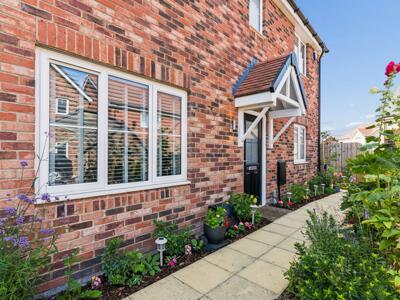
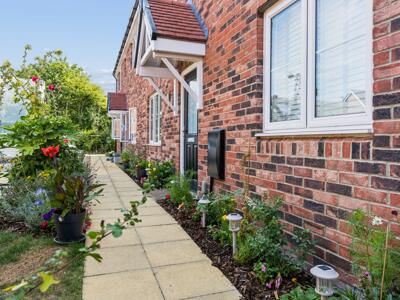
- Private Ground-Floor Entrance
- Access to a Secluded and Fully Enclosed Garden
- Useful External Cycle Store
- Lease: 125 years from and including 20 April 2023
Set within a modern development, this well-presented two-bedroom ground-floor maisonette offers approximately 635 sq ft of accommodation, a private entrance and generous open-plan living space. Further benefits include a modern kitchen, contemporary bathroom, share of freehold and access to a secluded, fully enclosed garden.
The Home
A private ground-floor entrance opens into a central hallway, which provides access to the principal rooms and includes a useful built-in storage cupboard.
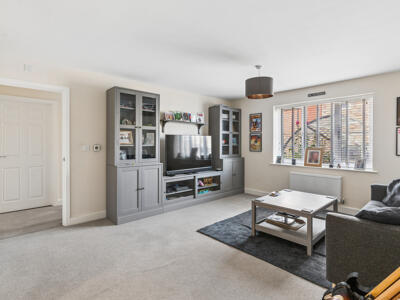
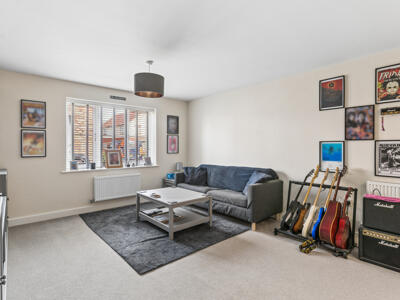
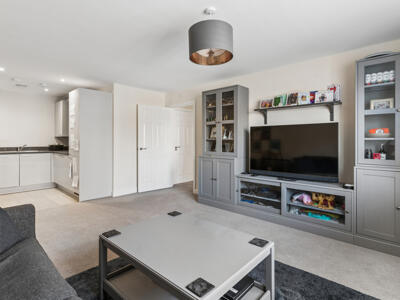
The main living accommodation is formed by a spacious open-plan kitchen, sitting and dining room measuring approximately 24'2 x 13'1 at its widest points. The room enjoys excellent proportions and can comfortably accommodate a generous seating arrangement alongside a dining table, making it well suited to both everyday living and entertaining.
A window overlooking the front aspect introduces natural light, while the neutral presentation allows a new owner to furnish the space according to their own style.
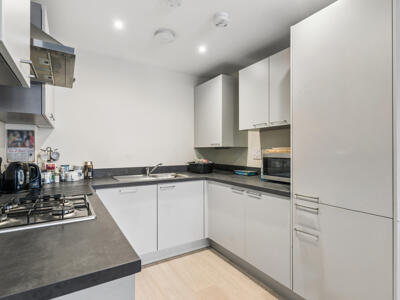
Positioned at the opposite end of the room, the kitchen is fitted with a modern range of white wall and base-level cabinetry, complemented by contrasting work surfaces. Integrated appliances include an oven, gas hob with an extractor above, dishwasher and fridge freezer, while an inset sink and drainer complete the arrangement. Recessed ceiling lighting and practical flooring distinguish the kitchen from the carpeted living area while retaining the open-plan flow.
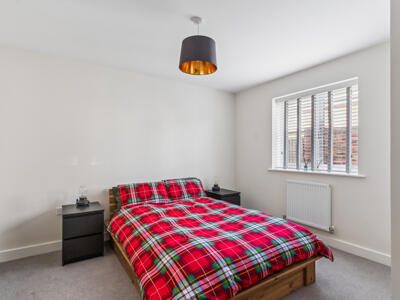
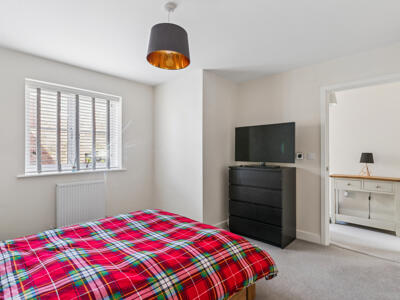
The principal bedroom is a comfortable double room measuring approximately 11'10 x 11'8. It is positioned towards the front of the property and offers ample space for a double bed and freestanding bedroom furniture.
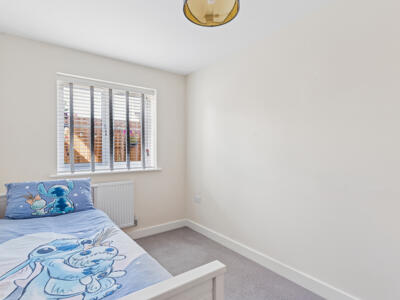
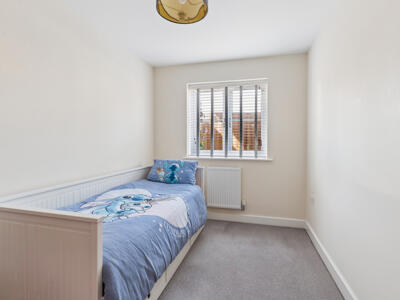
The second bedroom measures approximately 11'10 x 7'5 and provides a versatile additional room. It is currently arranged as a single bedroom but could equally serve as a nursery, home office, dressing room or guest room.
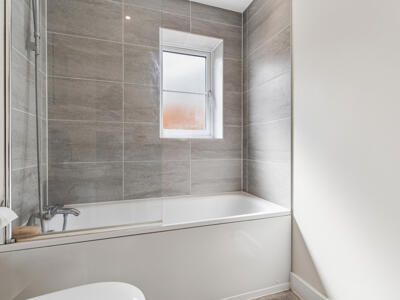
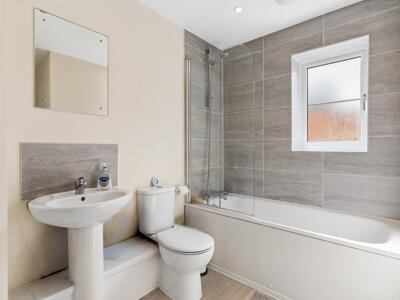
The bathroom is fitted with a modern white suite comprising a panelled bath with a shower and glazed screen above, pedestal wash basin and WC. Contemporary grey tiling surrounds the bathing area, while a frosted window provides natural light and ventilation.
Gardens and Outside Space
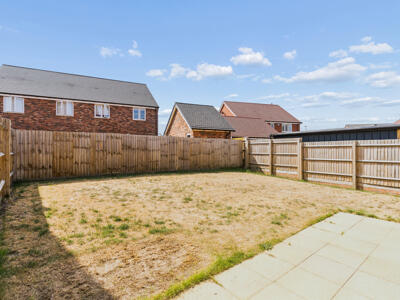
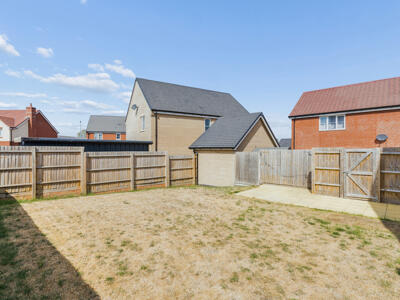
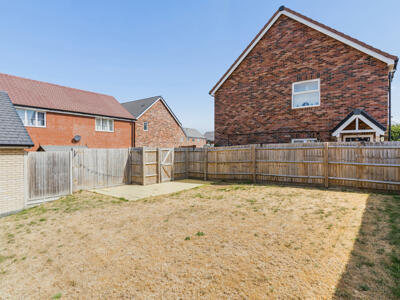
The property has access to a substantial garden positioned alongside the building. While this area is not demised exclusively to the maisonette, it is secluded and completely enclosed by timber fencing, creating a notably private outdoor environment.
The garden is predominantly laid to lawn and includes paved areas suitable for outdoor seating, dining or barbecues. Its generous size provides considerable scope for further landscaping and planting, subject to any necessary permissions or agreements.
A useful covered cycle store is positioned close to the property, providing practical external storage.
Situation
Skye Gardens forms part of a modern residential setting in Houghton Regis, conveniently placed for access to the town’s everyday amenities, schools and transport connections.
The area offers a range of shops, supermarkets and recreational facilities, while the nearby towns of Dunstable and Luton provide a wider selection of retail, leisure and employment opportunities.
Road connections are readily accessible via the A5-M1 Link Road, providing convenient access to Junction 11A of the M1 and onward connections towards Milton Keynes, London and the wider motorway network. Rail services are available from nearby Leagrave, with direct Thameslink connections into London St Pancras International.
Summary Of Charges & Key Information
Annual Service charge £1,813.80 (this covers Service Charge, Management Fee, Building Insurance, and Trust Fund)
No ground rent applicable.
Lease Term: 125 years from and including 20 April 2023
Landord
Hightown Housing Association Ltd
Hightown House
Maylands Avenue
Heel Hempstead
Hertfordshire
HP2 4XH
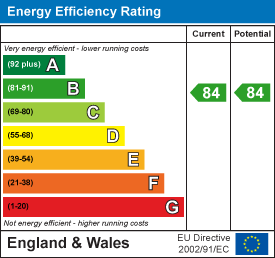
Energy Efficiency and Environmental Impact
Although these particulars are thought to be materially correct their accuracy cannot be guaranteed and they do not form part of any contract.
Property data and search facilities supplied by www.vebra.com