
39 Havelock Road
Hastings
East Sussex
TN34 1BE
Canute Road, Hastings
£475,000 Offers In The Region Of
4 Bedroom House - Semi-Detached
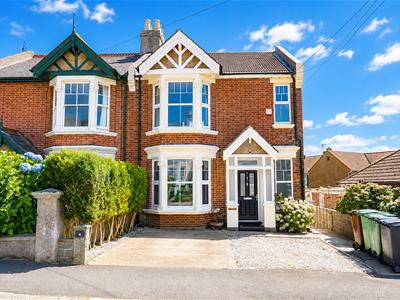
- Semi-Detached Older Style Family Home
- Downstairs WC
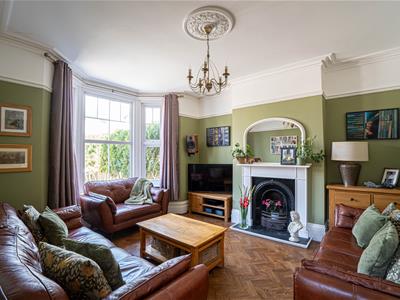
- Bay Fronted Living Room
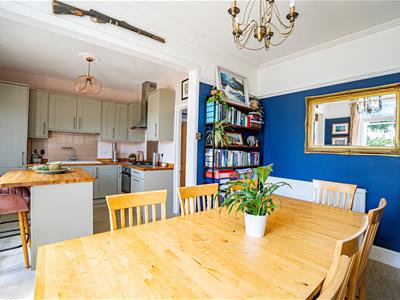
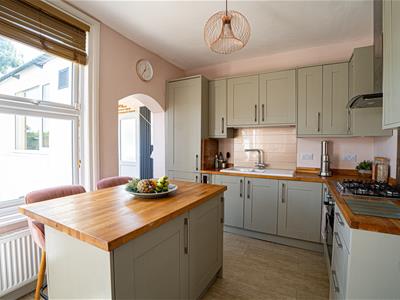
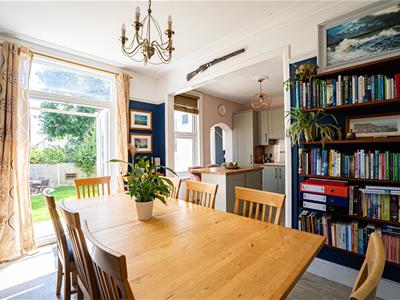
- Open Plan Kitchen-Dining Room - With Garden Views and Access
- Separate Utility Room
- Four Bedrooms
- Bathroom & En-Suite WC
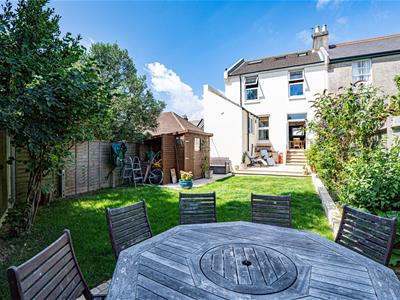
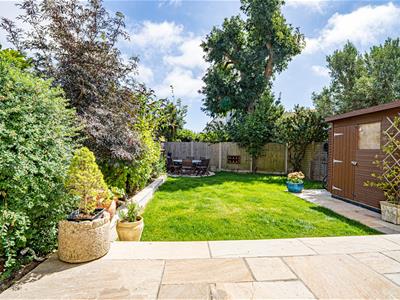
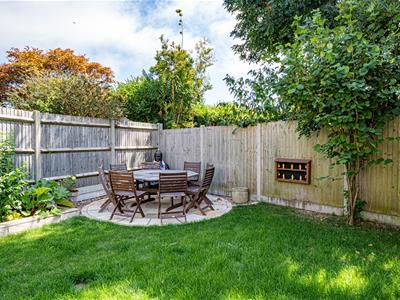
- Private Beautifully Landscaped Rear Garden
- Off Road Parking For Two Cars
- Council Tax Band C
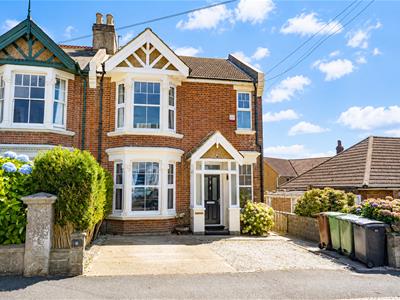
PCM Estate Agents are delighted to present to the market this exciting opportunity to acquire an ATTRACTIVE OLDER STYLE FOUR BEDROOM SEMI-DETACHED FAMILY HOME, enviably positioned in the highly sought-after Upper Cliff Vale area of Hastings. Offering BEAUTIFULLY PRESENTED accommodation arranged over three floors, together with a wonderfully LANDSCAPED REAR GARDEN and OFF ROAD PARKING for two vehicles, this is a home that effortlessly combines PERIOD CHARM with modern-day family living.
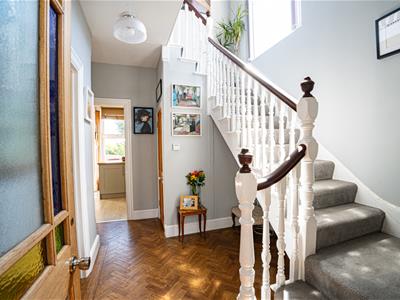
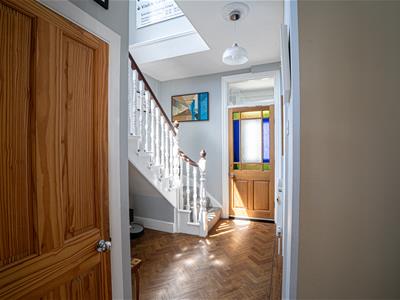
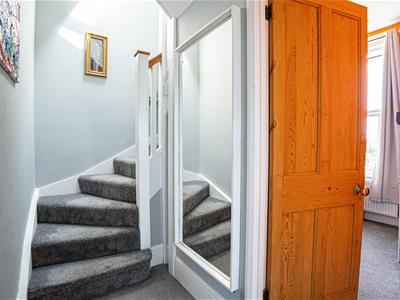
The accommodation is both spacious and well-proportioned, beginning with a welcoming vestibule that opens into an impressive entrance hall, where an ELEGANT STAIRCASE rises to the upper floors. The BAY FRONTED LIVING ROOM provides a beautiful reception space, whilst to the rear of the property is a superb OPEN PLAN KITCHEN-DINING ROOM, creating the perfect hub of the home with direct access to the garden and DELIGHTFUL VIEWS across the landscaped surroundings. The kitchen also benefits from an opening through to a separate UTILITY ROOM, providing excellent practicality and there is a GROUND FLOOR WC.
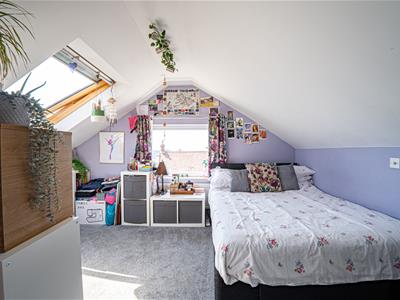
The first floor offers a generous landing serving THREE WELL-PROPORTIONED BEDROOMS and a beautifully appointed family bathroom. Occupying the second floor is a further spacious FOURTH BEDROOM with EN-SUITE WC creating a versatile space that could equally suit guests, a home office, or a principal bedroom retreat.
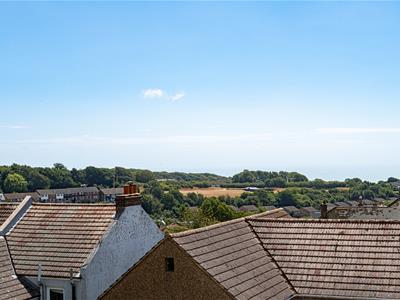
From both the first and second floor accommodation, the property enjoys LOVELY SEA VIEWS to the rear and side, adding to the appeal of this charming home. Further benefits include double glazing, gas-fired central heating, and a WEALTH OF ORIGINAL CHARACTER FEATURES that have been beautifully retained, blending seamlessly with tasteful décor throughout.
Situated within easy reach of the local amenities found in Cliff Vale village and near by Ore Village whilst also being conveniently positioned for Hastings Old Town, the town centre and the seafront, this is a wonderful family home in one of Hastings’ most desirable locations.
Please contact PCM Estate Agents today to arrange your viewing.
DOUBLE GLAZED FRONT DOOR
Opening to:
VESTIBULE
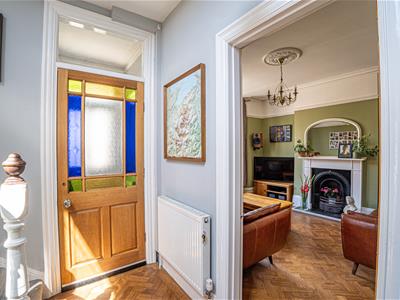
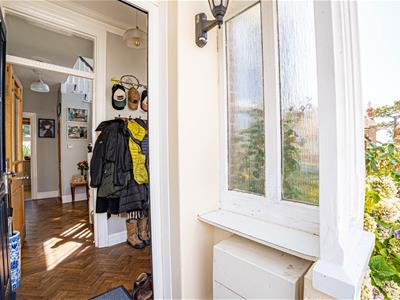
2.62m x 1.32m (8'7 x 4'4)High ceiling with cornicing, wood effect LVT flooring laid in a herringbone pattern, radiator, double glazed frosted glass window to front aspect, offering a practical space to take off coats and shoes, further wooden partially glazed door to:
HALL
Continuation of the wood effect LVT flooring laid in a herringbone pattern, wall mounted thermostat control for gas central heating, stairs rising to the first floor, under stairs recessed area, radiator, high ceilings, doors to:
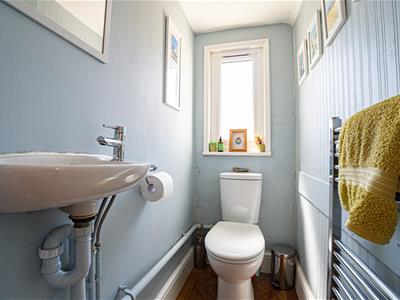
DOWNSTAIRS WC
Dual flush low level wc, wall mounted wash hand basin with mixer tap, heated towel rail, double glazed obscured glass window to side aspect.
LIVING ROOM
4.78m into bay x 3.89m (15'8 into bay x 12'9)Wood effect LVT flooring laid in a herringbone pattern, high ceiling with cornicing, picture rail, television point, period fireplace, radiator, double glazed bay window to front aspect.
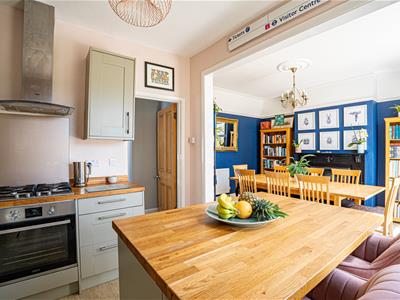
OPEN PLAN KITCHEN-DINING ROOM
21'2 x 13'1 narrowing to 9'8 (6.45m x 3.99m narrowing to 2.95m)
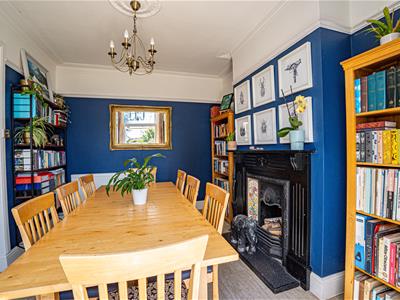
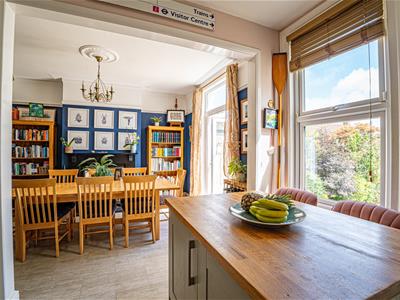
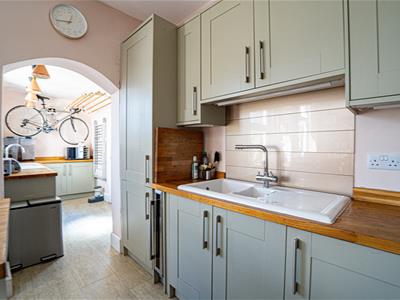
Modern and built with a matching range of eye and base level cupboards and drawers fitted with soft close hinges and having solid wood worksurfaces over, island breakfast bar offering additional storage space with worksurface and practical seating, four ring gas hob with oven below and fitted cooker hood over, ceramic one & ½ bowl sink with mixer tap, integrated wine cooler, space for tall fridge freezer, period fireplace to the dining area, high ceiling, detailed cornicing, picture rail, two radiators, double glazed window and French doors to rear aspect allowing for pleasant views and access onto the garden, opening to:
UTILITY ROOM
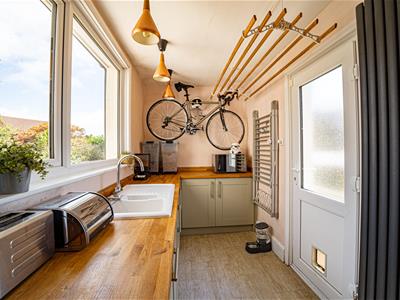
3.38m x 1.73m (11'1 x 5'8)Fitted with a range of base level cupboards and drawers with solid wood worksurfaces over and matching upstands, ceramic one & ½ bowl drainer-sink unit with mixer tap, integrated dishwasher, integrated washer/ dryer, wall mounted vertical radiator, wall mounted boiler, double glazed window to side aspect and double glazed door to side aspect.
FIRST FLOOR LANDING
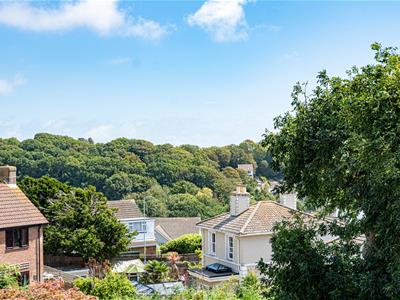
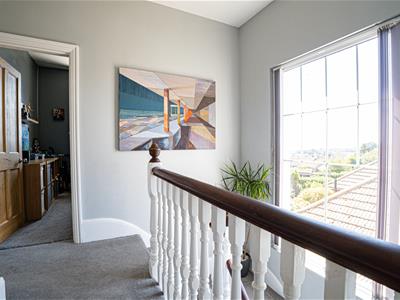
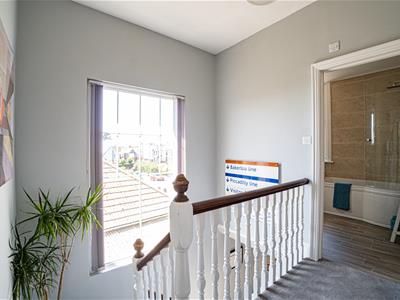
Half-landing with large picture window to side aspect having lovely views over Clive Vale and including views of the sea, main landing with stairs rising to the second floor, doors to:
BEDROOM
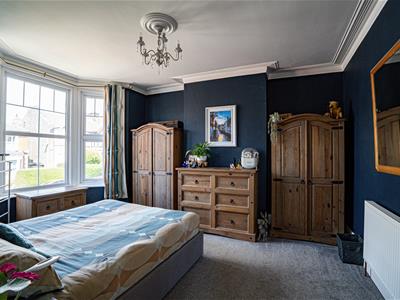
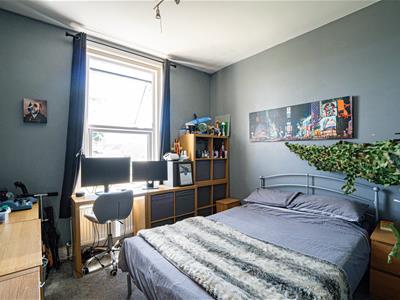
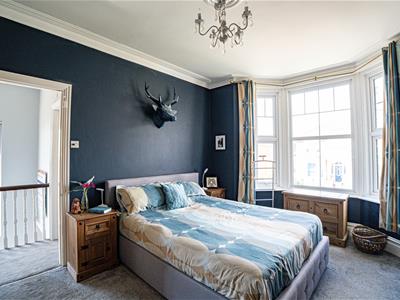
4.78m into bay x 3.84m (15'8 into bay x 12'7)High ceiling with cornicing, radiator, double glazed bay window to front aspect with views over the street.
BEDROOM
3.33m x 2.79m (10'11 x 9'2)High ceiling, radiator, double glazed window to rear aspect with pleasant views over the garden and far reaching views over Clive Vale and leafy views beyond.
BEDROOM
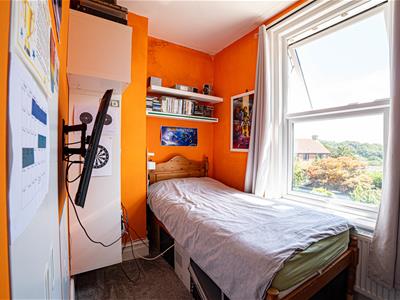
3.35m x 2.03m (11' x 6'8)Built in storage to recess, double wardrobe, cupboard, radiator, high ceilings, double glazed window to rear aspect with views over the garden as well as a leafy backdrop beyond.
BATHROOM
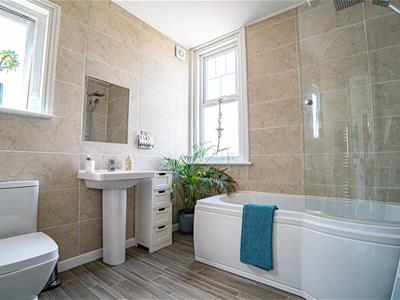
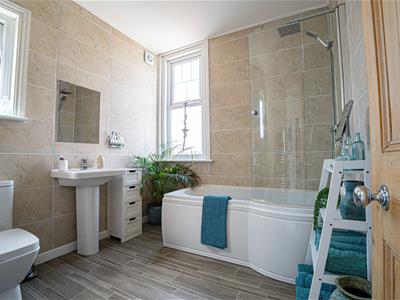
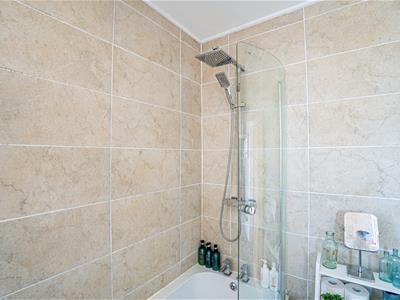
P shaped panelled bath with mixer tap, shower over bath with rain style shower head and hand-held shower attachment, pedestal wash hand basin with mixer tap, dual flush low level wc, heated towel rail, tiled walls and flooring, extractor for ventilation, double glazed window with opaque glass to front and side elevations.
SECOND FLOOR LANDING
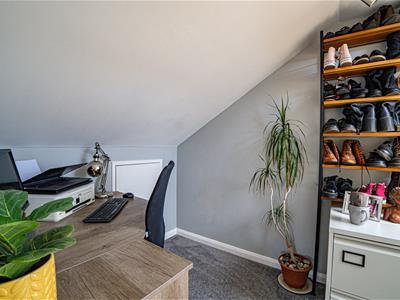
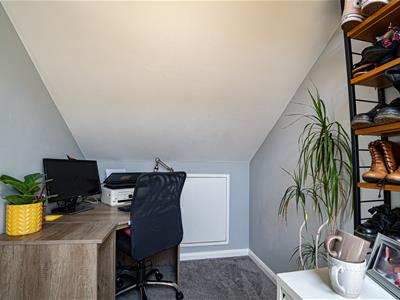
Having a nook ideal for a study area, Velux window to rear aspect, access to eaves storage, door to:
BEDROOM
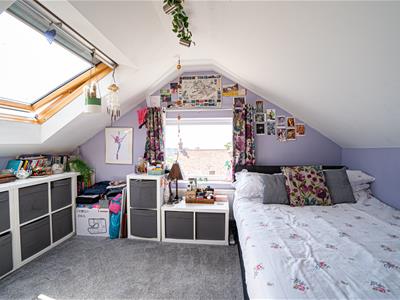
3.84m x 3.78m (12'7 x 12'5)Velux style window to rear aspect having lovely views over Clive Vale to the sea and to the East Hill, double glazed window to side aspect again enjoying lovely views to the sea and over Clive Vale, radiator, access to eaves storage, door to:
EN-SUITE WC
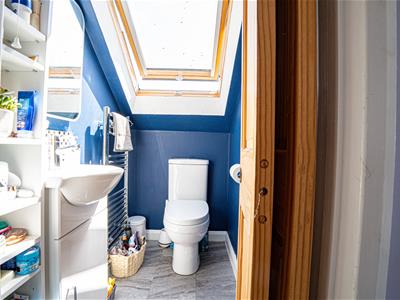
Dual flush low level wc, vanity enclosed wash hand basin with mixer tap, heated towel rail, Velux window to rear aspect.
OUTSIDE - FRONT
Off road parking two two vehicles.
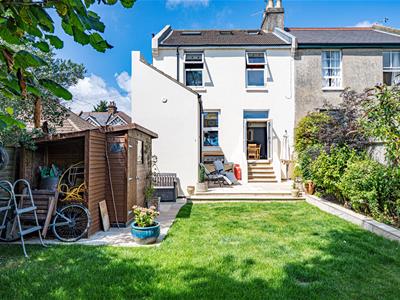
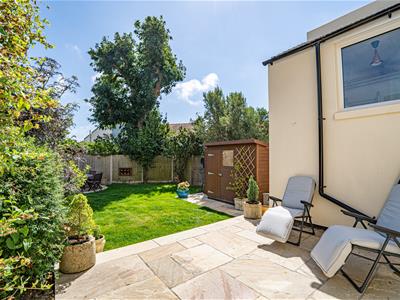
REAR GARDEN
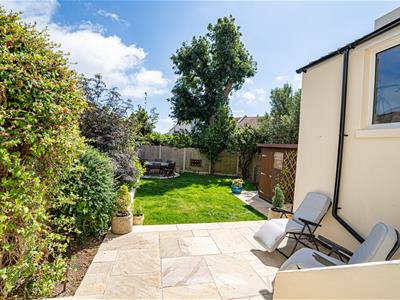
Lovely landscaped garden offering a private space with a few steps down from the kitchen-diner to a sandstone patio, providing ample space to eat alfresco and entertain, raised planted borders being established with mature plants and shrubs, further patio at the bottom of the garden offering an additional space for entertaining, outside water tap, fenced boundaries.
Energy Efficiency and Environmental Impact

Although these particulars are thought to be materially correct their accuracy cannot be guaranteed and they do not form part of any contract.
Property data and search facilities supplied by www.vebra.com