
5 Denbigh Street
Llanrwst
Conwy
LL26 0LL
Pandy Tudur, Abergele
£189,500
3 Bedroom House - Semi-Detached
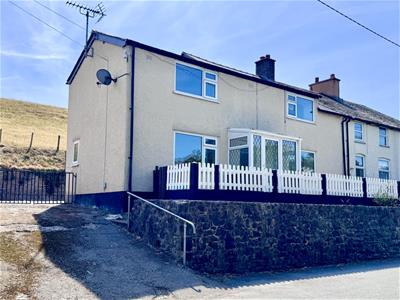
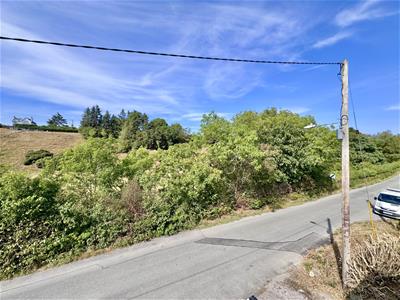
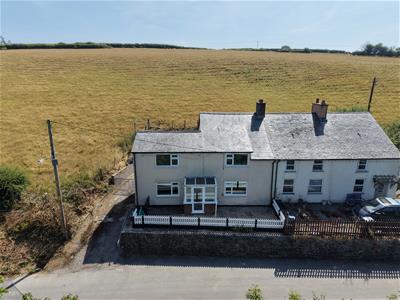
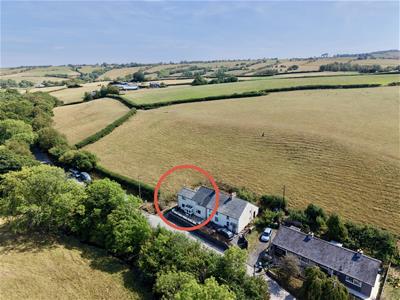
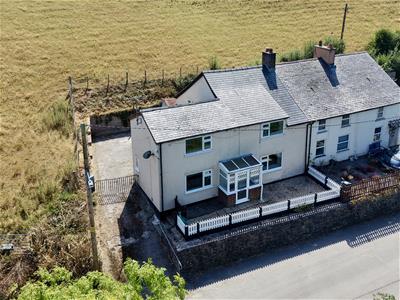
A spacious three-bedroom semi-detached house occupying a pleasant position on the edge of the village, adjoining open farmland and enjoying attractive views across the surrounding countryside.
Tenure- Freehold Council Tax- C EPC-TBA
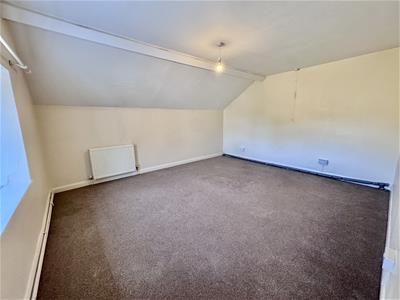
The property provides light and airy accommodation of generous proportions, with the benefit of oil-fired central heating and uPVC double glazing. The ground-floor accommodation comprises an entrance porch, two reception rooms, a large dining kitchen, utility room/porch. To the first floor is a landing, 3 spacious double bedrooms and a family bathroom.
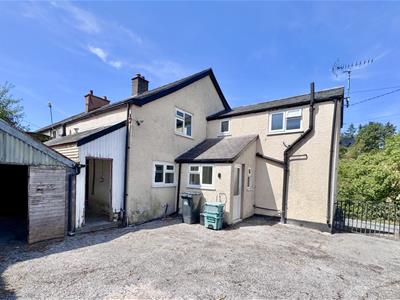
Outside, a driveway provides off-road parking, while the rear has been predominantly hard landscaped for ease of maintenance. There is also a timber and corrugated outbuilding/former garage, together with a useful lean-to store.
The Accommodation Affords:
(Approximate measurements only)
Front Entrance Porch
Double glazing and polycarbonate roof, outside light, uPVC double glazed door leading to small entrance hall with staircase leading off to first floor level, overhead electric meters.
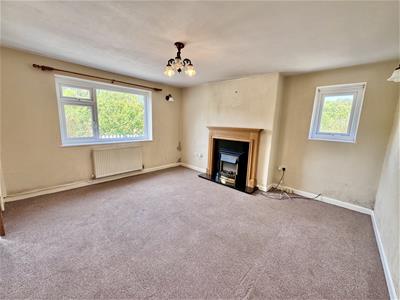
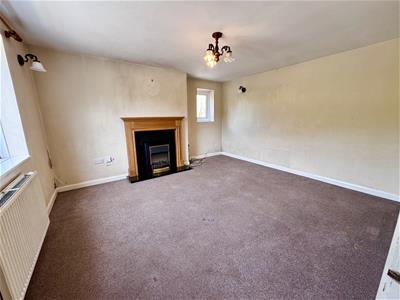
Lounge
3.82m x 4.13m (12'6" x 13'6")Feature Adam style fireplace with coal effect electric fire, granite hearth and surround, uPVC double glazed windows overlooking front and side elevation, double panel radiator, wall lights.
Dining kitchen:
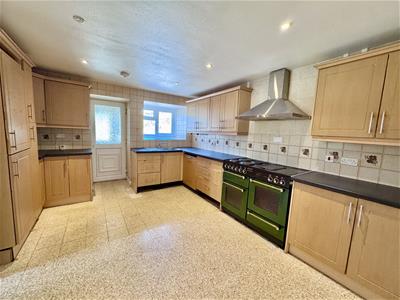
Fitted floor and wall range of units and complimentary worktops, single drainer sink, range cooker with extractor above. tiled floor, uPVC double glazed window and door to rear.
Landing:
Sitting room:
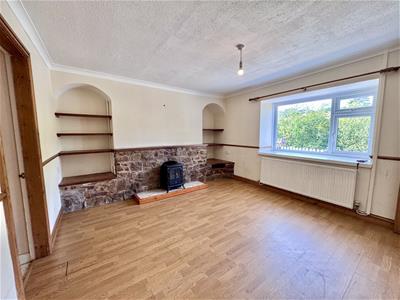
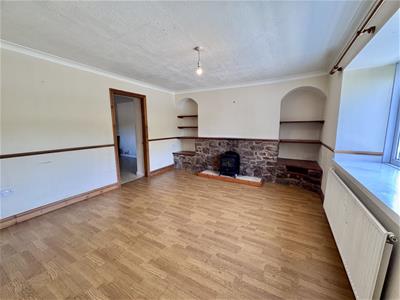
Feature stone fire place surrounded with side plinths, arched recessed alcoves, dado rails, radiator, uPVC double glazed windows over looking the outside views
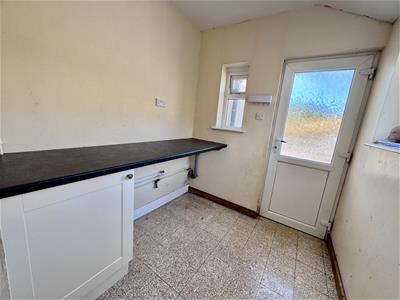
Utilty room:
Fitted base unit and work top space, and plumbing for washing machine and dryer. uPVC double glazed rear door and windows.
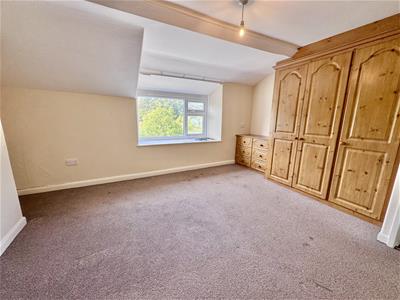
Bedroom 1
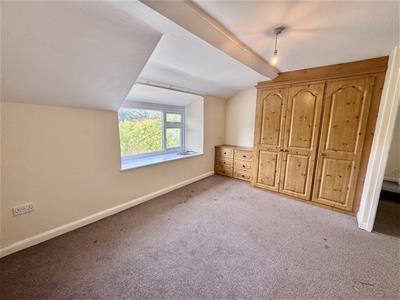
4.2m x 3.74m (13'9" x 12'3")Fitted range of wardrobes and drawer units, radiator, uPVC double glazed window overlooking front enjoying views, built-in linen cupboard with radiator.
Bedroom 2
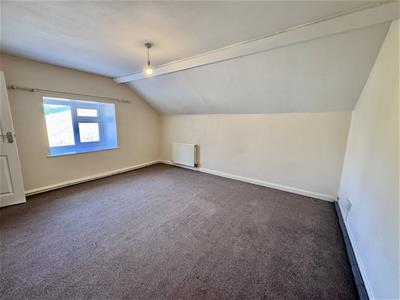
4.37m x 3.79m (14'4" x 12'5")Double panel radiator, uPVC double glazed window overlooking side enjoying views over open fields.
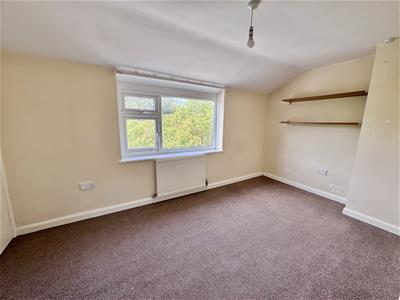
Bedroom 3
3.49m x 2.39m (11'5" x 7'10")Built-in wardrobe and shelving, radiator, access to roof space, uPVC double glazed window overlooking front enjoying views.
Bathroom
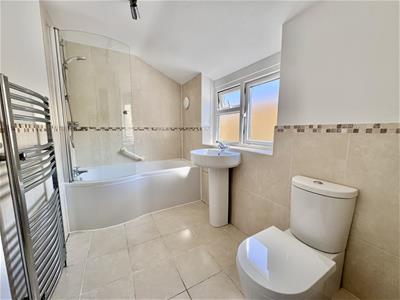
2.77m x 1.64m (9'1" x 5'4")'P' shaped panelled bath with shower above, shower screen, pedestal wash handbasin, low level w.c. half tiled walls, floor tiling, ladder style chrome heated towel rail, uPVC double glazed window, extractor fan.
Outside
The property has a side driveway providing ample off-road parking leading to enclosed courtyard style garden, lean-to shed housing oil central heating boiler, storage, timber and corrugated store shed (former garage) housing oil tank. Sloping grassed garden extending to boundaries.
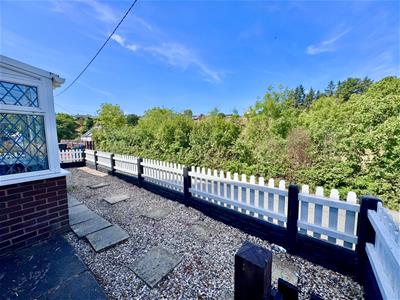
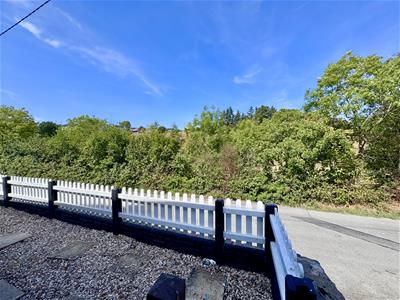
The front of the property there is a gravelled enclosed small garden area with picket fencing.
Services
Mains water, electricity and drainage are connected to the property, oil fired central heating.
Viewing
By appointment through the agents Iwan M Williams, 5 Denbigh Street, Llanrwst, tel 01492 642551, email enq@imwestates.com
Proof Of Funds
In order to comply with anti-money laundering regulations, Iwan M Williams Estate Agents require all buyers to provide us with proof of identity and proof of current residential address. The following documents must be presented in all cases: IDENTITY DOCUMENTS: a photographic ID, such as current passport or UK driving licence. EVIDENCE OF ADDRESS: a bank, building society statement, utility bill, credit card bill or any other form of ID, issued within the previous three months, providing evidence of residency as the correspondence address.
Council Tax
Band C
Pandy Tudur is a small rural village surrounded by attractive North Wales countryside, offering a peaceful setting while remaining within convenient travelling distance of neighbouring villages and the wider range of shops, schools and everyday amenities available in the nearby market towns of Llanrwst and Abergele.
Although these particulars are thought to be materially correct their accuracy cannot be guaranteed and they do not form part of any contract.
Property data and search facilities supplied by www.vebra.com