Paisley Properties
Tel: 01484 443893
4 Blacker Road
Mapplewell
Barnsley
S75 6BW
School Street, Darton, Barnsley S75 5HH
Per Month £750 p.c.m. To Let
2 Bedroom House - Terraced
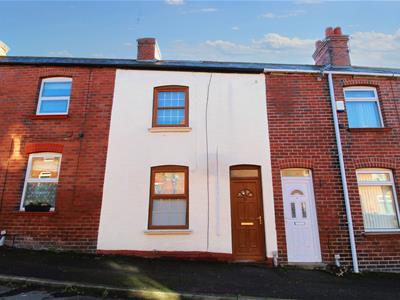
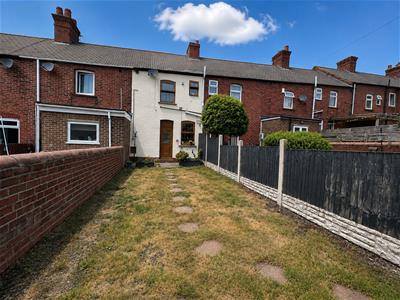
Positioned on a quiet street close to Darton village centre, this charming rendered two bedroom mid terrace property offers accommodation over two floors briefly comprising:- lounge, dining kitchen, two bedrooms and a bathroom. Externally the property benefits from roadside parking and a rear enclosed garden with a brick built outhouse for storing garden items. The property is offered to the market with no onward chain and is bursting with potential being perfect for first time buyers, those wishing to downsize or investors. Darton provides excellent links to the M1 motorway network and is conveniently positioned close to local amenities including shops, pubs, train stations and highly regarded schools.
THIS NEUTRALLY DECORATED, TWO BEDROOM MID-TERRACE PROPERTY BENEFITS FROM A PRIVATE ENCLOSED REAR GARDEN AND ON STREET PARKING.
AVAILABLE SEPTEMBER 2026 / UNFURNISHED / NO PETS / NO SMOKERS / £865 / COUNCIL TAX BAND: A / ENERGY RATING TBC
LOUNGE
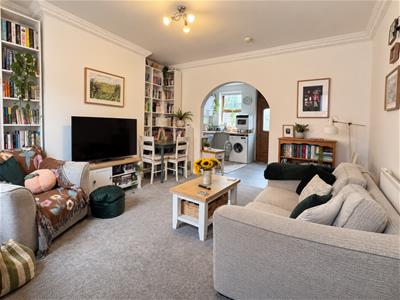
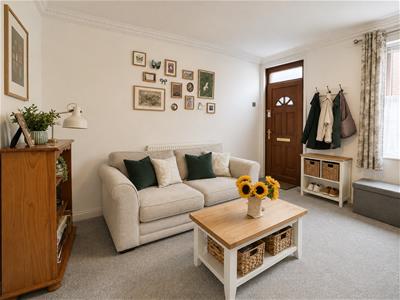 4.29m x 4.05m max (14'0" x 13'3" max)You enter the property through an oak effect uPVC door into a spacious lounge which is flooded with natural light from its large front facing window. Decorative coving to the ceiling adds a touch of character and alcoves to either side of the chimney breast provide perfect spaces for freestanding furniture items. The room is neutrally decorated in grey tones. There is ample space to accommodate lounge furniture and a wide archway opens to the dining kitchen.
DINING KITCHEN
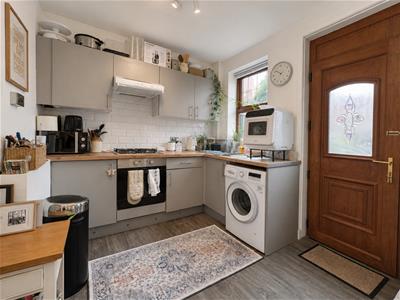
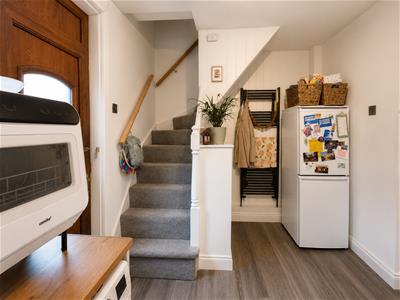 4.21m x 2.62m max (13'9" x 8'7" max)Spanning the width of the property to the rear with a window looking out into the rear garden, this modern dining kitchen is fitted with light grey base and wall units, solid wood effect roll top worktops, white marble effect tiled splashbacks and a stainless steel sink and drainer with mixer tap. Cooking facilities comprise of a gas hob with white extractor fan over and an electric oven. There is space and plumbing for a washing machine and room to accommodate a tall fridge freezer. A small dining table could be placed in the dining area if so wished. An under stairs cupboard provides storage for household items. A carpeted staircase ascends to the first floor, an archway opens to the lounge and a part glazed uPVC door provides access to the rear garden.
FIRST FLOOR LANDING
3.66m x 0.90m max (12'0" x 2'11" max)A carpeted staircase ascends from the dining kitchen to the first floor landing where there is a large cupboard for storing bedding and other household items. Doors lead to the two bedrooms and the bathroom.
BEDROOM ONE
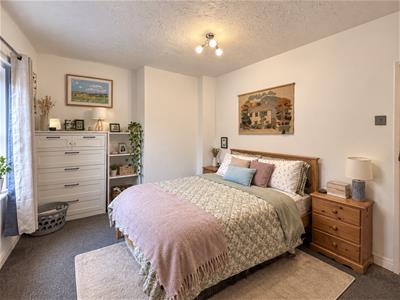
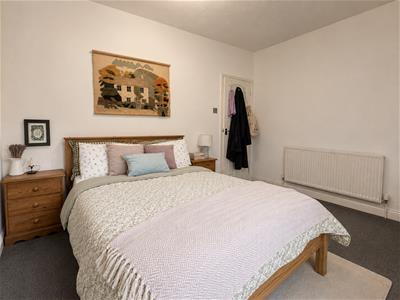 3.08m x 4.29m max (10'1" x 14'0" max)Located to the front of the property with a large window allowing generous amounts of natural light to flood in, this generous sized neutrally decorated double bedroom has an abundance of space for freestanding items of bedroom furniture. A door leads to the landing.
BEDROOM TWO
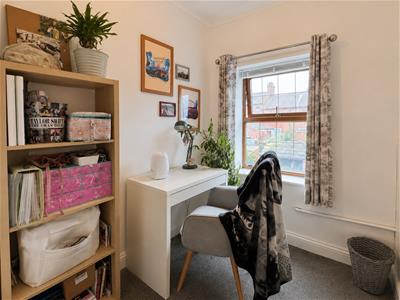 1.92m x 2.62m max (6'3" x 8'7" max)Positioned to the rear of the property with a rear facing window offering views over the garden, this second bedroom would comfortably accept a single bed and would make a perfect child's bedroom, home office or dressing room. It benefits from a built in cupboard over the stairs. A door leads onto the landing.
BATHROOM
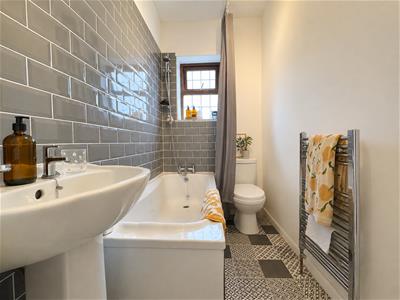 1.33m x 2.61m max (4'4" x 8'6" max)This contemporary bathroom is fitted with a three piece white bathroom suite consisting of a low level W.C., pedestal wash basin and a bath with a shower mixer tap over. There is vinyl flooring running underfoot and grey metro tiles to the walls. A flush light fitting and a chrome heated towel rail completes the room. An obscure window allows natural light to enter and a door leads onto the hallway.
REAR GARDEN
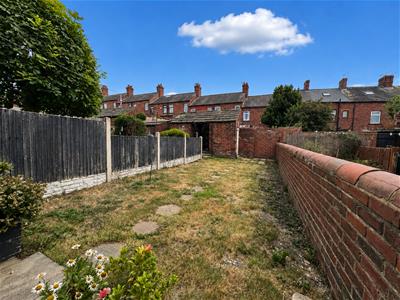 To the rear of the property is a pleasant enclosed garden space which is laid to lawn. A stepping stone path stretches from the house to the bottom of the garden where there is an access point for taking out the refuse bins. There is also a brick built outhouse which is suitable for storing garden equipment.
~ New Lettings Info ~
All measurements are approximate and quoted in metric with imperial equivalents and for general guidance only and whilst every attempt has been made to ensure accuracy, they must not be relied on. We advise you take your own measurements prior to ordering any fixtures, fittings or furnishings. Internal photographs are produced for general information and it must not be inferred that any item shown is included with the property. You are advised to check availability and book a viewing appointment prior to travelling to view.
Some of our properties do accept pets and DSS but you are advised to check this before arranging any viewings. In some cases landlords may request a higher monthly rent to allow for pets. We do not allow smoking in any of our properties.
As of the 1st June 2019 there will be no referencing fees for tenants but we do ask that you are committed to renting the property before applying as fees will be incurred by the landlord and Paisley Properties in order to carry out thorough credit referencing.
We will ask for a holding deposit equivalent to approximately 1 weeks rent, terms and condition apply and will be provided upon application.
We always charge a deposit which is no more than the equivalent of five weeks rent. Please check the individual property for deposit amounts. All our deposits are held in a separate insured account held by the Deposit Protection Scheme (DPS). If pets are allowed in the property then an increased deposit may be required.
~ Paisley Mortgages ~
Mandy Weatherhead at our sister company, Paisley Mortgages, is available to offer clear, honest whole of market mortgage advice. We also run a first time buyer academy to help you prepare in advance for your first mortgage, home-mover and re-mortgage advice. If you would like to speak to Mandy, please contact us on 01484 444188 / 07534 847380 to arrange an appointment.
*Your home may be repossessed if you do not keep up repayments on your mortgage. *
~ Paisley Properties ~
We are available to do appointments up until 8pm Monday to Friday and up until 4pm Saturday and Sunday so please contact the office if you would like to arrange a viewing. We also offer a competitive sales and letting service, please contact us if you would like to arrange an appointment to discuss marketing your property through Paisley, we would love to help.

Energy Efficiency and Environmental Impact
Although these particulars are thought to be materially correct their accuracy cannot be guaranteed and they do not form part of any contract.
Property data and search facilities supplied by www.vebra.com