
63 New Road
Chippenham
Wiltshire
SN15 1ES
Great Somerford
Offers Over £500,000
3 Bedroom Cottage
- Beautifully Presented Cottage Home
- Three Bedrooms
- Front to back Lounge
- Conservatory & Dining Room
- Unique Kitchen Installed 2023
- Ground Floor Toilet & Bathroom with One Piece Bath
- Front & Rear Establised gardens
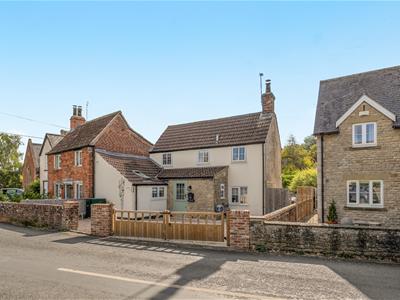
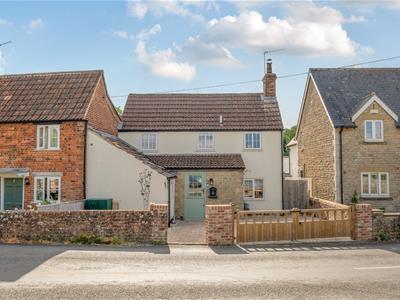
Situated opposite the village War memorial, this charming three bedroom cottage has been substantially upgraded by the current owners since 2017. Combining period character with beautifully presented modern accommodation, the property offers a welcoming sitting room, conservatory, dining room, superb kitchen, three bedrooms and a stylishly renovated bathroom. Outside, there is a private rear garden and attractive paved front courtyard. A cottage that really needs to be viewed to be fully appreciated.
Ladders Cottage
Double gates and a pedestrian gate open into the attractive paved front courtyard, providing a pleasant and private approach to the property with motion sensor lighting. A composite stable door leads into the entrance porch, which has a tiled floor, useful bench seating and hanging space for coats and bags. A barn-style door with traditional latch opens into the ground floor cloakroom, which continues the tiled flooring and features vibrant Graham & Brown wallpaper, a double glazed side window, wash hand basin and toilet.
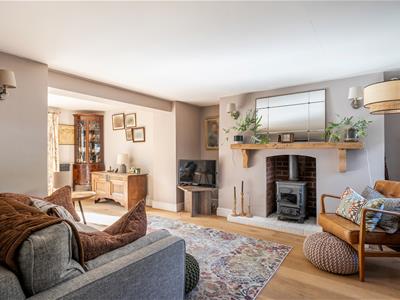
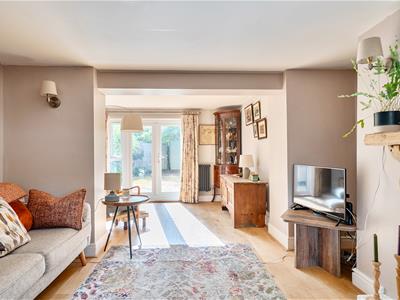
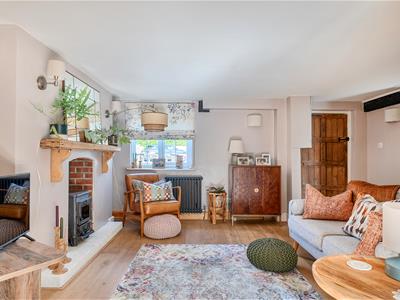
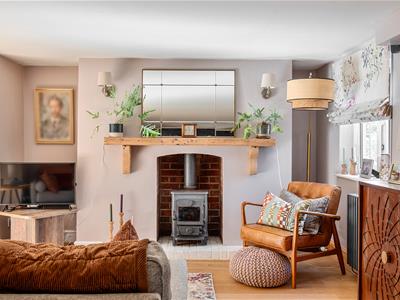
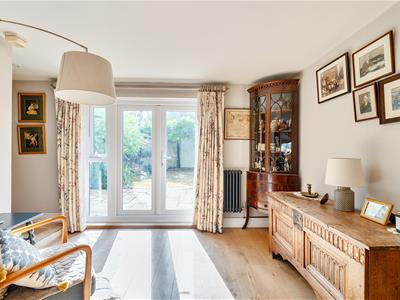
A further wooden door with latch leads into the sitting room, a particularly characterful room running from the front to the rear of the cottage. Engineered oak flooring complements the period features, with a Morso multi-fuel stove providing an attractive focal point. There is useful under-stairs storage, period-style radiators and a double glazed window to the front. To the rear, French doors open directly onto the garden, creating a lovely connection between the house and outside space.
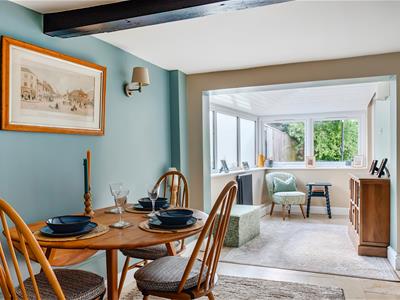
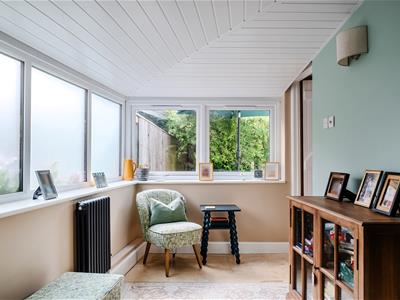
The engineered oak flooring gives way to travertine flooring as you move through to the conservatory. With its insulated roof and double glazed windows overlooking the garden, this is a versatile additional reception space that can be enjoyed throughout the seasons. A period-style radiator and the continuation of the travertine flooring add to the room’s character, while an opening leads through to the dining room.
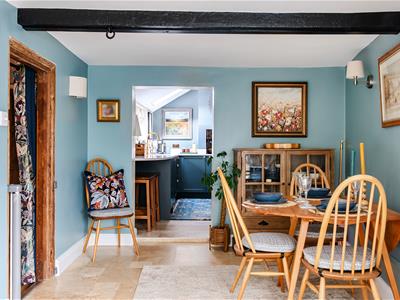
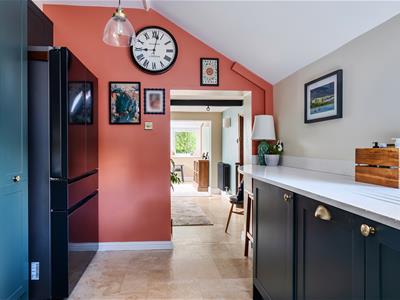
The dining room is another appealing reception space, featuring exposed beams, a period-style radiator and the continuation of the travertine floor. A door leads back into the sitting room, while an open connection leads through to the kitchen.
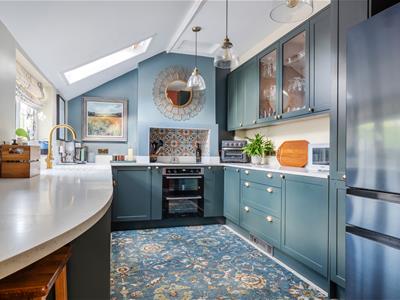
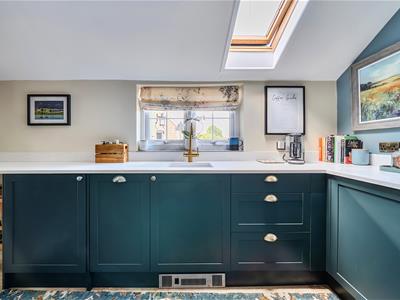
The kitchen was installed in 2023 and has been designed with both style and practicality in mind. There is a comprehensive range of floor and wall-mounted cabinetry, Pull out larder and spice racks complemented by composite work surfaces, under cabinet lighting and an integrated sink with double drainer. A double glazed window overlooks the side, while a Velux window provides additional natural light. Integrated appliances include a dishwasher, newly installed washing machine, double electric oven, induction hob and extractor fan, together with a range of modern storage solutions and space for an American-style fridge freezer. There is a breakfast bar with seating for two.
Stairs rise from the ground floor to the first-floor landing, where all three bedrooms and the family bathroom are accessed. There is also a loft hatch with a useful retractable ladder and part boarded loft space.
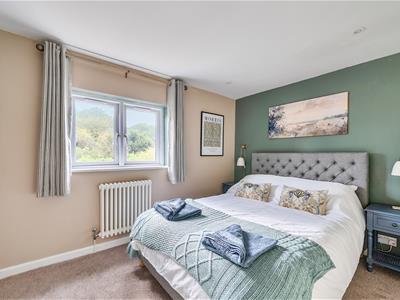
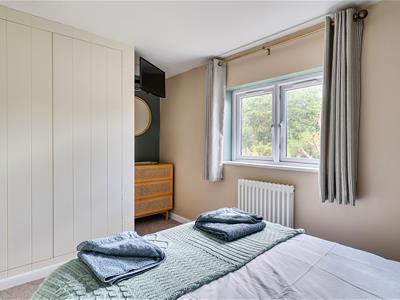
Bedroom one is positioned to the rear of the property and is a comfortable double bedroom overlooking the garden. The room benefits from a useful recess, ideal for a dressing table, period-style radiator and cleverly concealed wardrobes behind the panelled walls.
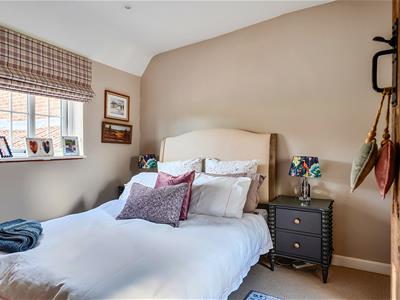
Bedroom two is another comfortable double bedroom, positioned at the front of the cottage and enjoying a dual aspect with double glazed windows to both the front and rear. A period-style radiator and good natural light add to the appeal of the room.
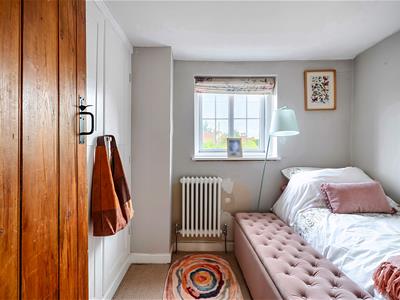
Bedroom three is ideally suited as a child’s bedroom, dressing room or home study and has a double glazed window to the front, period-style radiator and fitted wardrobes comprising of full length and double hanging space.
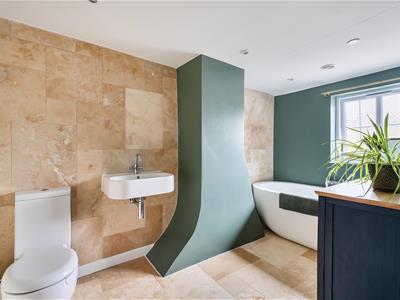
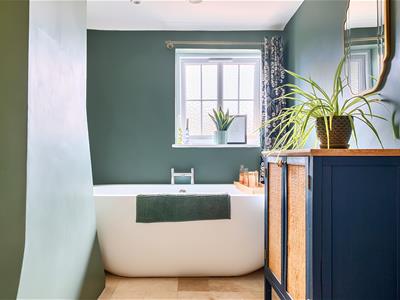
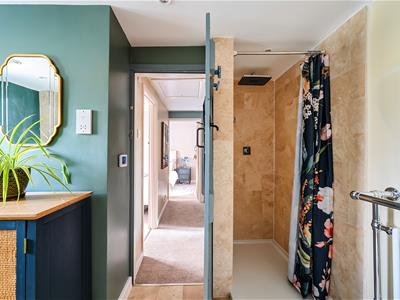
The family bathroom has been beautifully renovated and is a particular highlight of the first floor. There is a tiled floor, double glazed window to the front, extractor fan and a walk-in shower enclosure with rainfall-style shower. A one piece freestanding bath provides a second bathing option, complemented by a toilet, wash hand basin and heated towel radiator with remote-controls.
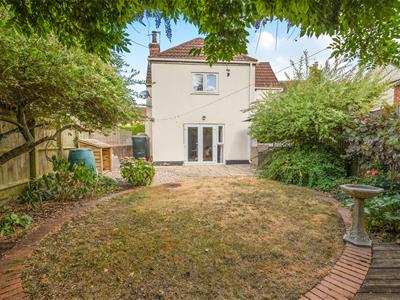
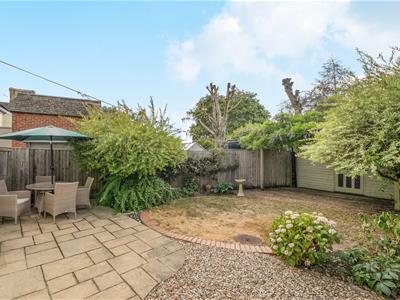
Outside, the rear garden is a wonderfully private and peaceful space, with areas of paved patio and lawn surrounded by established planting, mature trees and shrubs. A large wisteria and established vines add to the cottage-garden feel, while a raised decking area provides an ideal spot for outdoor seating and entertaining. There is also a useful summer house/store with heater, power, light and gated side access. The garden enjoys an easterly aspect and, together with the attractive front courtyard and enviable village position, completes what is a particularly charming period cottage.
A property with genuine character, beautifully upgraded accommodation and a wonderful position in the heart of Great Somerford — one that we feel really does need to be viewed to be fully appreciated.
Council Tax
We are advised by the .gov website that the property is band D.
Tenure
We are advised by the .gov website that the property is Freehold.

Energy Efficiency and Environmental Impact
Although these particulars are thought to be materially correct their accuracy cannot be guaranteed and they do not form part of any contract.
Property data and search facilities supplied by www.vebra.com