
Argyle Estate Agents & Financial Services LTD
Tel: 01472 603929
Fax: 01472 603929
31 Sea View Street
Cleethorpes
DN35 8EU
Pelham Road, Grimsby
£400,000
5 Bedroom House - Semi-Detached
- FIVE Bedroom Period Semi Detached
- Generously Proportioned & Versatile Accommodation
- Established Residential Location
- Close to the Town Centre
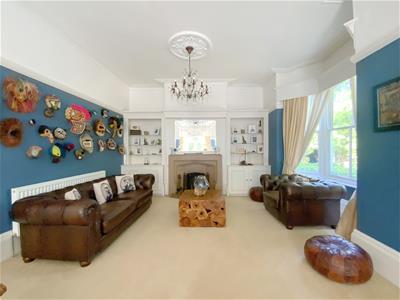
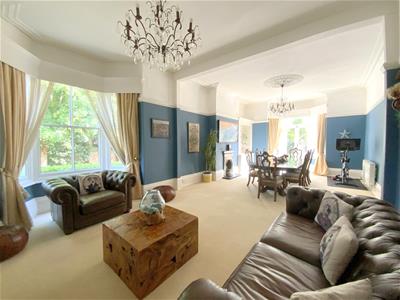
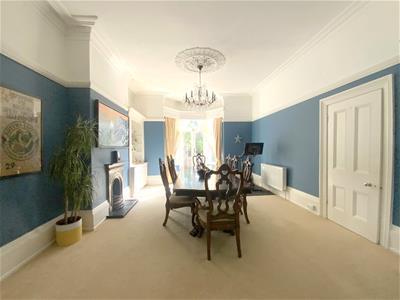
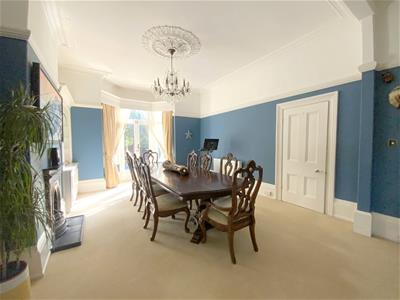
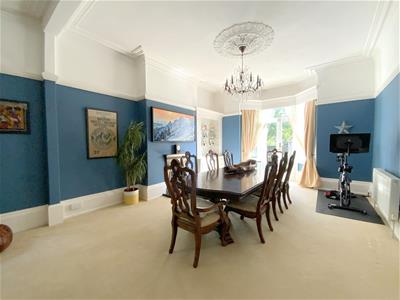
- Impressive Lounge/Dining Room
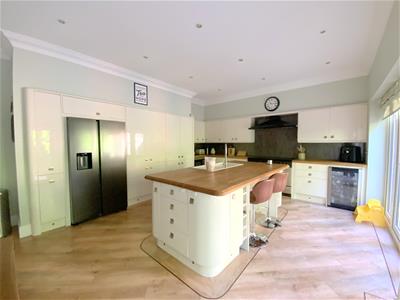
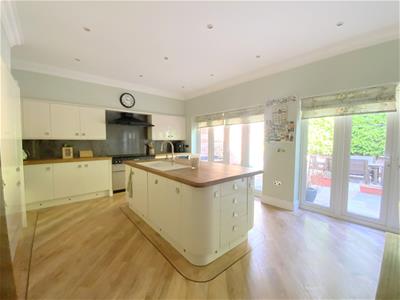
- Modern Open Plan Kitchen Diner
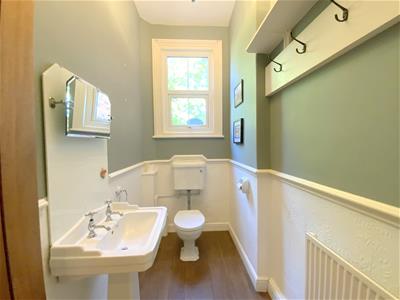
- Ground Floor Cloakroom/WC
- First Floor Family Bathroom
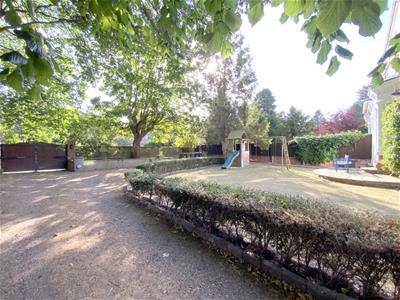
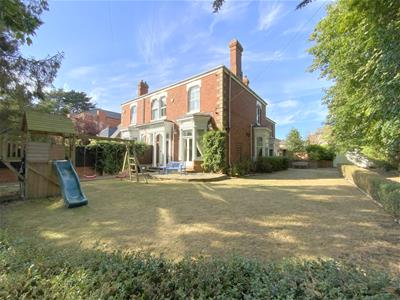
- Established Private Gardens
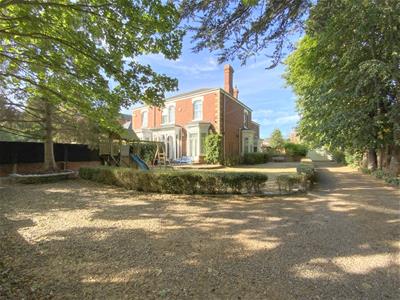
- Ample Parking & Detached Garage
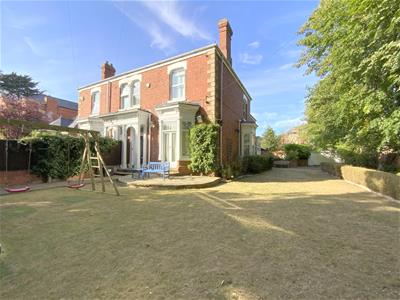
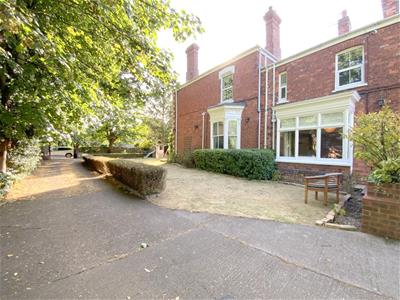
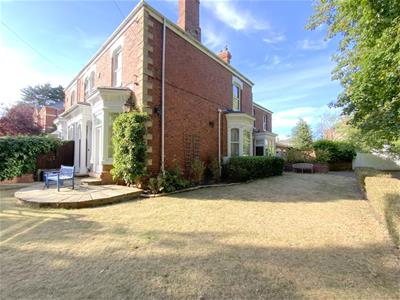
This impressive five-bedroom period semi-detached home offers generous family accommodation, a wealth of original features and a stylish modern interior.
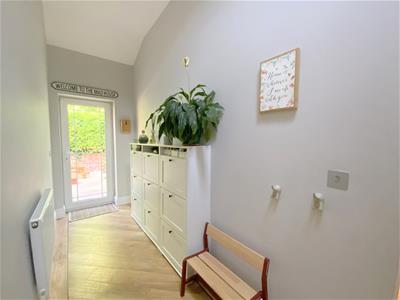
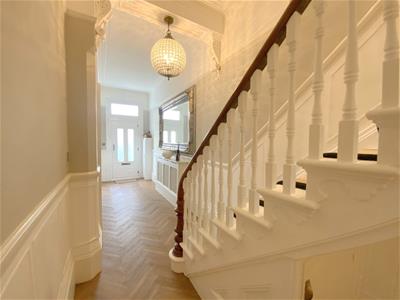
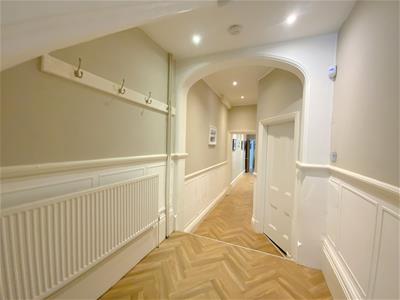
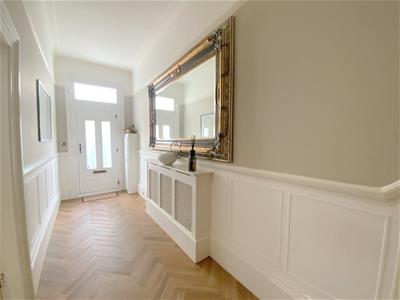
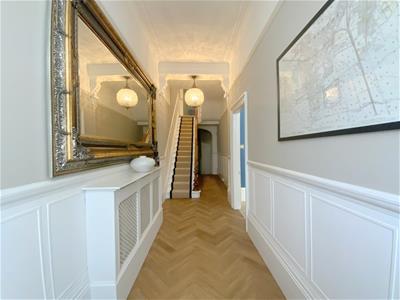
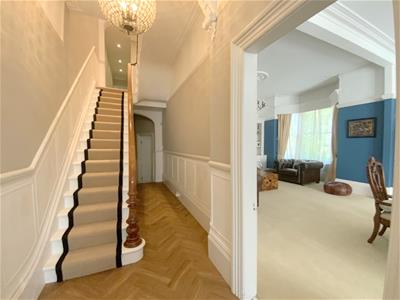
The welcoming long entrance hall retains the original staircase and period detailing, complemented by luxury herringbone-style LVT flooring. The superb lounge/dining room is a particularly impressive space, featuring front and side bay windows and a feature stone fireplace with an open fire, creating a characterful principal reception room.
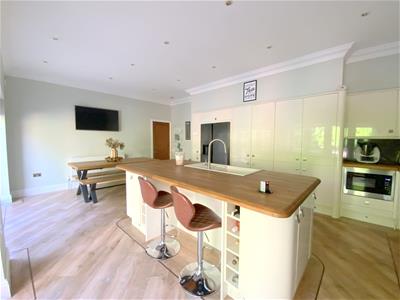
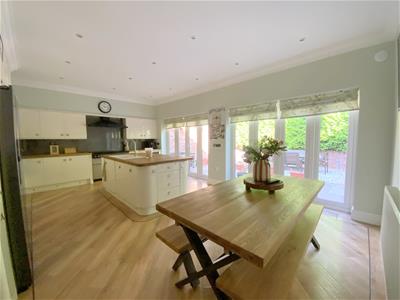
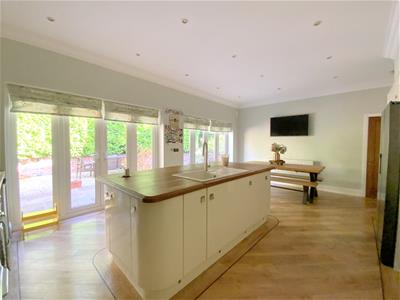
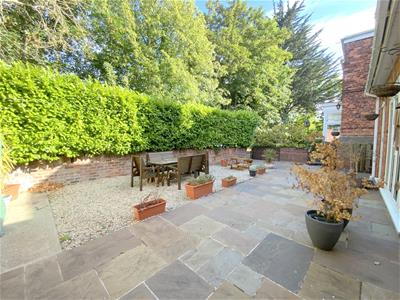
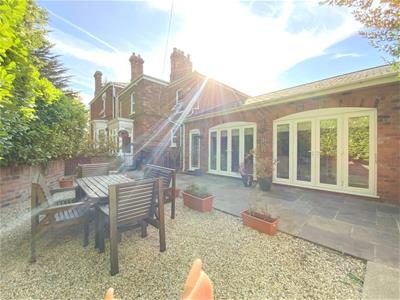

The spacious kitchen/diner is fitted with modern gloss units, solid wood work surfaces, a large breakfast bar island and range cooker. Integrated appliances include a microwave, dishwasher and beverage refrigerator. Two sets of French doors open onto the side courtyard, providing an excellent space for outdoor dining and entertaining. A separate utility room and ground floor cloakroom/WC add further convenience.
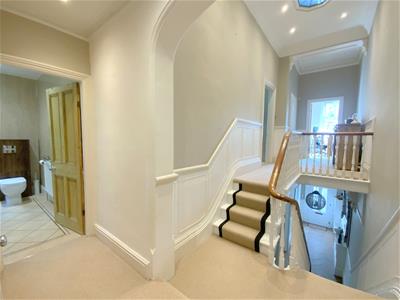
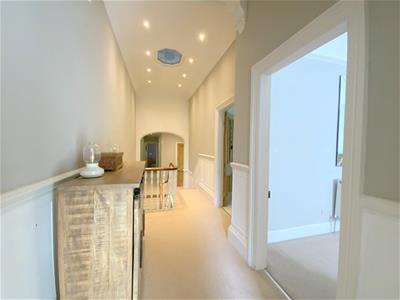
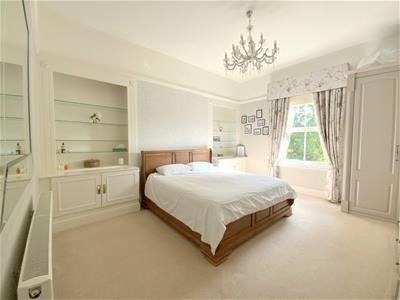
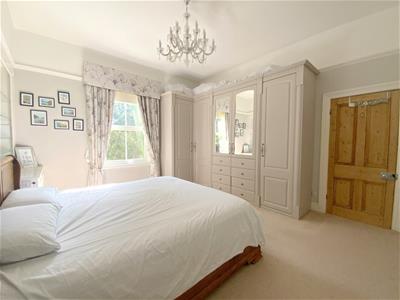
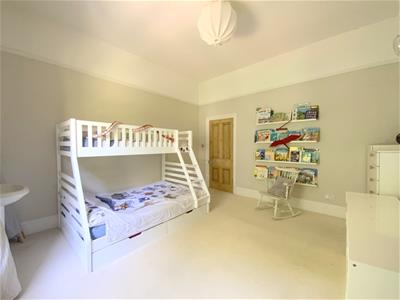
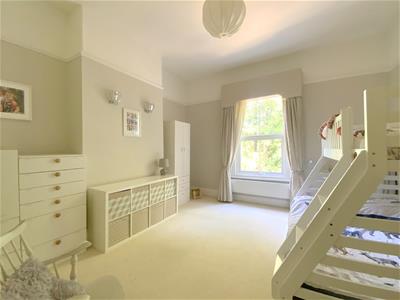
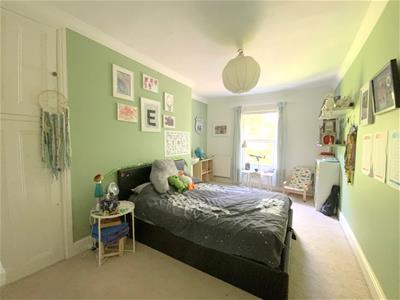
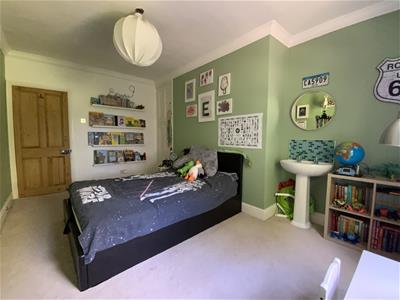
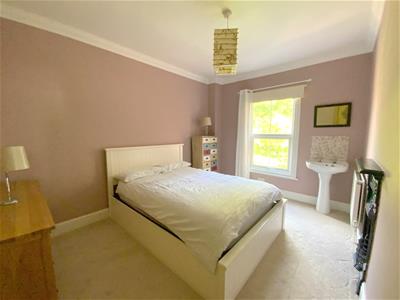
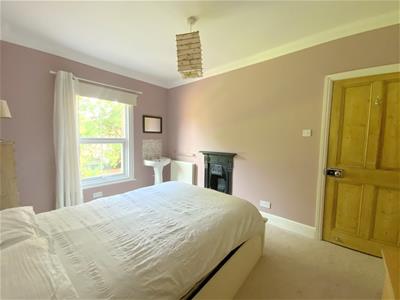
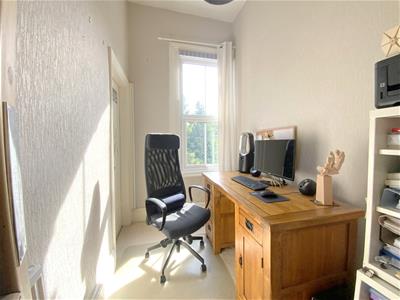
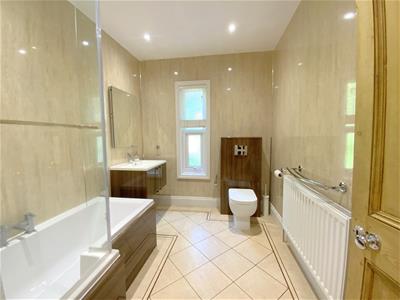
To the first floor, the split-level landing leads to four generously sized double bedrooms and a versatile fifth bedroom/study. The principal bedroom benefits from fitted wardrobes, while the modern family bathroom features a vanity unit and shower over the bath.
Externally, the property occupies an established plot with front and side gardens, a large detached garage and an extensive driveway providing ample off-road parking.
Situated off Bargate, the property is well placed for Grimsby town centre and its range of amenities, with private schools and colleges also within close proximity.
Combining period character, generous proportions and well-considered accommodation, this is an excellent opportunity to acquire a substantial family home in an established Grimsby location. Viewing is highly recommended.
LOUNGE/DINING ROOM
9.67 x 4.49 (31'8" x 14'8")
KITCHEN DINER
6.68 x 4.47 (21'10" x 14'7")
CLOAKROOM/WC
2.72 x 1.23 (8'11" x 4'0")
UTILITY
2.72 x 1.35 (8'11" x 4'5")
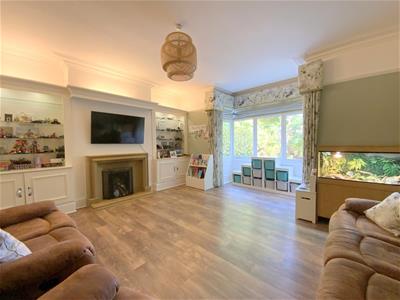
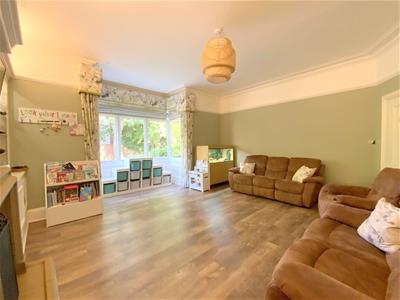
SITTING ROOM
5.75 x 5.57 (18'10" x 18'3")
FIRST FLOOR
BEDROOM 1
4.81 x 4.46 (15'9" x 14'7")
BEDROOM 2
4.25 x 4.24 (13'11" x 13'10")
BEDROOM 3
4.80 x 3.21 (15'8" x 10'6")
BEDROOM 4
3.89 x 2.88 (12'9" x 9'5")
BEDROOM 5/STUDY
2.94 x 1.65 (9'7" x 5'4")
BATHROOM
2.77 x 2.20 (9'1" x 7'2")
GARAGE
5.81 x 4.48 (19'0" x 14'8" )
TENURE
Freehold
COUNCIL TAX BAND
E
Energy Efficiency and Environmental Impact

Although these particulars are thought to be materially correct their accuracy cannot be guaranteed and they do not form part of any contract.
Property data and search facilities supplied by www.vebra.com