
22 Mannamead Road
Mutley Plain
Plymouth
PL4 7AA
Coleridge Avenue, Crownhill, Plymouth
£315,000
2 Bedroom Bungalow - Detached
- POPULAR LOCATION
- LEVEL SITED PLOT
- BEAUTIFULLY PRESENTED
- TWO BEDROOMS
- TWO RECEPTIONS
- DRIVEWAY & GARAGE
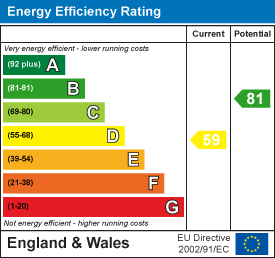
- ENERGY RATING: BAND D
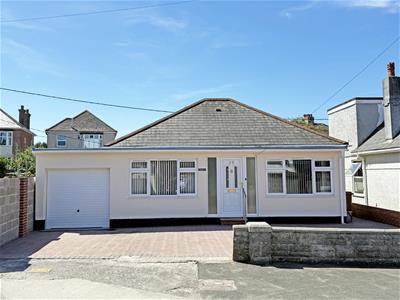
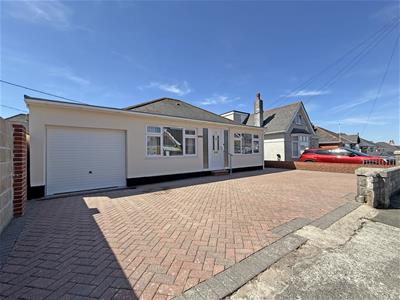
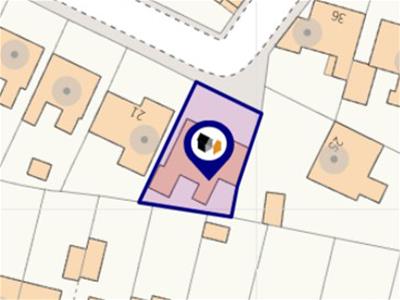
This beautifully presented, detached bungalow occupies a lovely level position and lies within proximity to Crownhill Village with its shops and amenities. Internally the accommodation boasts two large double bedrooms, a separate lounge and dining room, a modern fitted kitchen and shower room, utility area and separate wc. Further benefits include double glazing, central heating and externally there is a private driveway with two/three car parking, a larger than average garage and southerly facing rear garden. Plymouth Homes advise an early viewing to fully appreciate the position and well-presented accommodation on offer.
GROUND FLOOR
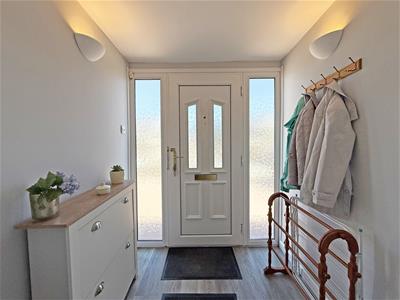
ENTRANCE
uPVC part glazed door opening into the entrance vestibule.
ENTRANCE VESTIBULE
1.95m x 1.68m (6'4" x 5'6")With door opening into the entrance hall.
ENTRANCE HALL
With radiator, wood effect laminate flooring.
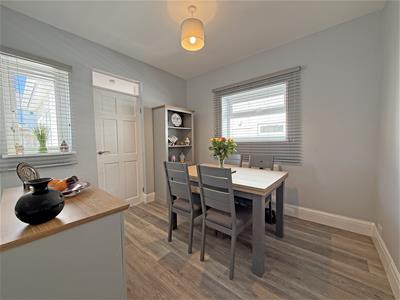
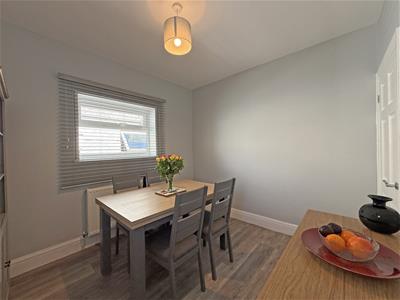
DINING ROOM
3.07m x 2.93m (10'0" x 9'7")With double glazed windows to the side and rear, radiator, wood effect laminate flooring, door into the lounge.
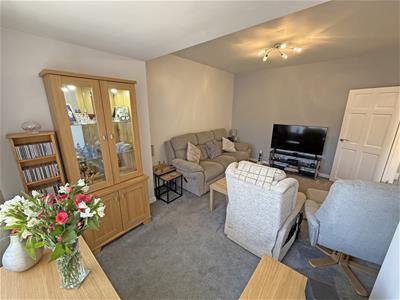
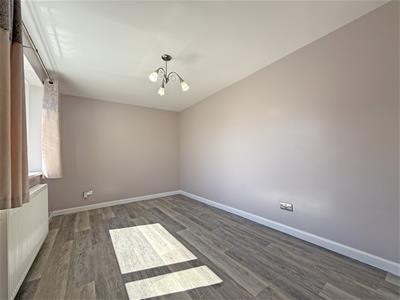
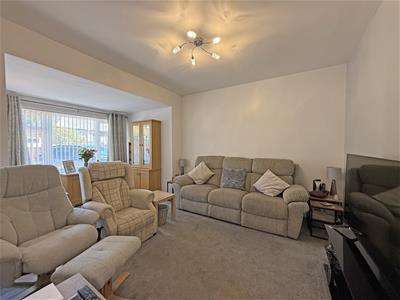
LOUNGE
3.98m x 2.64m (13'0" x 8'7")With double glazed window to the side, radiator, wood effect laminate flooring.
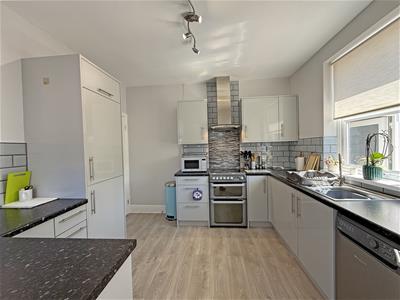
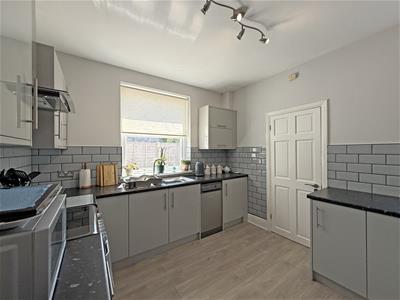
KITCHEN
3.22m x 3.07m (10'6" x 10'0")Fitted with a matching range of modern base and eye level units with worktop space above, stainless steel sink unit with single drainer and mixer tap, tiled splashbacks, integrated fridge and freezer, space for slimline dishwasher and cooker with stainless steel cooker hood above, double glazed windows to the side and rear, wood effect laminate flooring, door opening into the utility room.
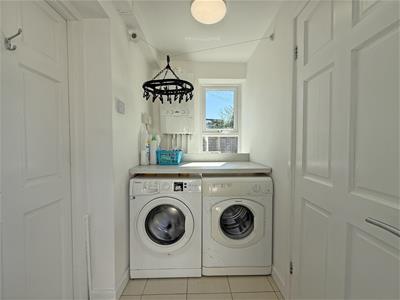
UTILITY ROOM
1.92m x 1.28m (6'3" x 4'2")With worktop space and spaces for washing machine and tumble dryer below, double glazed window to the side, tiled flooring, wall mounted boiler serving the heating system and domestic hot water, double glazed door opening to the rear garden, door into the separate wc.
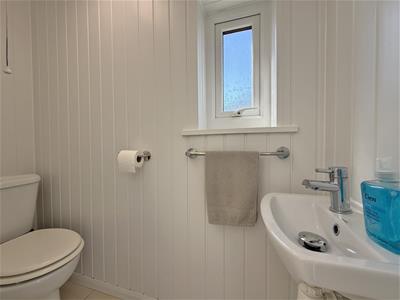
WC
1.92m x 0.91m (6'3" x 2'11")With obscure double-glazed window to the rear and fitted with a two-piece suite comprising low level wc, wash hand basin, tilled splashbacks, electric fan heater, tilled floor.
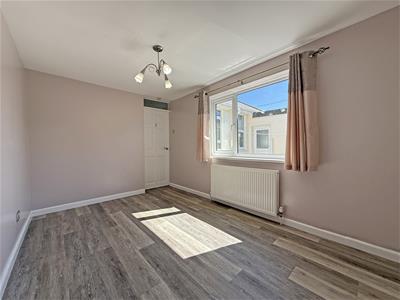
BEDROOM 1
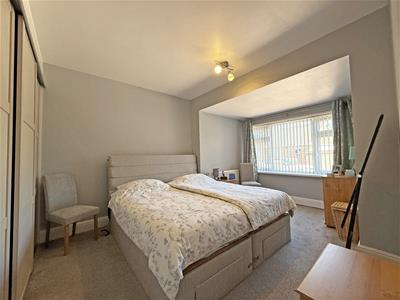
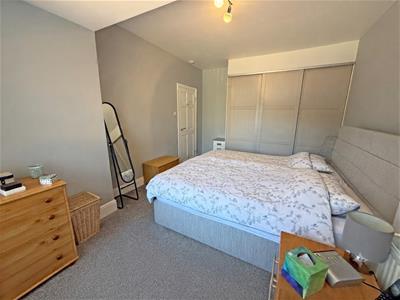
5.02m x 3.48m (16'5" x 11'5")Currently being used as the lounge, with double glazed window to the front, radiator, wall light.
BEDROOM 2
5.02m x 3.36m (16'5" x 11'0")With double glazed window to the front, built in wardrobe, radiator.
SHOWER ROOM
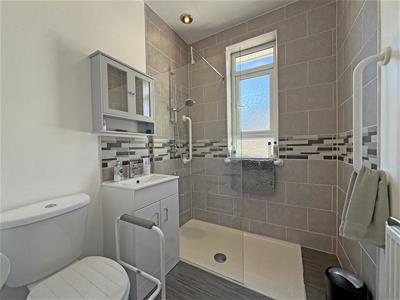
1.94m x 1.78m (6'4" x 5'10")Fitted with a modern three-piece suite comprising, shower enclosure with fitted shower above and shower screen, vanity wash hand basin with cupboard storage below, low-level WC, tiled splashbacks, obscure double-glazed window to the rear, radiator, access to the loft space, extractor fan.
OUTSIDE
FRONT
The front of the property is approached via a brick paved driveway, with parking for 2/3 cars and leading to the main entrance.
REAR
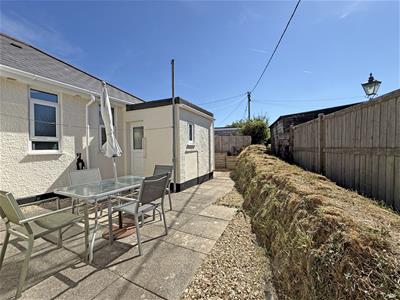
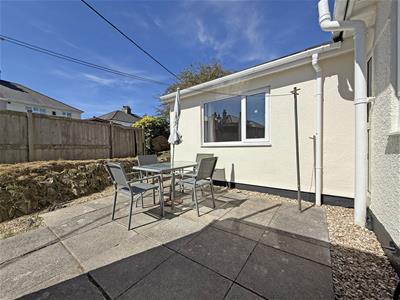
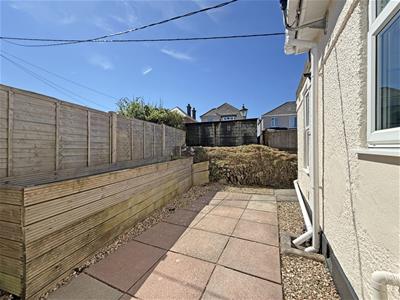
The rear opens to an enclosed, southerly facing garden comprising of paved seating areas enclosed by fencing and a stone wall, with a pedestrian door giving rear access to the garage.
GARAGE
6.03m x 3.15m (19'9" x 10'4")A large than average garage, with window to the rear and up and over door, to the driveway.
AGENT’S NOTE
These sales particulars are only in draft format and have yet to be approved by the seller. They are therefore subject to change.
Energy Efficiency and Environmental Impact
Although these particulars are thought to be materially correct their accuracy cannot be guaranteed and they do not form part of any contract.
Property data and search facilities supplied by www.vebra.com