.png)
23 Clapham Common South Side
London
SW4 7AB
Killyon Road, SW8
£1,350,000
5 Bedroom House
- Five double bedrooms
- Three bathrooms
- Victorian house
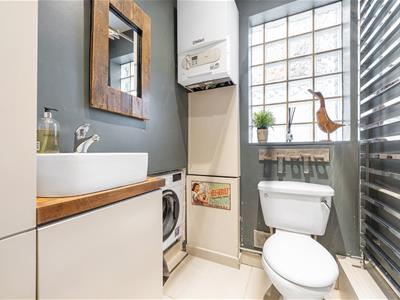
- Utility room with downstairs WC
- Cellar
- Clapham Common and Larkhall Park within walking distance
- Wandsworth Road Overground Station a three-minute walk
- Northern Line Tube a ten-minute stroll away
- Freehold
- Chain-free
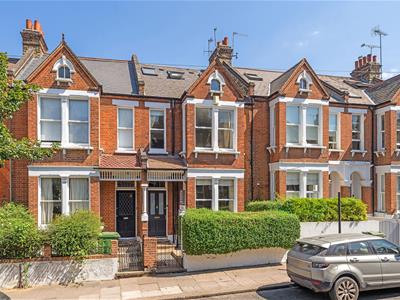
Keating Estates are proud to present this impressive five-bedroom Victorian house with a private rear garden, arranged over three floors with a useful cellar, set on sought-after Killyon Road, just three minutes from Wandsworth Road Overground and ten minutes from Clapham High Street.
Full Description
Keating Estates are proud to present to market this impressive five-bedroom Victorian house with a private rear garden, arranged over three floors with a useful cellar. This elegant period property is set on Killyon Road, a highly sought-after residential street, just a three-minute walk from Wandsworth Road Overground station and approximately ten minutes from Clapham High Street and the Tube.
As you approach the property, the handsome Victorian façade sets a welcoming tone, offering instant kerb appeal with its classic brickwork and decorative detailing, well-maintained front garden and pretty porch.
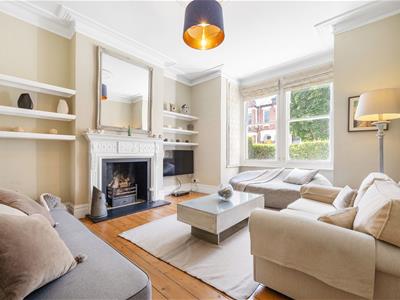
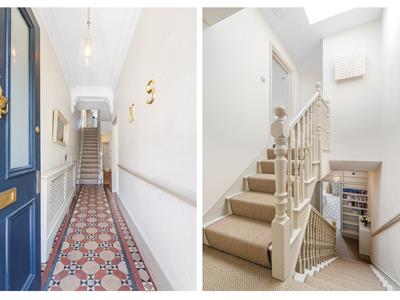
Set back from the road behind a walled front garden, the house opens into a welcoming hallway, retaining a traditional Victorian layout that offers an excellent balance of living and bedroom accommodation across the three floors. To the front is a bright and spacious reception room, with plenty of room for comfortable seating and entertaining. A square bay with sash windows, beautiful cornicing, a ceiling rose, exposed floorboards, feature fireplace and fitted shelving within the alcoves combine to create an elegant and characterful space.
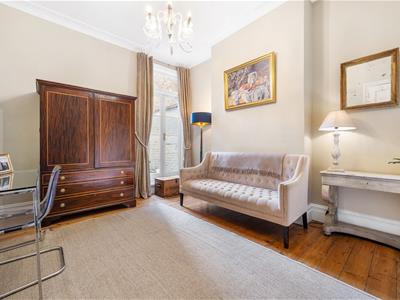
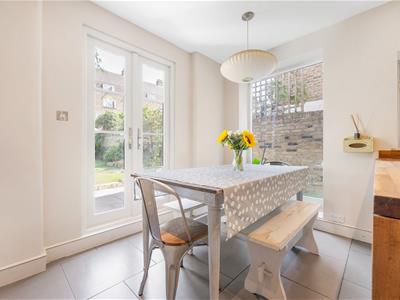
The second reception room provides a versatile additional living space, with ample room for a formal dining arrangement and an excellent setting for entertaining. French doors open directly onto the side return of the garden, creating a natural connection between the dining space and outside while allowing plenty of natural light into the room.
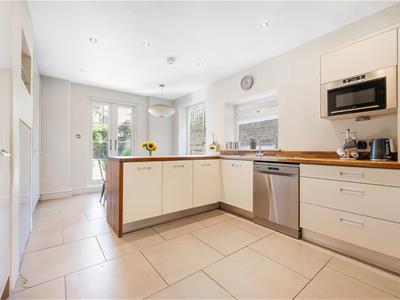
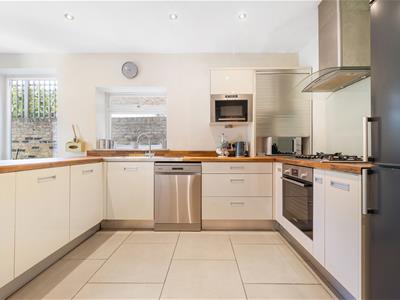
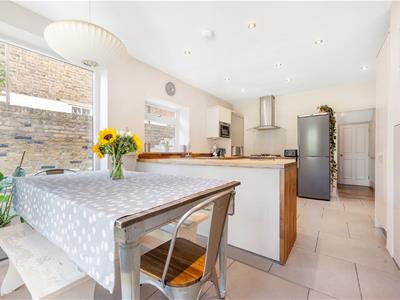
Towards the rear, the kitchen and dining area forms the heart of the home, with bespoke cabinetry sprayed in a soft Bleached Lichen finish to complement the walls, alongside contrasting wooden worktops providing ample storage and preparation space. There is excellent room for the dining table, creating a sociable setting for family meals and entertaining, while French doors, a window and a floor-to-ceiling window provide a lovely dual aspect and flood the space with natural light, creating a seamless connection with the garden. A separate utility room and downstairs WC add further practicality to the ground floor.
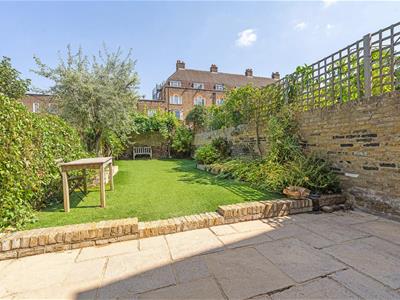
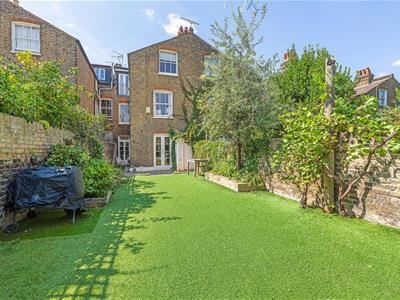
The beautifully landscaped rear garden is a particularly appealing feature, with a well-maintained artificial lawn bordered by mature planting, established shrubs and raised flower beds. A paved terrace provides an excellent space for outdoor dining and entertaining, while attractive brick walls and timber trellis create a private and secluded setting. The garden also extends around the side return, creating a lovely connection between the house and outdoor space.
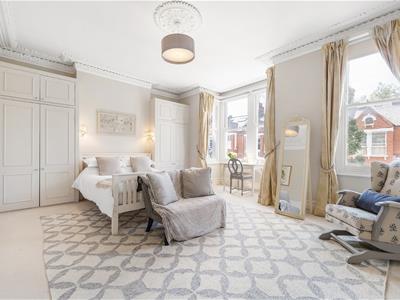
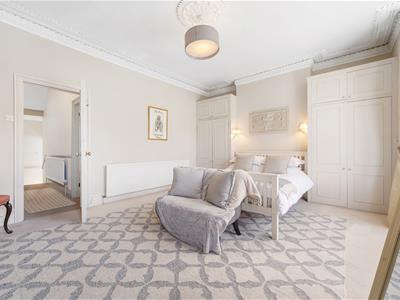
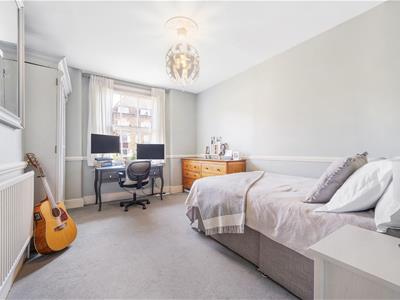
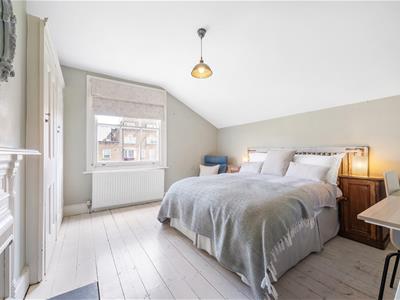
The first floor provides three generous bedrooms alongside a family bathroom. Bedroom Two is a particularly impressive room, extending across the full width of the house. Beautifully presented and rich in period detail, it features elegant cornicing and a ceiling rose, built-in wardrobes within the alcoves, a square bay window and an additional sash window, creating a bright and exceptionally well-proportioned space. With its generous proportions and attractive period features, this room could comfortably be used as the principal bedroom if preferred.
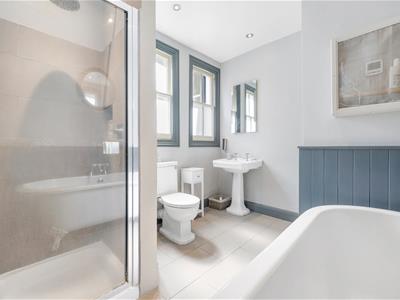
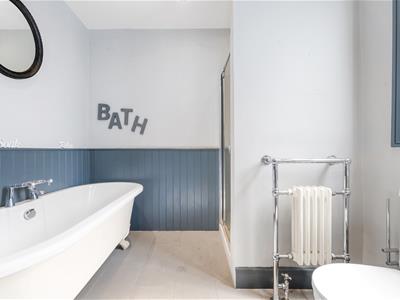
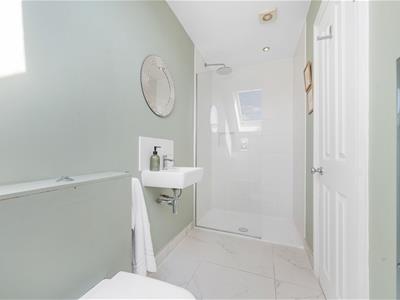
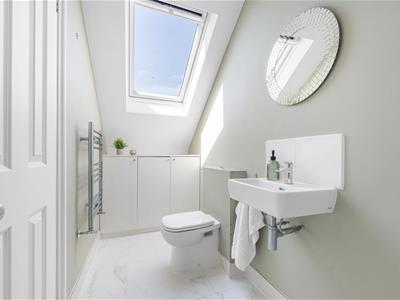
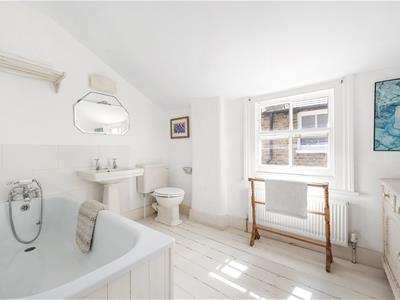
The family bathroom on this floor has been thoughtfully arranged to combine traditional detailing with practical modern facilities. A beautiful roll-top bath sits alongside a separate shower, while wall panelling and a Victorian-style towel rail enhance the period feel. All three bathrooms have also been recently repainted in Farrow & Ball, adding to the property's beautifully considered presentation.
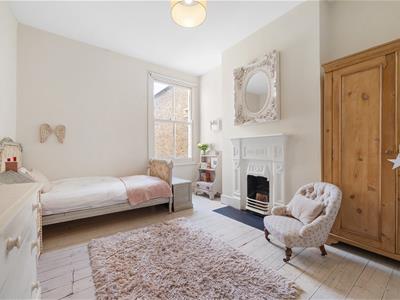
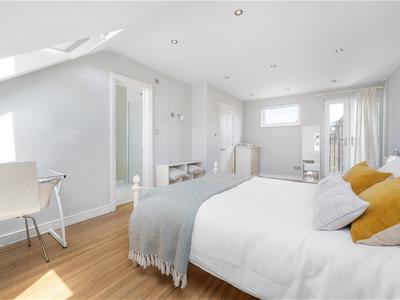
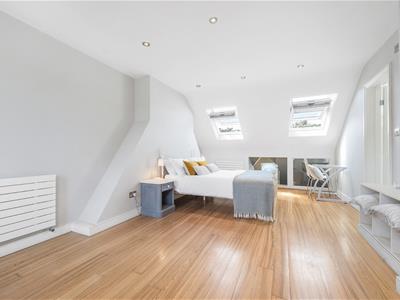
On the top floor, there are two further bedrooms, including the current principal bedroom, alongside a separate family bathroom. The principal bedroom occupies a generous portion of this floor, offering excellent space and a greater degree of privacy, while a dedicated en-suite bathroom and Juliet balcony overlooking the garden add to its appeal. The remaining bedroom provides a comfortable double room and is served by the separate family bathroom on this floor, making this level particularly well suited to older children, guests or those looking for additional privacy.
Completing the accommodation is a useful cellar, providing valuable additional storage for household items, bikes and seasonal belongings.
The location is equally appealing, with Killyon Road being a highly sought-after residential street within easy reach of the amenities and transport connections of Clapham and Wandsworth Road. Wandsworth Road Overground station is just a three-minute walk away, providing convenient connections across London, while Clapham High Street and the Tube are approximately ten minutes away. Battersea Park is also within walking distance, with Battersea Power Station under 30 minutes away on foot. The surrounding area offers an excellent selection of independent cafés, restaurants, bars and shops, with Clapham Old Town and Venn Street also within easy reach. Clapham Common, Larkhall Park and Battersea Park provide fantastic green spaces for recreation and outdoor activities.
Freehold.
Chain-free.
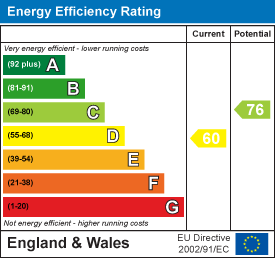
Energy Efficiency and Environmental Impact
Although these particulars are thought to be materially correct their accuracy cannot be guaranteed and they do not form part of any contract.
Property data and search facilities supplied by www.vebra.com