
63 New Road
Chippenham
Wiltshire
SN15 1ES
Lansdowne Crescent, Derry Hill, Calne
Offers In The Region Of £775,000
5 Bedroom House - Detached
- Detached Home
- Five Bedrooms
- Three Receptions
- Kitchen / Diner
- Large Rear Garden
- Driveway
- Double Garage
- Index Linked Solar Panels
- Village Location
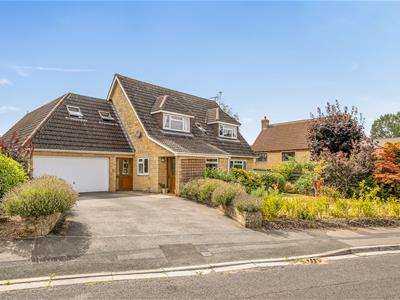
A beautifully presented, extended five-bedroom detached family home, ideally situated within the popular village of Derry Hill. Offering generous and versatile accommodation arranged over two floors, the property combines excellent family living space with a particularly impressive garden, ample driveway parking and a double garage. The property provides superb accommodation for a growing family, guests or those requiring dedicated home-working space. Two of the bedrooms benefit from their own en-suite facilities, complemented by a further family bathroom. A particular feature of this wonderful home is the large rear garden, offering an excellent private outdoor space for families, entertaining and relaxation. To the front, a generous driveway provides off-road parking for several vehicles and leads to the double garage, providing valuable additional storage and parking. Solar Panels which are indexed linked. NO ONWARD CHAIN.
The Locality
The property is situated in the established and well-regarded village of Derry Hill, which offers a strong sense of community and a range of useful local amenities. The village is conveniently positioned for access to the surrounding Wiltshire countryside and nearby towns, while local facilities include a primary school, local shopping and a post office.
For those seeking leisure and relaxation, Bowood House & Gardens is close by, together with Bowood Golf & Country Club, offering golf, spa and leisure facilities. The surrounding area provides a wealth of opportunities for walking, cycling and enjoying the beautiful Wiltshire countryside.
Derry Hill is also ideally positioned for commuting, with good road links providing access towards Calne, Chippenham and the wider road network, making this an excellent location for both family life and commuting.
Porch
Front door leads into porch, further door into main entrance hallway, radiator.
Entrance Hallway
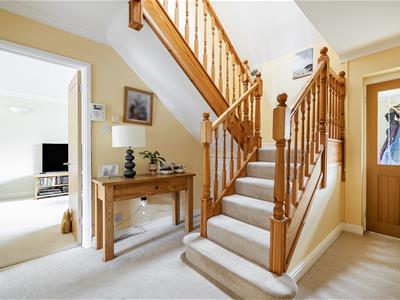 Stair case, radiator.
Main Reception Room
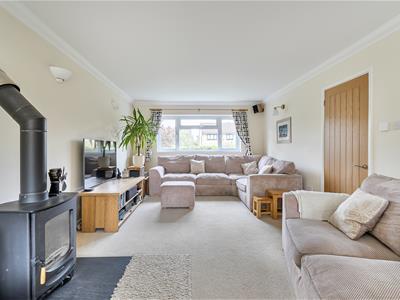
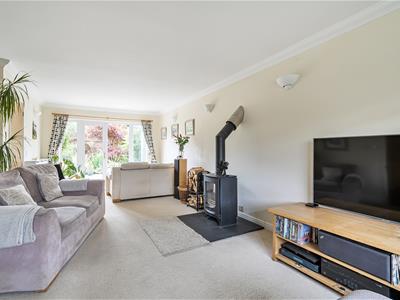 Double glazed window, double glazed French doors to garden, wood burner, two radiators.
Kitchen / Diner
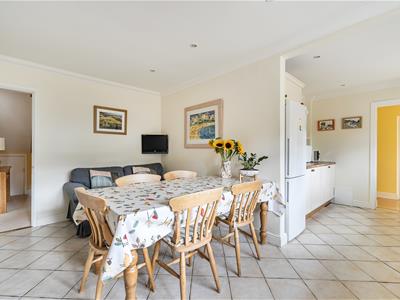
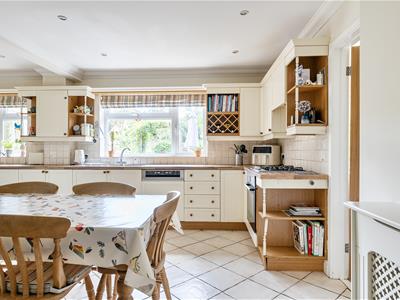
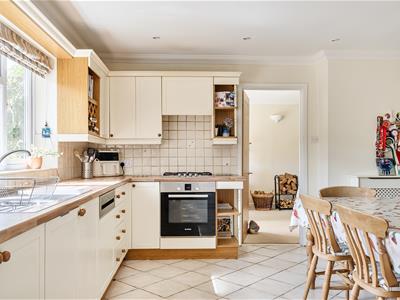
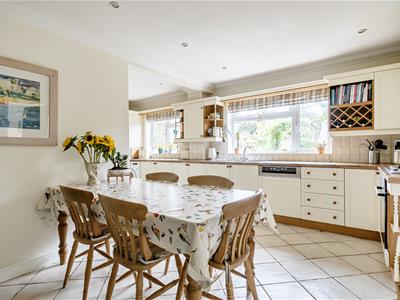 Two double glazed windows, work tops with a range of cupboards and drawers, inset stainless steel sink unit, inset gas hob with cooker hood, fited electric oven, plumbing and space for washing machine, space for fridge/freezer, integrated dishwasher.
Bedroom Two
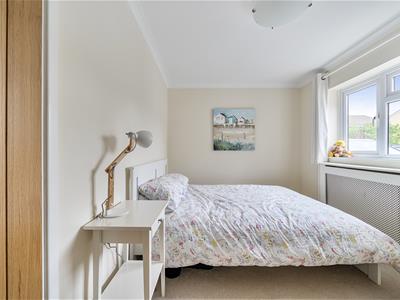 Ground floor bedroom with en suite, double glazed window, radiator.
En Suite
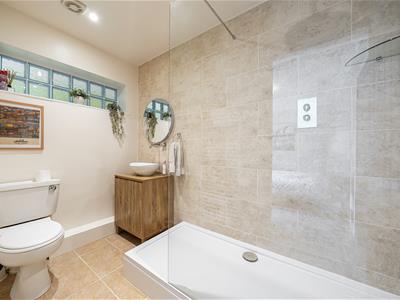 Newly fitted en suite with walk in shower, hand basin, W.C, radiator.
Inner Lobby
Door to front and driveway, door to garage and opening through to sitting room and study.
Sitting Room
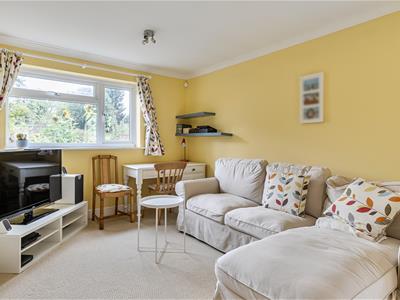 Double glazed window, door to side and garden, radiator.
Study
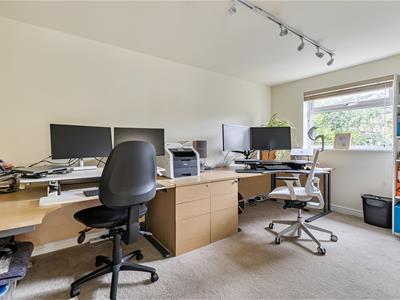 Double glazed window, radiator.
Landing
Velux window, built in cupboard, further cupboard housing boiler, radiator.
Bedroom One
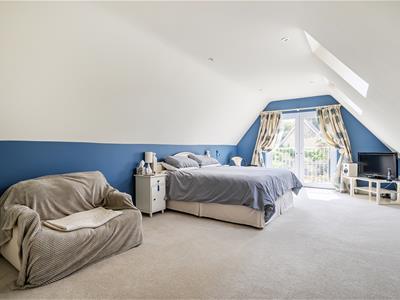 French doors to rear with 'Juliette' balcony, fitted wardrobes, radiator.
En Suite
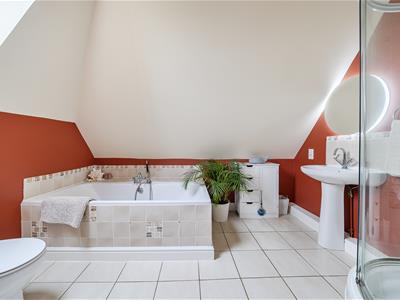 Velux window, fully tiled shower cubicle, double ended bath, hand basin, W.C, radiator.
Bedroom Three
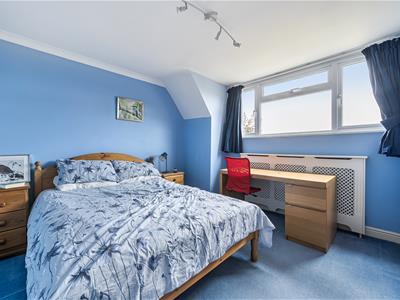 Double glazed window, radiator.
Bedroom Four
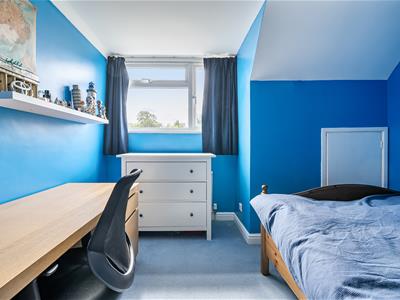 Double glazed window, radiator.
Bedroom Five
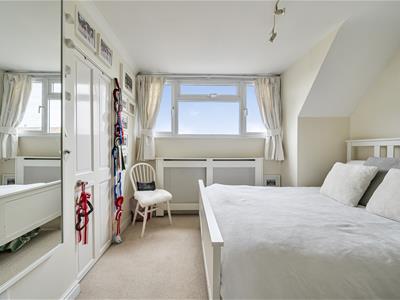 Double glazed window, radiator.
Family Bathroom
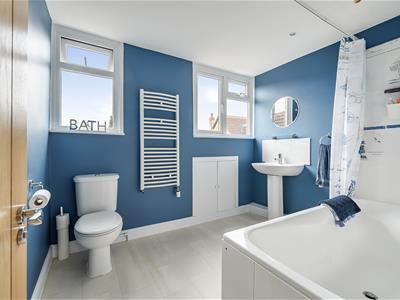 Two double glazed windows, double ended bath, over bath shower, hand basin, W.C, radiator.
Outside
Front
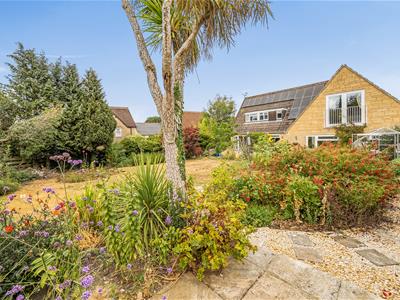
To the front of the property there is an area of garden with mature shrubs.
Rear
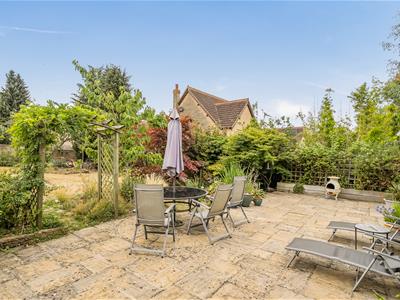
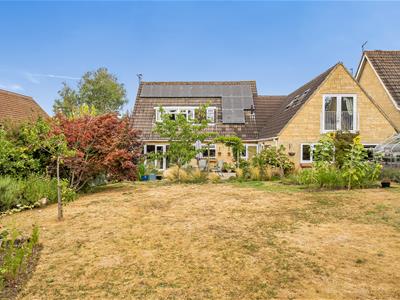 Large, mature enclosed garden offering a high degree of privacy, patio, lawn, mature trees and shrubs, gated side access.
Double Garage
Electric up and over door, power and light.
Tenure
GOV.UK advise Freehold.
Council Tax Band
GOV.UK advise Band F.

Energy Efficiency and Environmental Impact
Although these particulars are thought to be materially correct their accuracy cannot be guaranteed and they do not form part of any contract.
Property data and search facilities supplied by www.vebra.com