
Woodfield Road, Copthorne, Shrewsbury
Offers In The Region Of £499,995
3 Bedroom House - Semi-Detached
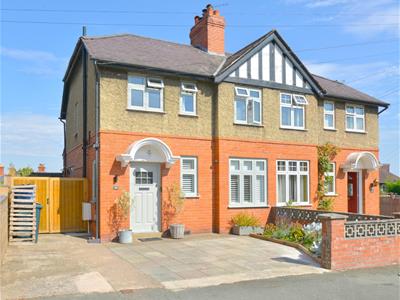
- A highly improved and beautifully presented three bedroom semi detached house
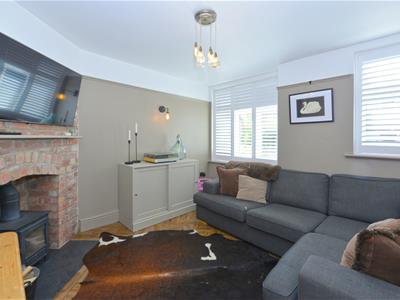
- Lounge
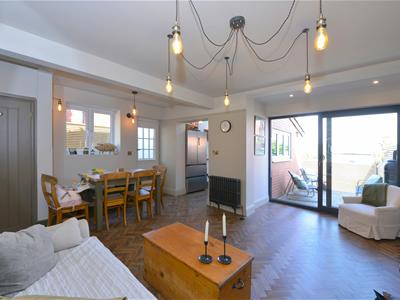
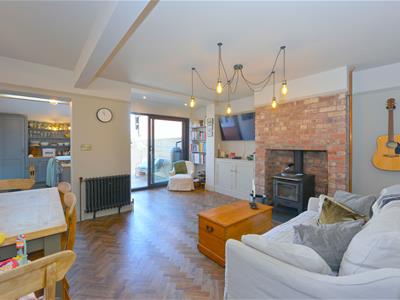
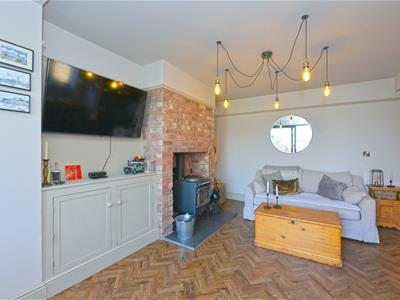
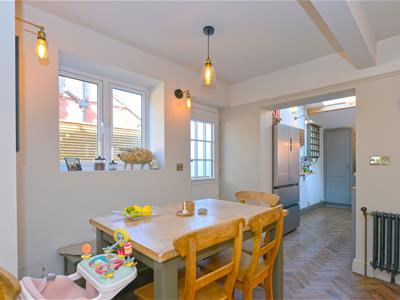
- Dining room
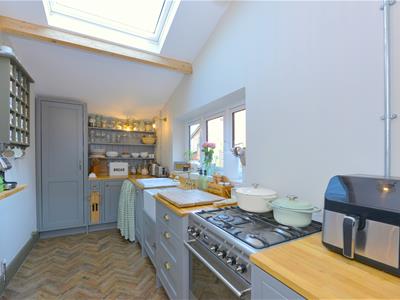
- Attractive refitted kitchen
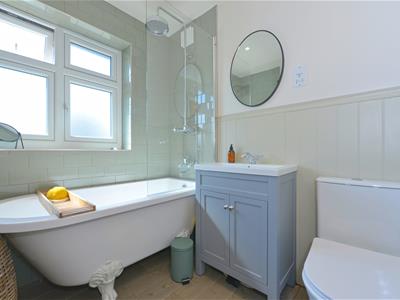
- Bespoke refitted family bathroom
- Generous driveway with garage
- Rear enclosed gardens
- Popular residential location
- Viewing is highly recommended
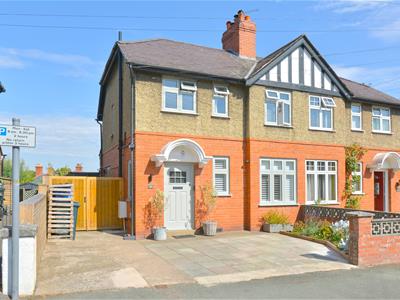
A highly improved and beautifully presented three bedroom semi detached house, offering sympathetically enhanced accommodation, finish to an excellent standard whilst retaining original charm and character. The current owners have thoughtfully modernised the property with great attention to detail, creating a stylish and welcoming home that meets contemporary living with traditional features. The well proportioned accommodation will be ideal for many potential buyers, with bright and airy rooms throughout and have been finished to high specification. The property occupies enviable position within the highly sought after residential area of Copthorne, one of Shrewsbury most desirable locations. It is ideally situated for easy walking distance of the beautiful Quarry Park, medieval town Centre of Shrewsbury and highly regarded schooling, together with a range of local amenities and convenient transport links. Early viewing comes highly recommended by the agent.
The accommodation briefly comprises of the following: Entrance hallway, understairs cloakroom, lounge, dining room, attractive refitted kitchen, first floor landing, three bedrooms, bespoke refitted family bathroom, generous driveway, garage, rear enclosed gardens, UPVC double glazing, gas fired central heating, Viewing is recommended.
The accommodation in greater detail comprises:
Replacement composite double glazed entrance door gives access to:
Entrance hallway
Having UPVC double glazed window to side, LVT wood effect flooring, antique style radiator, understairs storage cupboard.
Wooden panel door from entrance hallway gives access to:
Lounge
3.07m 0.30mx 3.30m (10'1 1x 10'10)Having two UPVC double glazed windows to front both with fitted shutters, LVT wood effect flooring, feature wood burning stove set to an exposed chimney breast, picture rail, antique style radiator.
From entrance hallway access is given to:
Dining room
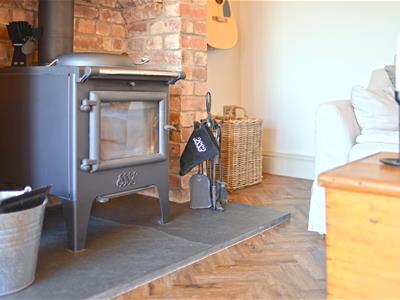
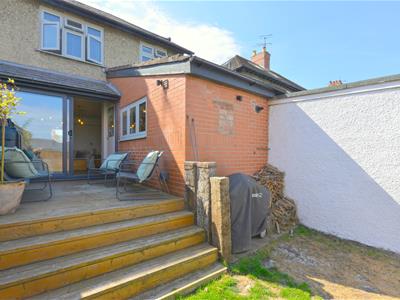
5.11m max x 5.13m max (16'9 max x 16'10 max )Comprising; Feature SA wood burning stove set to an exposed brick chimney breast, LVT wood effect flooring, UPVC double glazed sliding patio door giving access to rear garden, antique style radiator, UPVC double glazed window to side, composite stable style double glazed door giving access to side of property, picture rail.
Square arch from dining room gives access to:
Refitted kitchen
4.04m x 1.88m (13'3 x 6'2)Comprising: An attractive eye level and base units with built-in cupboards and drawers, integrated slim line dishwasher, fitted wooden worktops with inset ceramic sink with antique style mixer tap over, space for appliances,, UVC double glazed window to side, Velux double glazed roof window, wood effect flooring, cupboard housing Worcester gas fired central heating boiler.
Door from dining room gives access to:
Understairs cloakroom
Comprising: Low flush WC, wash hand basin with store cupboard below mixer tap over, quarry tiled floor, UPVC doubl glazed window to side.
From entrance hallway stairs rise to:
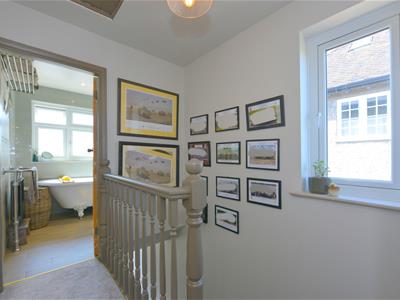
First floor landing
Having UPVC double glazed window to side, loft access.
From first floor landing doors give access to: Three bedrooms and refitted family bathroom.
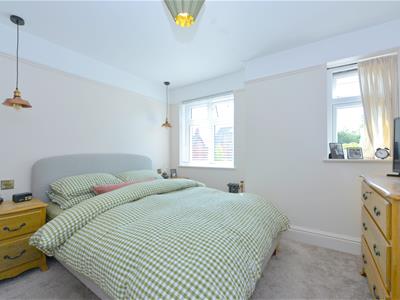
Bedroom one
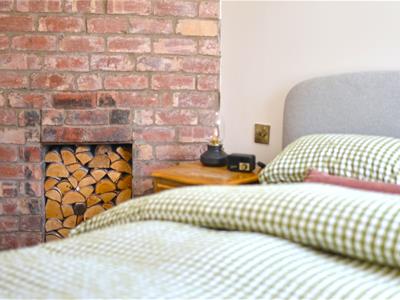
3.58m max into recess x 3.30m (11'9 max into recesHaving two UPVC double glazed windows to front, two antique style radiators, picture rail, feature exposed chimney breast.
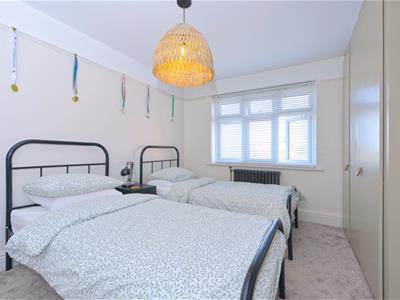
Bedroom two
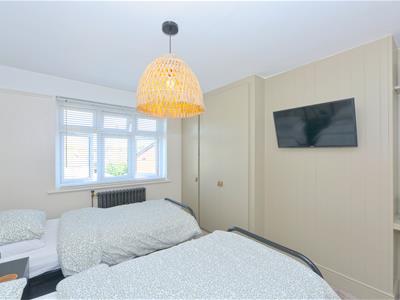
3.76m x 2.79m excluding recess (12'4 x 9'2 excludiHaving UPVC double glazed window to rear, antique style radiator, fitted wardrobe, picture rail.
Bedroom three
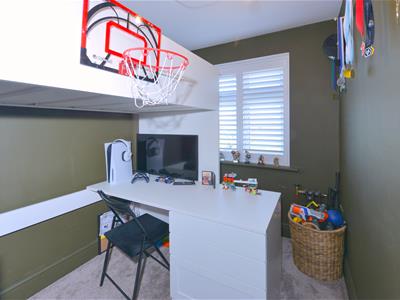
2.72m x 1.96m (8'11 x 6'5)Having UPVC double glazed window to rear.
Refitted bathroom
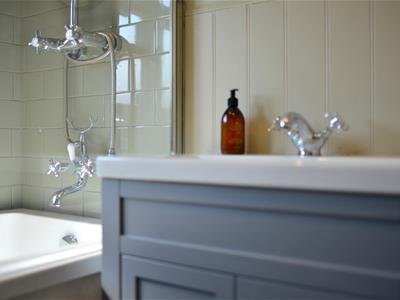
Having roll top bath with drench shower over with glazed shower screen to side, low flush WC, wash hand basin with mixer tap over and storage cu0bpard below, antique style radiator with heated towel rail, tiled floor, shaver point. UPVC double glazed window to front, recessed spotlights to ceiling.
Outside
To the front of the property there is a well maintained shrub area with low rise brick walling to two side. To the side of this there is a brick paved parking forecourt with driveway to side which then extends to the side of the property having twin timber gates with access leading to:
Garage
5.18m x 2.62m (17'0 x 8'7)Having up and over door and glazed window to rear.
Rear gardens
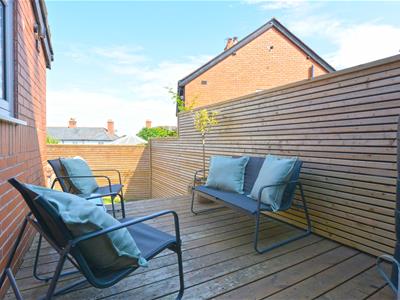
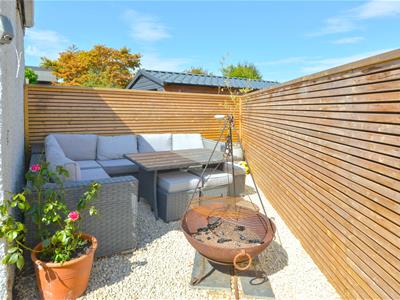
The rear gardens of the property comprise: Raised decked area with decked steps leading down to lawn garden and low maintenance stone seating area, outside lighting points. The rear gardens are enclosed.
Services
Mains water, electricity, drainage and gas are all understood to be available to the property. None of these services have been tested. If there is a telephone installed it will be subject to British Telecom regulations.
COUNCIL TAX BAND TBC
Tenure
We are advised that the property is freehold but this has not been verified and confirmation will be forthcoming from the vendor's solicitors during pre-contract enquiries.
Mortgage services
We offer a no obligation mortgage service through our in house Independent Financial Advisor. Telephone our Office for further details 01743 357 000 (OPTION 1 SALES).
Referral fee disclaimer
Guidance from the Consumer Protection from Unfair Trading Regulations 2008 requires the Estate Agency sector to address the issue of transparency of fees.
Holland Broadbridge refers clients to carefully selected local service companies, as we believe you may benefit from using their services. You are under no obligation to use the services of any of the recommended companies, though if you accept our recommendation the provider is expected to pay us a referral fee.
Disclaimer
Any areas / measurements are approximate only and have not been verified.
VACANT POSSESSION WILL BE GIVEN ON COMPLETION.
Holland Broadbridge attempts to ensure details are accurate. They do not guarantee them and viewers should rely on their own inspection and legal enquires.
Energy Efficiency and Environmental Impact

Although these particulars are thought to be materially correct their accuracy cannot be guaranteed and they do not form part of any contract.
Property data and search facilities supplied by www.vebra.com