
1 Toft Court
Skillings Lane
Brough
East Yorks
HU15 1BA
St. Stephens Crescent, Gilberdyke, Brough
Chain Free £250,000
3 Bedroom Bungalow - Detached
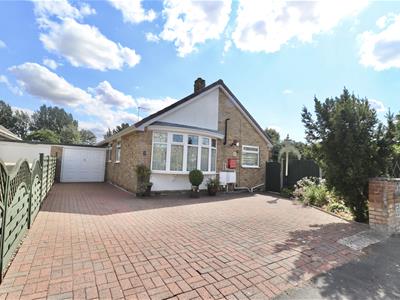
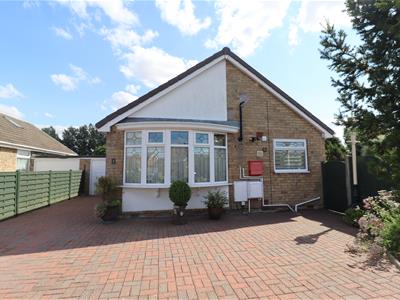
- LINK DETACHED BUNGALOW
- THREE BEDROOMS
- TWO BATHROOMS
- CONSERVATORY
- THREE RECEPTION ROOMS
- GARAGE
- DOUBLE WIDTH PLOT
- EPC RATING - COUNCIL TAX BAND - C
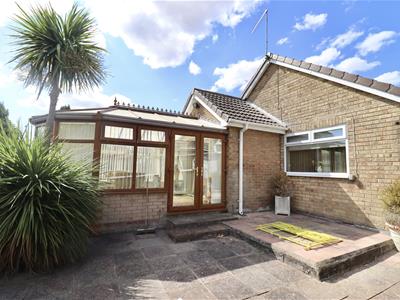
This delightful detached bungalow on St. Stephens Crescent offers a perfect blend of comfort and style. With three spacious bedrooms, this extended property providing ample space with three reception rooms.
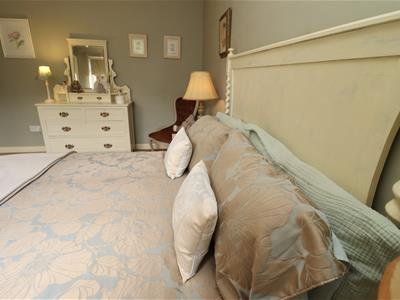
The interior of the bungalow has been tastefully designed and meticulously maintained, ensuring a welcoming atmosphere that is both modern and homely. Each room is filled with natural light, enhancing the overall appeal of the home. The thoughtful layout allows for easy movement throughout the living spaces, making it ideal for families or those looking to downsize without compromising on quality.
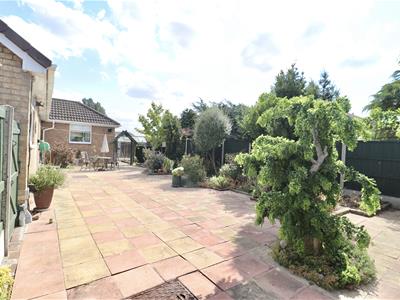
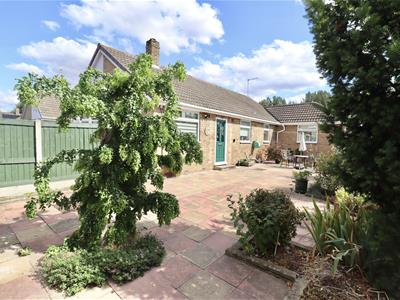
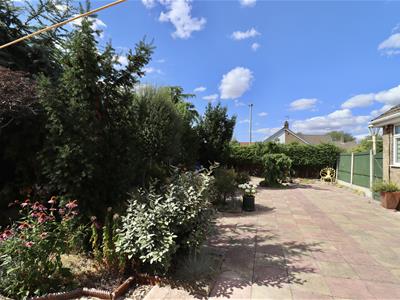
One of the standout features of this property is its mature, well-established gardens. These beautifully landscaped outdoor spaces provide a serene retreat, perfect for enjoying the warmer months. Additionally, the presence of a summer house offers a versatile area that can be used for leisure, hobbies, or as a quiet workspace.
Situated in a sought-after location, this bungalow benefits from the tranquillity of village life while remaining conveniently close to local amenities and transport links. Whether you are looking for a peaceful home to settle into or a stylish space to entertain friends and family, this property is sure to impress. Don't miss the opportunity to make this exquisite bungalow your new home.
ACCOMODATION COMPRISES
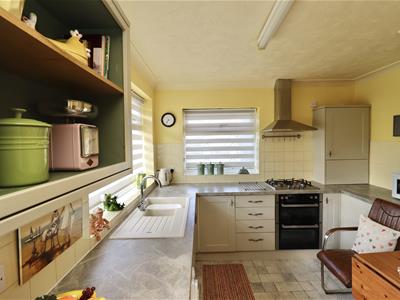
BREAKFAST KITCHEN
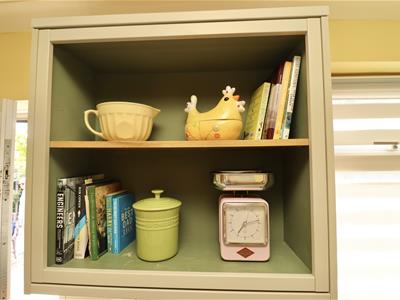 4.5 x 3.05 (14'9" x 10'0")UPVC double glazed windows to front and side elevation, and half glazed door to side elevation, leading out into the garden. A contemporary stylish kitchen with a range of base and wall mounted units, and marble effect worktops, integrated double oven and hob, and extractor fan over. One and a half composite sink drainer with mixer tap.
INNER ENTRANCE HALLWAY
With doors off to...
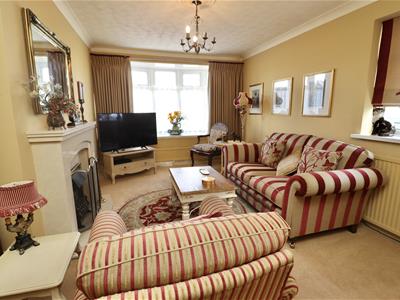
LOUNGE

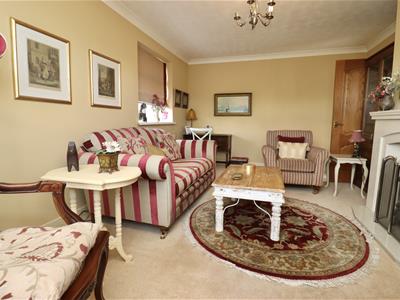 4.98 x 3.68 (16'4" x 12'0")UPVC double glazed window to front and side elevation, feature fireplace with coal effect fire.
BEDROOM TWO
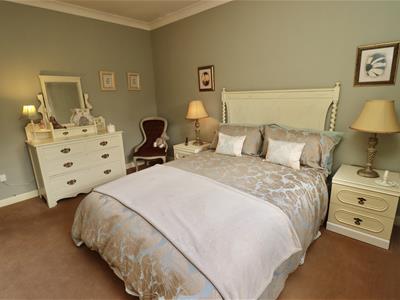
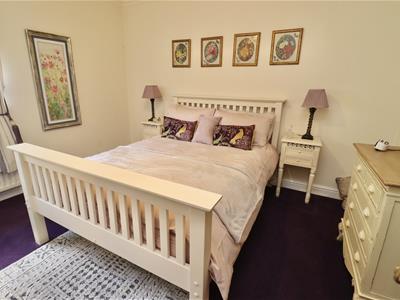 3.66 x 3.1 (12'0" x 10'2")UPVC double glazed window to side elevation.
BATHROOM
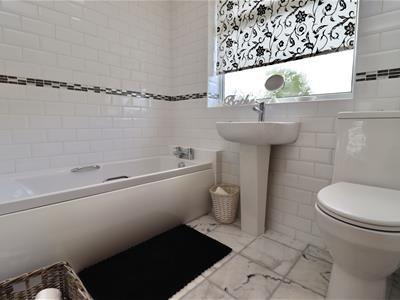 UPVC double glazed window to side elevation. panel bath, pedestal wash basin and low level WC. Tiled walls and flooring.
BEDROOM ONE
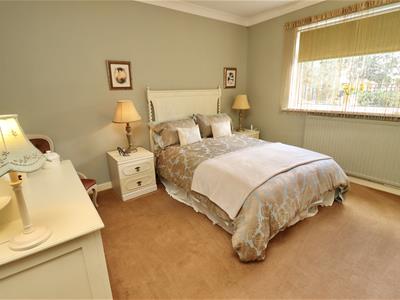 3.63 x 3.63 (11'10" x 11'10")UPVC double glazed window to side rear elevation.
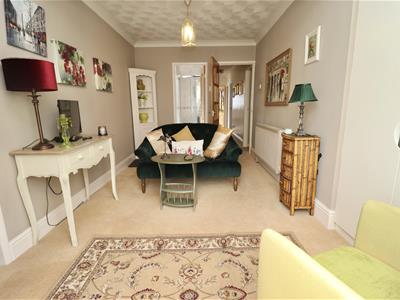
DINING ROOM/SITTING ROOM
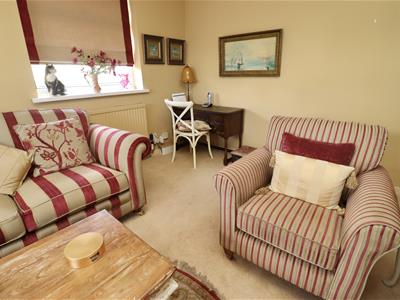
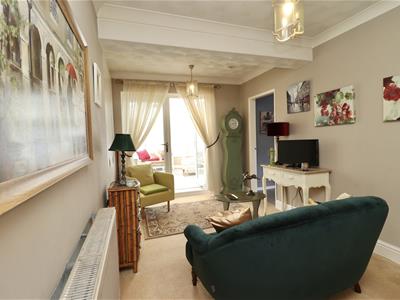 4.6 x 3.18 max (15'1" x 10'5" max)Built in storage cupboards. Doors leading to...
BEDROOM THREE
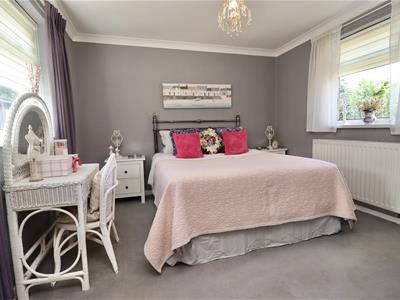 3.39 x 3.4 (11'1" x 11'1")UPVC double glazed windows to front and rear elevation.
SHOWER ROOM
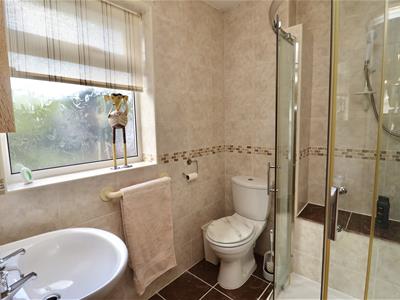 UPVC double glazed window to side elevation, tiled walls and floor, corner shower cubicle, low level WC and pedestal wash basin.
CONSERVATORY
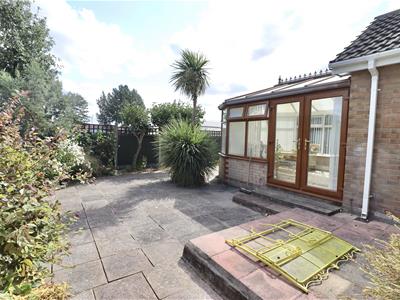
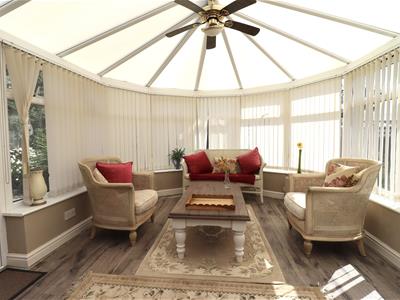 4.34 max x 3.48 max (14'2" max x 11'5" max)UPVC DOUBLE GLAZED windows and french doors. Leading out into the rear garden.
OUTSIDE
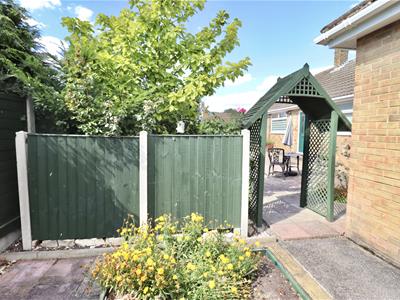
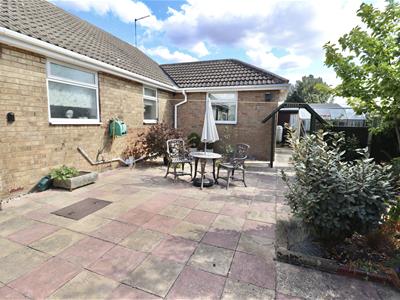
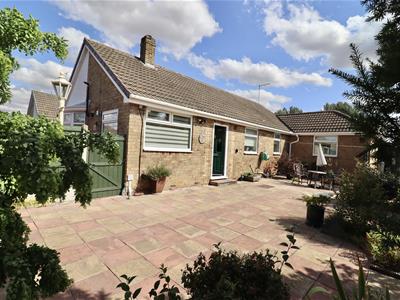 There is a wrap around garden, with well thought out planting, with well established borders, and ornamental trees, paved patio and seating areas, timber boundary fencing, side gate leading to driveway and garage. There is also gated access from the rear garden, there is a Summerhouse/shed, with electrics to the side of the property
ADDITONAL INFORMATION
*Broadband
For broadband coverage, prospective occupants are advised to check the Ofcom website:- https://checker.ofcom.org.uk/en-gb/broadband-coverage
EPC RATING - TBC COUNCIL TAX BAND C
*Mobile
For mobile coverage, prospective occupants are advised to check the Ofcom website:- https://checker.ofcom.org.uk/en-gb/mobile-coverage
*Referral Fees
We may receive a commission, payment, fee, or other reward or other benefit (known as a Referral Fee) from ancillary service providers for recommending their service to you. Details can be found on our website.
SERVICES
Mains gas, electricity and drainage are connected to the property.
APPLIANCES
No appliances have been tested by the agents.
Although these particulars are thought to be materially correct their accuracy cannot be guaranteed and they do not form part of any contract.
Property data and search facilities supplied by www.vebra.com