
Hamilton Bower
Tel: 01422 20 45 45
9 Square
Northowram
Halifax
HX3 7HW
Robin Hill, Mytholme, Hipperholme, Halifax
£550,000
3 Bedroom House - Detached
- DETACHED
- FABULOUS SETTING
- THREE BEDROOMS
- FOUR RECEPTION ROOMS
- BREATHTAKING GARDENS
- OFF ROAD PARKING AND GARAGE
- POPULAR LOCATION
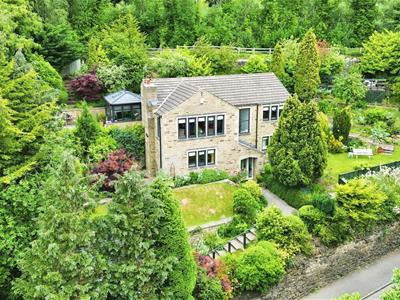
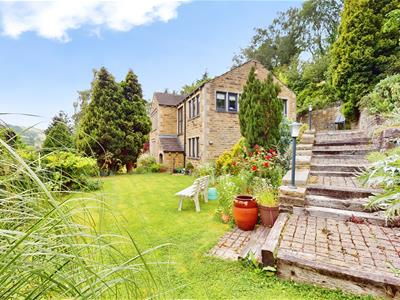
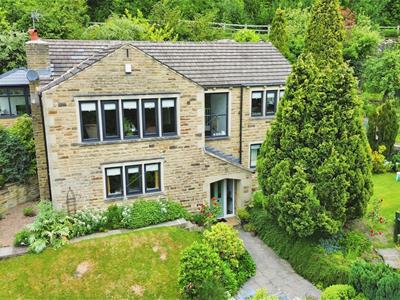
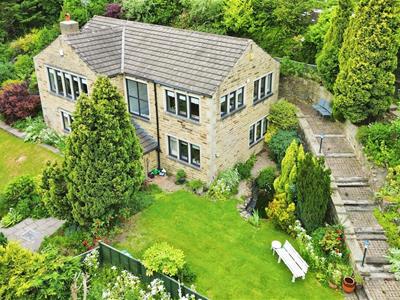
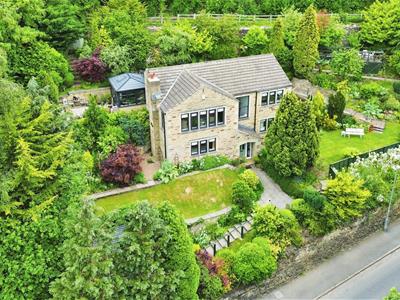
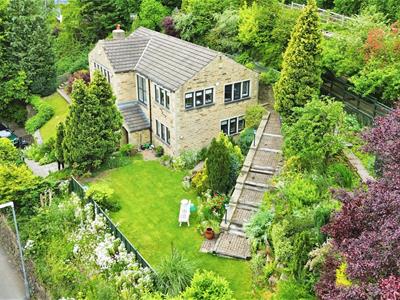
Occupying ann elevated and largely hidden from the roadside position, this individually designed THREE BEDROOM DTEACHED property sits in generous tiered and landscaped gardens within this ever popular locality. The inverted layout is spacious and provides three double bedroom accommodation with a particularly large master bedroom having an en-suite bathroom. There are a number of equally well proportioned reception rooms to the first floor comprising a large lounge, dining room and conservatory plus a study, cloakroom/utility and modern fitted kitchen with integrated appliances.
COUNCIL TAX BAND - F
EPC RATING - D
GROUND FLOOR
ENTRANCE HALLWAY
Accessed through a composite front door the entrance are has a central heating radiator and a short staircase to the hallway.
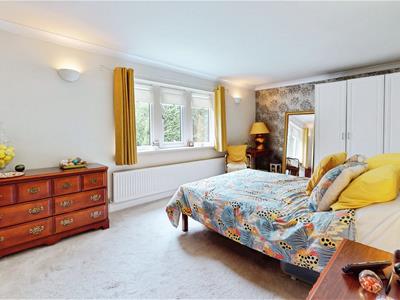
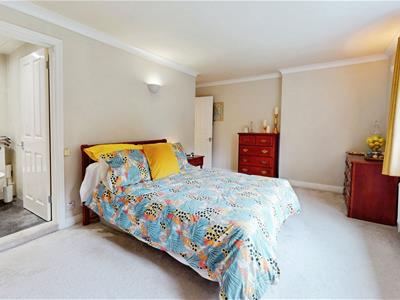
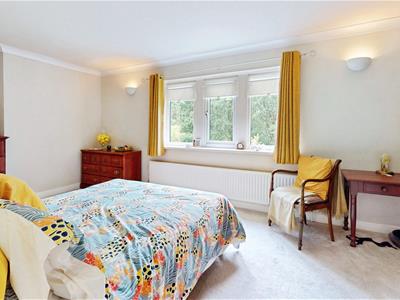
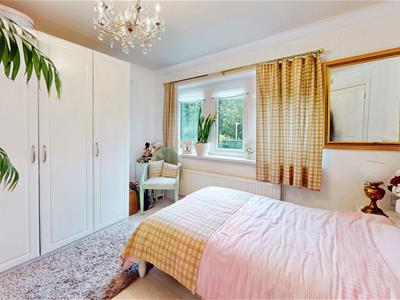
BEDROOM
Large double bedroom with a central heating radiator and a double glazed window looking on to the fabulous view.
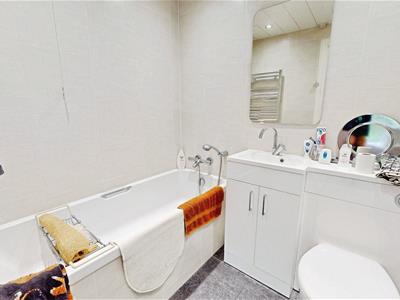
EN-SUITE BATHROOM
Low flush wc and hand wash basin set to a combination unit. Bath with hand held shower unit over. Heated towel rail and LVT flooring.
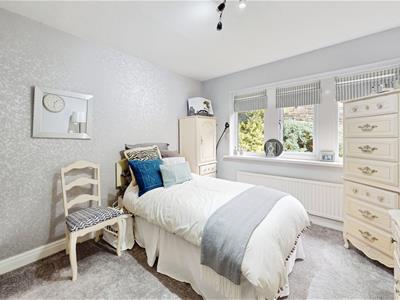
BEDROOM
Double bedroom with side aspect double glazed window offering pleasant views across the garden. Central heating radiator.
BEDROOM
Double bedroom with a double glazed window, central heating radiators and laminate flooring.
DRESSING ROOM
Located off the hallway, a dressing room with fitted wardrobes.
FIRST FLOOR
HALLWAY
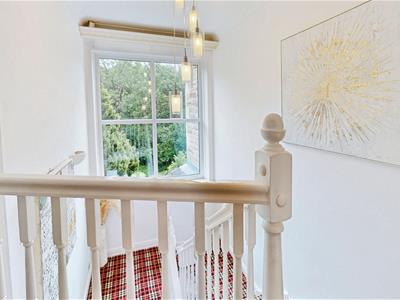
Galleried landing which floods with natural light from the large double glazed window to the front elevation
LOUNGE
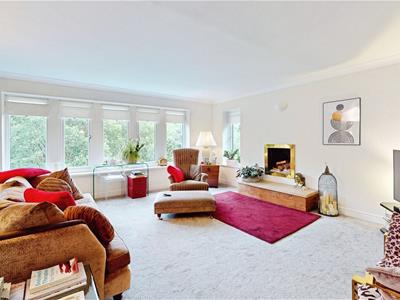
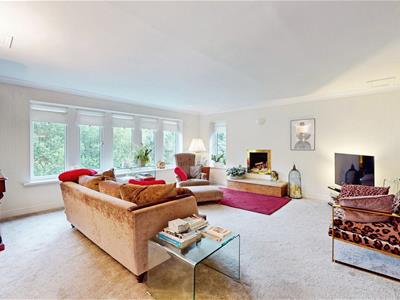
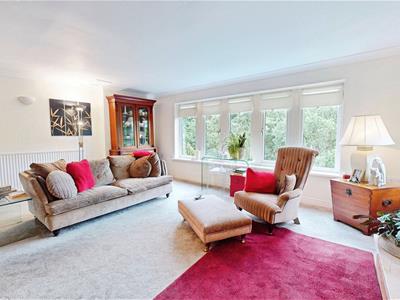
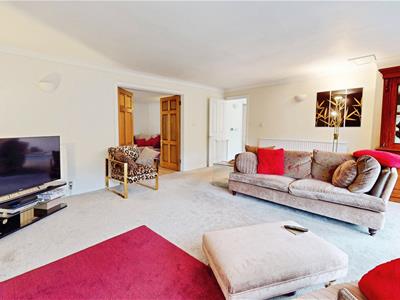
Vast main reception room with dual aspect double glazed windows making the room feel bright and spacious and providing lovely views to the front and side. Two central heating radiators and a feature fireplace.
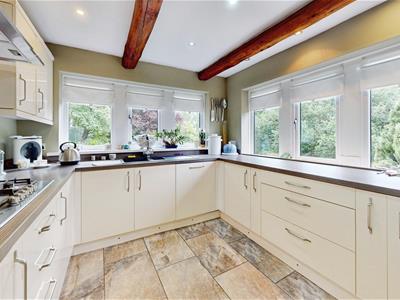
KITCHEN
A well fitted kitchen comprising of a range of high quality wall and base units to three sides with a contrasting work surface over incorporating a ceramic sink and mixer tap. Integrated appliances include a dishwasher, fridge, electric oven, gas hob and extractor over. The room is finished with dual aspect double glazed windows, tile effect flooring and attractive exposed beams.
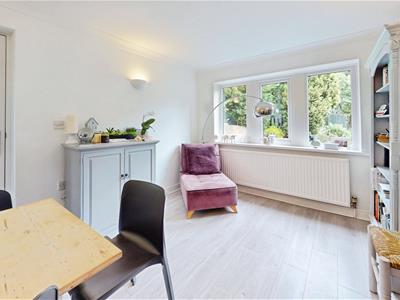
SITTING ROOM
A versatile room with door to the rear elevation which could form a sitting room, home office or dining space. Laminate flooring and a double glazed window.
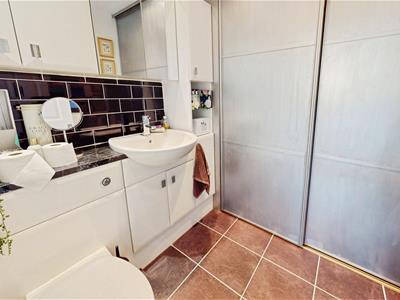
CLOAKROOM
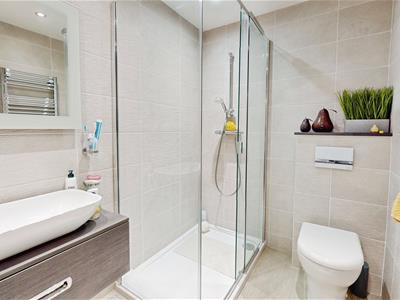
This room is fitted with a wc and hand wash basin in a combination unit. there is a large storage space with sliding door. Tiled flooring.
DINING ROOM
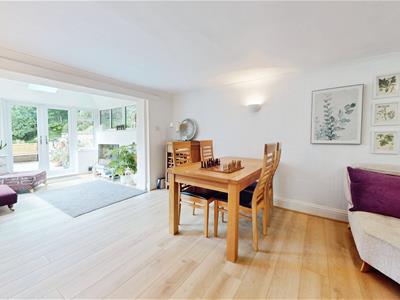
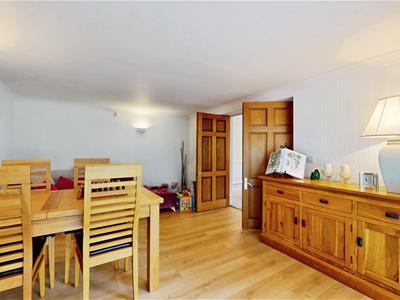
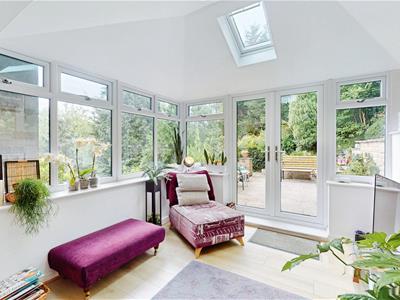
Positioned off the lounge and access through grand double doors a dining area with wood flooring and open to the conservatory.
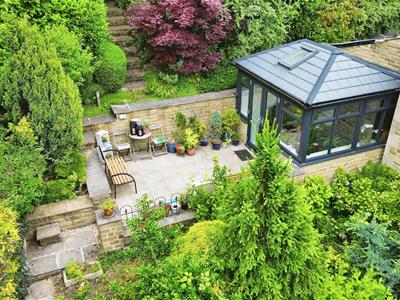
CONSERVATORY
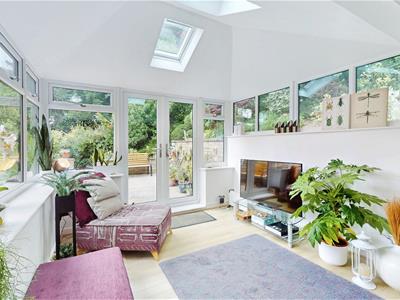
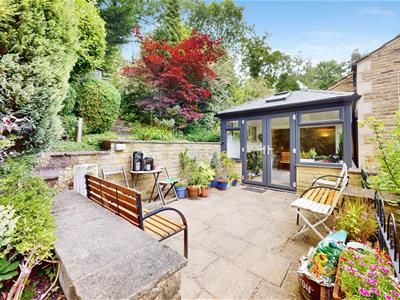
Beautiful conservatory with solid roof having double doors opening to a paved terrace area.
EXTERNAL
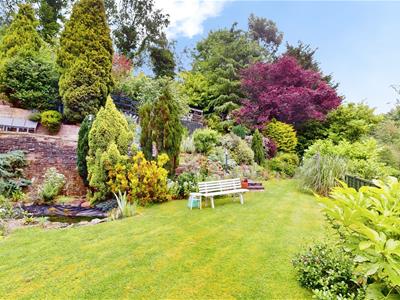
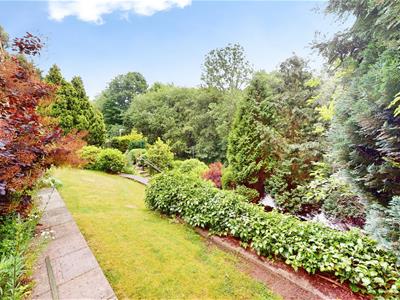
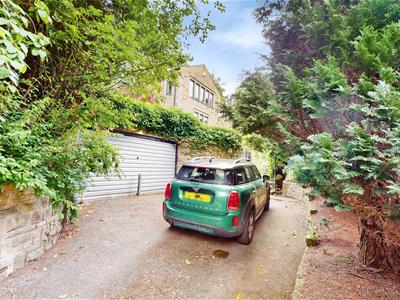
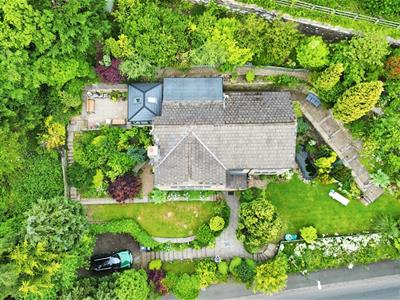
The property sits in stunning grounds with wonderful gardens surrounding to all sides. Mature trees, hedges, plants and shrubs, give a private secluded feel with various areas to enjoy the outdoors. There is a drive which leads to a detached garage.
Energy Efficiency and Environmental Impact

Although these particulars are thought to be materially correct their accuracy cannot be guaranteed and they do not form part of any contract.
Property data and search facilities supplied by www.vebra.com