.png)
47 Corporation Street
Northampton
Northamptonshire
NN17 1NQ
Bertone Road, Barton Seagrave, Kettering
Offers in excess of £300,000
4 Bedroom House - End Terrace
- IMMACULATELY PRESENTED
- FOUR GENEROUS BEDROOMS
- EN-SUITE TO MASTER BEDROOM
- LANDSCAPED REAR GARDEN
- SIDE BY SIDE PARKING FOR TWO VEHICLES
- OPEN PLAN KITCHEN/LIVING SPACE
- WALKING DISTANCE TO WICKSTEED PARK
- SOUTH FACING REAR GARDEN
- CLOSE PROXIMITY TO LOCAL AMENITIES INCLUDING NURSERYS, SCHOOLS & SHOPS
- EV CHARGING RECENTLY INSTALLED
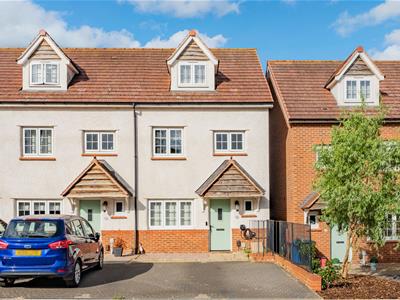
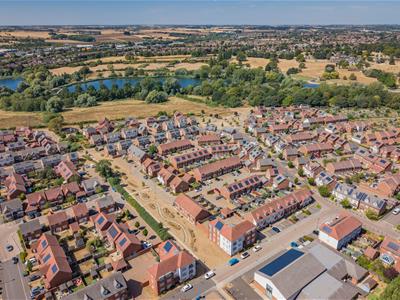
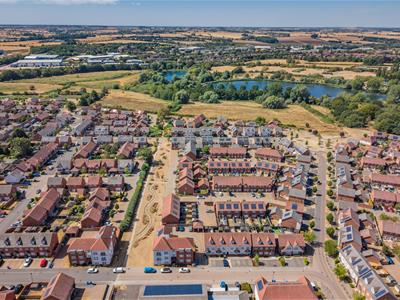
Situated in the ever popular Castle Fields development of Barton Seagrave is this immaculately presented four bedroom townhouse that is within walking distance of Wicksteed Park, local community centres and schooling.
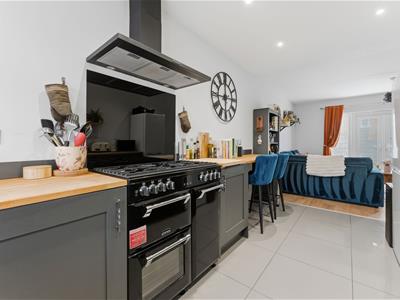
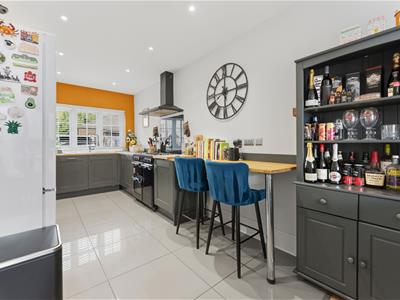
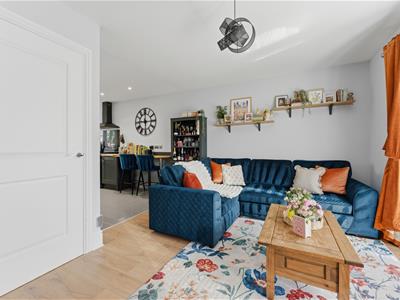
This thoughtfully designed Redrow build has been imagined with family living at it's heart. Alongside this, the current owners have opened up the kitchen/living room as one, to create a social hub for the whole family to enjoy.
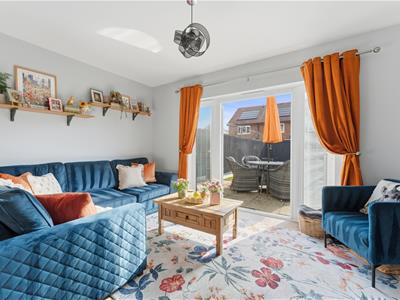
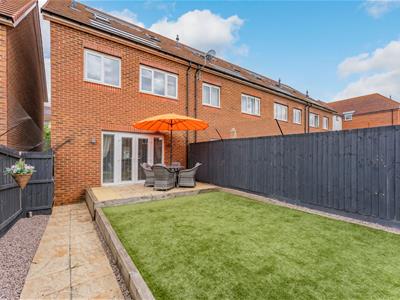
The ground floor comprises of an open plan kitchen/living space with french doors opening up onto the recently landscaped rear garden, a downstairs W/C and a handy utility cupboard.
To the first floor are two generous double bedrooms, a well proportioned single bedroom, three piece family bathroom and airing cupboard.
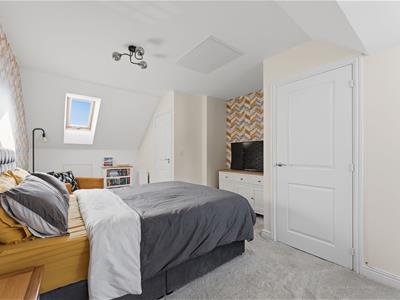
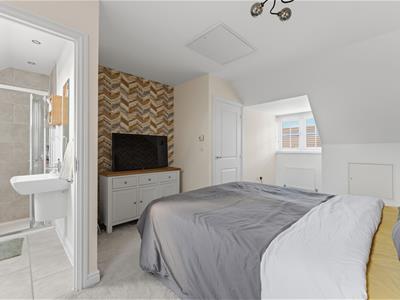
The master bedroom suite spans the whole second floor and provides eaves storage and an en-suite shower room.
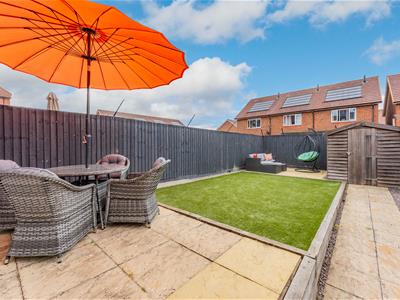
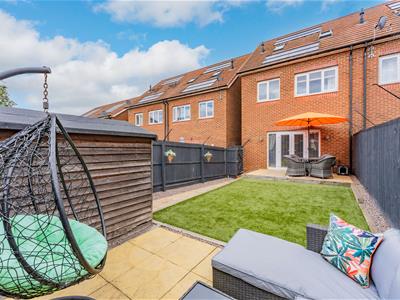
The rear garden as mentioned, has been meticulously designed and landscaped to provide a tranquil setting for family and friends a like to enjoy. This includes two patio areas for hosting and a luscious artificial lawn to create ease and less maintenance.
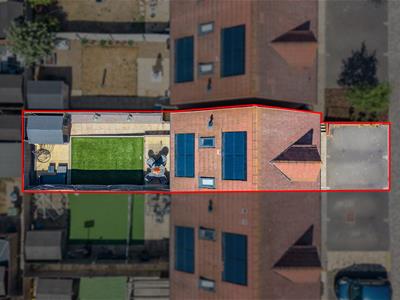
Additional benefits include side by side parking for two vehicles and a recently installed EV charger.
Call Stuart Charles Estate Agents today to book your viewing and to avoid disappointment.
Entrance Hall
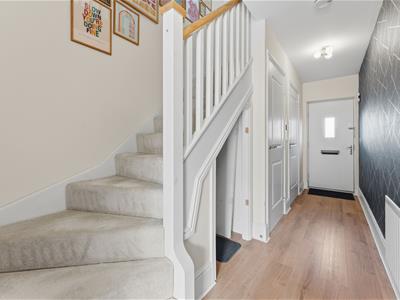
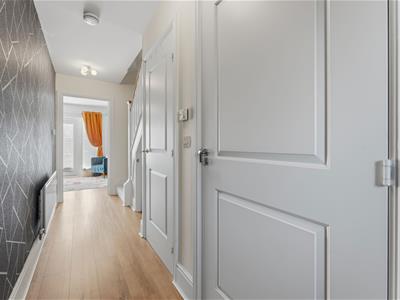
Entry via a composite double glazed front door, radiator, stairs rising to first floor landing & doors providing entry to:
Downstairs W/C
1.8 x 0.9 (5'10" x 2'11")Two piece white suite comprising a low level pedestal and wash hand basin, radiator & double glazed window to the front aspect.
Utility Cupboard
Storage with plumbing for Washing Machine, space for Tumble Dryer & Extractor Fan.
Lounge
4.7 x 3.2 (15'5" x 10'5")Double Glazed French Doors to the rear aspect, tv points & radiator.
Kitchen
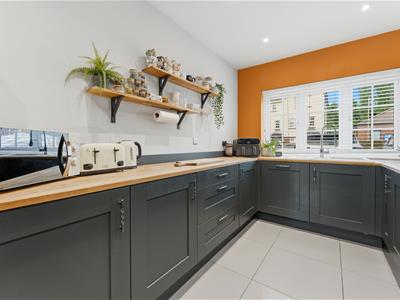
5.1 x 2.5 (16'8" x 8'2")Fitted kitchen providing base units with shelving above, breakfast bench, integrated dishwasher, space for fridge/freezer, 1 & 1/2 ceramic sink & drainer & double glazed window to the front aspect.
First Floor Landing
Access to three bedrooms, family bathroom, airing cupboard & stairs rising to second floor.
Bedroom Two
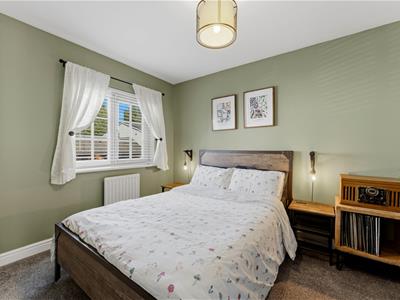
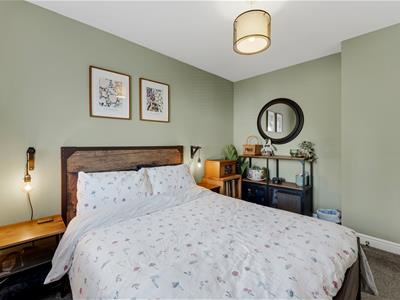
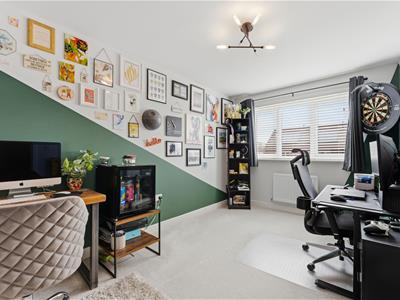
4.9 x 2.6 (16'0" x 8'6")Double Glazed window to the rear aspect, radiator & TV point.
Bedroom Three
3.4 x 2.6 (11'1" x 8'6")Double Glazed window to the front aspect, radiator & tv point.
Bedroom Four
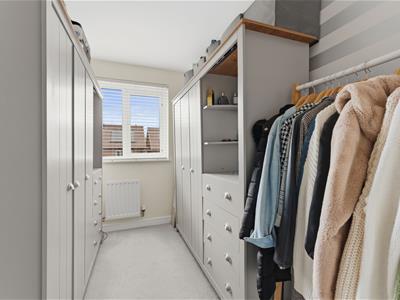
3.1 x 2.1 (10'2" x 6'10")Double Glazed window the rear aspect & radiator.
Airing Cupboard
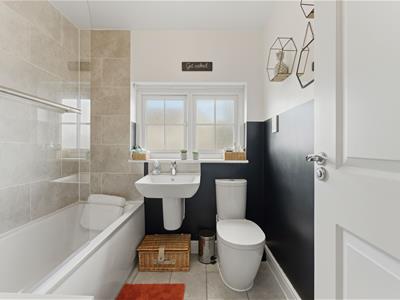
Family Bathroom
2.1 x 1.8 (6'10" x 5'10")Three Piece white suite with shower over the bath, heated towel rail & frosted double glazed window to the front aspect.
Second Floor Landing
Door to master bedroom;
Master Bedroom
6.2 x3.5 (20'4" x11'5")Double Glazed dormer style window to front aspect, double glazed Velux window to the rear aspect, two radiators, loft access, eaves access front & rear & door to en-suite shower room.
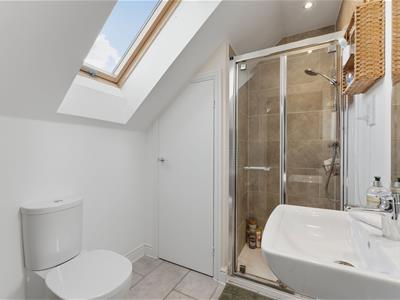
En-Suite Shower Room
2.3 x 1.8 (7'6" x 5'10")Three piece suite with shower cubicle, heated towel radiator, double glazed Velux window to the rear aspect & door to cupboard containing boiler.
Outside
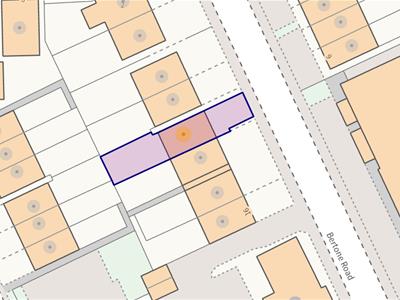
Front: Block paved parking for two vehicles, stoned frontage, hardstanding bin storage area, EV charger & pathway to side gated rear access.
Rear: Two patio areas, artificial lawn surrounded by timber sleepers, side pathway to garden shed, enclosed by timber fencing & side gated access.
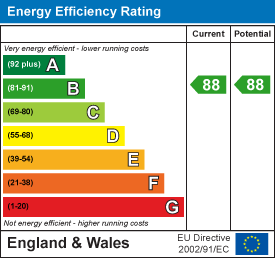
Energy Efficiency and Environmental Impact
Although these particulars are thought to be materially correct their accuracy cannot be guaranteed and they do not form part of any contract.
Property data and search facilities supplied by www.vebra.com