
Smith & Friends
Tel: 01429 891100
Fax: 01429 891007
106 York Road
Hartlepool
TS26 9DE
Elwick Road, Hartlepool
£475,000

4 Bedroom House - Detached
- Unique FOUR Bedroom Detached Home
- Recently Extended & Upgraded
- Gas Central Heating & uPVC Double Glazing
- Two Reception Rooms
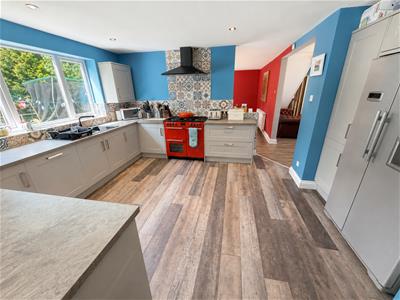
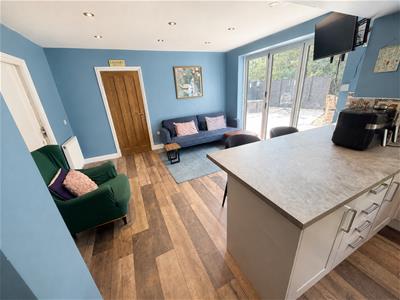
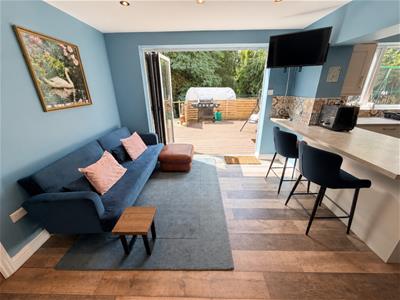
- Impressive Kitchen/Diner/Family Area & Utility Room
- Master Suite With Sunken Bath, Dressing Room & En-Suite
- Modern First Floor Bathroom
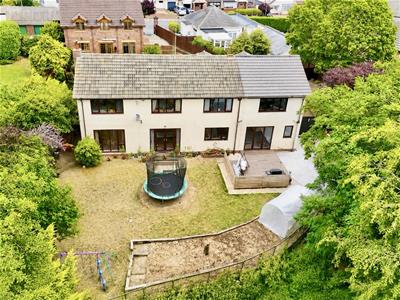
- Large Rear Garden With High Degree Of Privacy
- Double Garage & Ample Off Street Parking
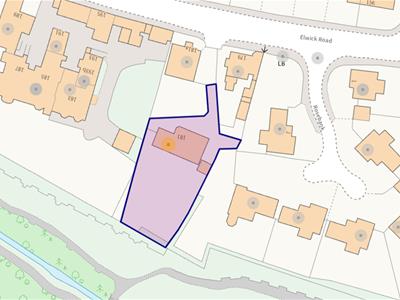
- Large Plot Measuring Just Over Quarter Of Acre
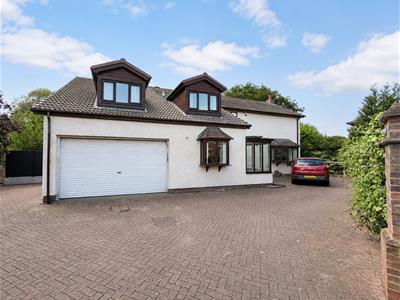
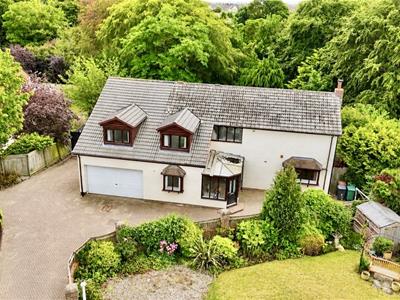
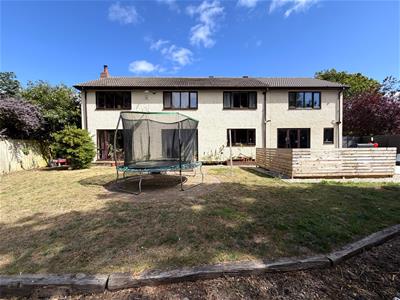
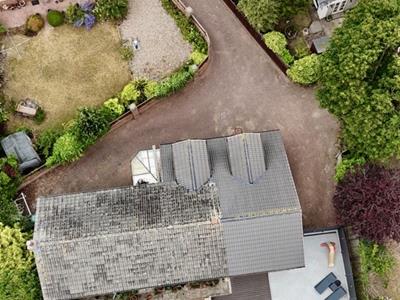
Ambleside is a unique family home, set back from Elwick Road with generously extended accommodation. The home commands a large plot measuring just over quarter of an acre with ample off road parking, hard standing space (ideal for a motor home), double garage and large rear garden which enjoys a high degree of privacy. The home has been recently extended and upgraded with a spacious, well proportioned and versatile layout incorporating four large bedrooms, various reception areas and a superb open plan kitchen/diner/family room.
The accommodation is warmed by gas central heating, features uPVC double glazing and briefly comprises: welcoming entrance porch which leads directly into a generous entrance hall with stairs to the first floor and access to a modern guest cloakroom/WC. A dual aspect lounge and separate sitting room are further complemented by an impressive kitchen/diner/family which offers an enviable space for entertaining. The ground floor is completed by a useful utility room. To the first floor are four large bedrooms, the master suite measuring approximately 30ft with a raised sunken bath, dressing room and modern en-suite. The remaining bedrooms are served by the family bathroom which features a modern three piece suite and chrome fittings.
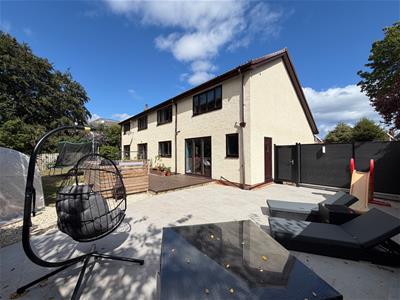
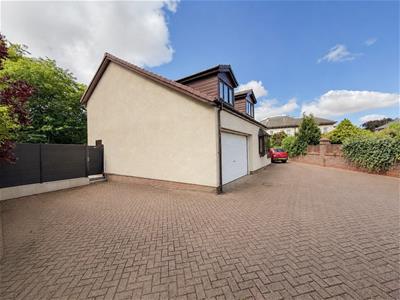
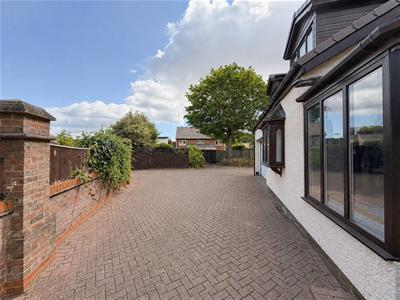
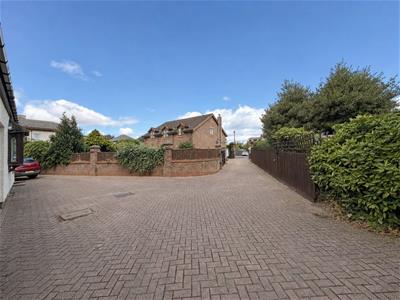
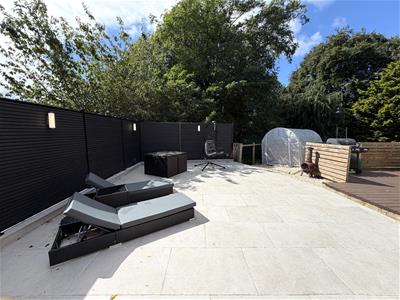
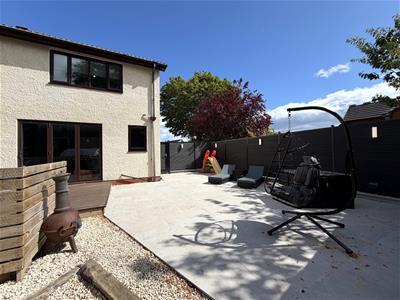
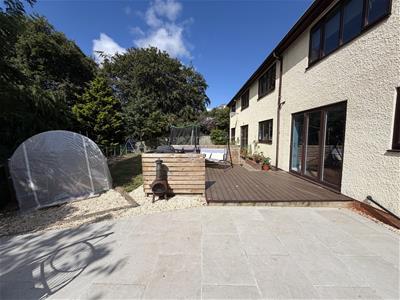
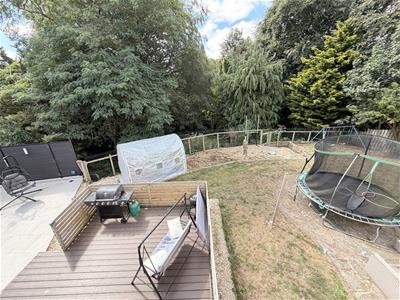
Externally, the property is approached by a generous block paved driveway, allowing secure off road parking and hard standing space ideal for a motor home. The enclosed rear garden enjoys a high degree of privacy and benefits from a recently landscaped patio.
GROUND FLOOR
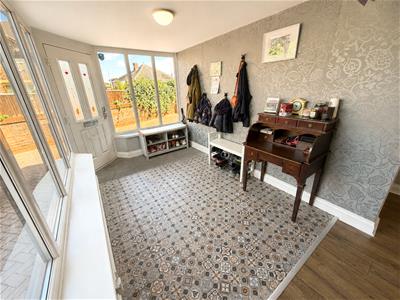
ENTRANCE LOBBY
2.36m x 3.76m (7'9 x 12'4)Accessed via double glazed composite entrance door, uPVC double glazed windows, attractive tiled entrance, hanging cloaks area, access to:
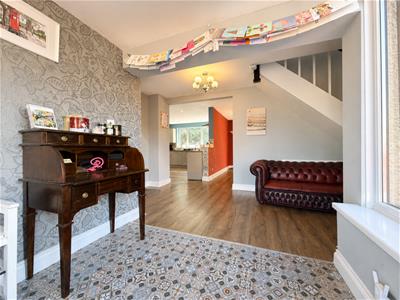
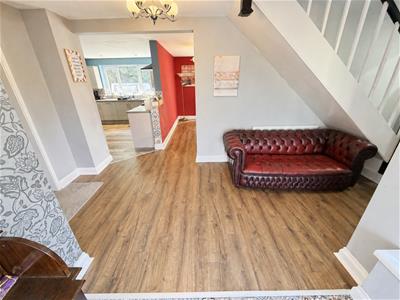
ENTRANCE HALL
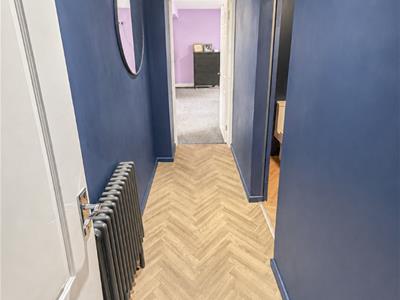
5.89m x 2.01m (19'4 x 6'7)Turned spindled staircase to the first floor, attractive laminate flooring, convector radiator, access to:
GUEST CLOAKROOM/WC
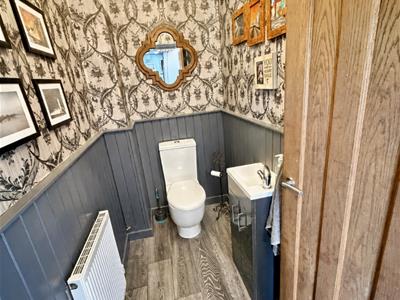
Fitted with a two piece suite comprising: inset wash hand basin with mixer tap and vanity cabinet below, close coupled WC, part panelled walls, laminate flooring, convector radiator.
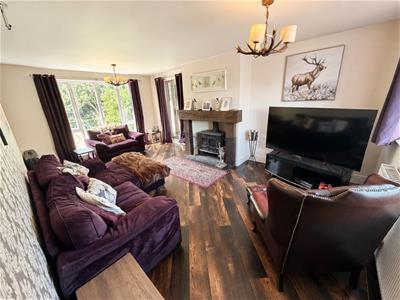
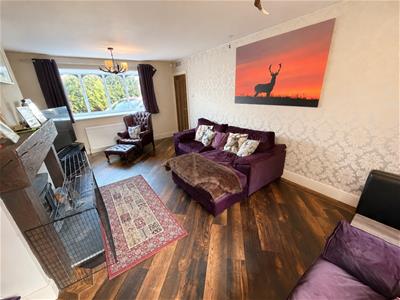
FAMILY LOUNGE
3.73m x 6.02m (12'3 x 19'9)A generous dual aspect family lounge with uPVC double glazed bow window to the front aspect, additional uPVC double glazed window to the rear aspect, uPVC double glazed door to the side, recessed cast iron log burner with oak mantle and slate base, attractive 'Karndean' style flooring, convector radiator.
STUDY
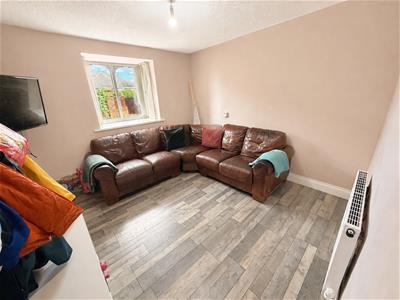
3.20m x 3.28m (10'6 x 10'9)Offering a variety of uses and currently used as a child's playroom/TV room, with uPVC double glazed window to the front aspect, modern laminate flooring, convector radiator.
OPEN PLAN KITCHEN/DINER/SITTING ROOM
DINING AREA
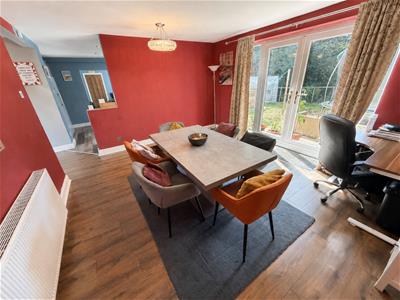
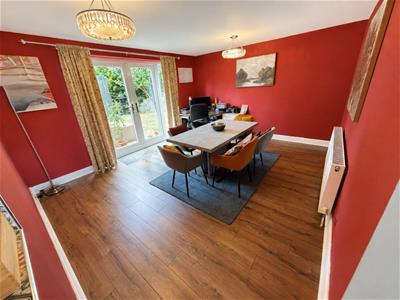
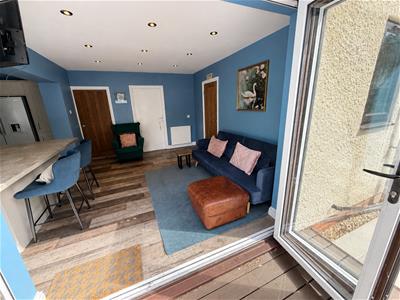
4.60m x 3.89m (15'1 x 12'9)uPVC double glazed French doors to the rear aspect with matching side screens, modern laminate flooring, convector radiator.
KITCHEN AREA
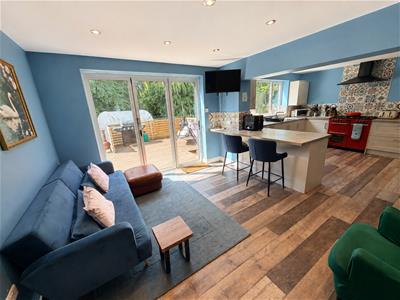
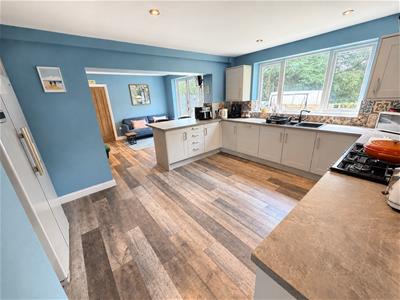
3.45m x 4.39m (11'4 x 14'5)Fitted with an attractive range of 'light dove grey shaker' style units to base and wall level with complementing work surfaces and attractive tiled splashback, inset one and a half bowl single drainer sink unit with mixer tap, recess for cooking range with extractor hood over, integrated dishwasher, recess for 'American' style fridge/freezer, modern laminate flooring, archway through to:
SITTING AREA
3.40m x 4.04m (11'2 x 13'3)Breakfast bar area, double glazed bi-folding doors to the rear garden, integral door to the garage, useful storage cupboard, convector radiator, access to:
UTILITY ROOM
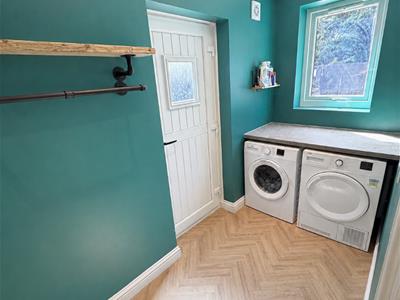
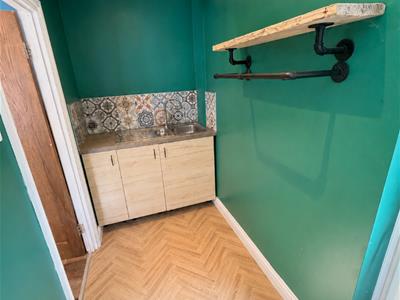
1.37m x 4.09m (4'6 x 13'5)Fitted worktop with space below for washing machine and tumble dryer, adjacent base level unit with an inset one and a half bowl single drainer stainless steel sink unit and mixer tap, attractive tiled splashback, inset spotlighting to the ceiling, uPVC double glazed window to the rear aspect, uPVC double glazed side door.
FIRST FLOOR
LANDING
6.15m x 2.01m (20'2 x 6'7)Large uPVC double glazed window to the front aspect, convector radiator, access to:
INNER PASSAGE
Direct access into the master suite and en-suite with 'column' style radiator and inset spotlighting to the ceiling.
BEDROOM ONE
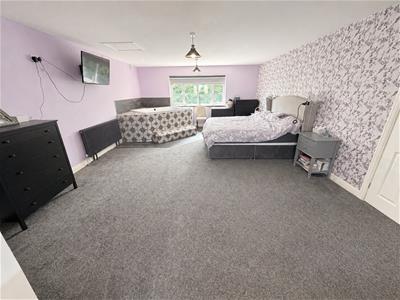
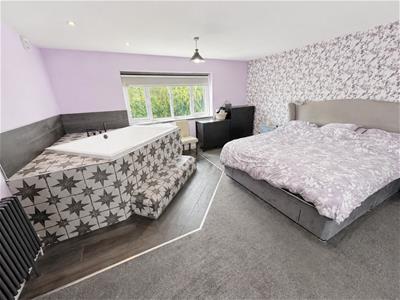
4.80m x 9.17m (15'9 x 30'1)A generous master suite which includes a raised sunken bath with tiled surround, mixer tap and shower attachment, built-in 'his & hers' wardrobes with a central dormer window, additional uPVC double glazed window overlooking the rear garden, attractive 'column' style radiator, access to walk-in dressing room.
DRESSING ROOM
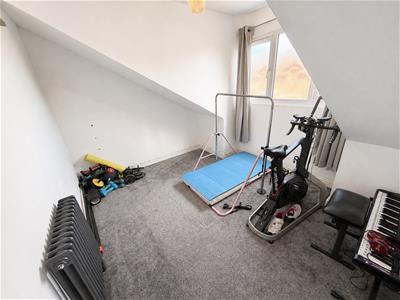
3.35m x 2.39m (11' x 7'10)Currently used as a home workout area with uPVC double glazed 'dormer' style window to the front aspect, matching 'column' style radiator.
EN-SUITE
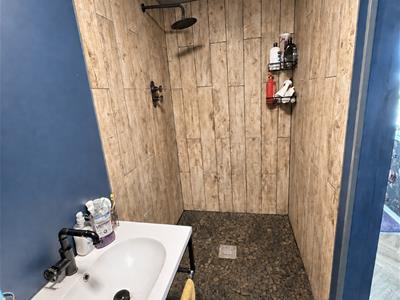
2.97m x 1.17m (9'9 x 3'10)Generous open shower area with overhead shower and tiled splashback, wall mounted wash hand basin with central mixer tap, close coupled WC, panelling to walls and ceiling.
BEDROOM TWO
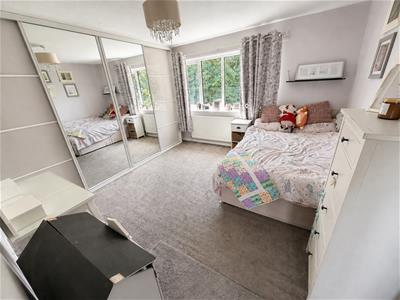
4.14m x 3.94m (13'7 x 12'11)Modern fitted wardrobes, uPVC double glazed window overlooking the rear garden, radiator.
BEDROOM THREE
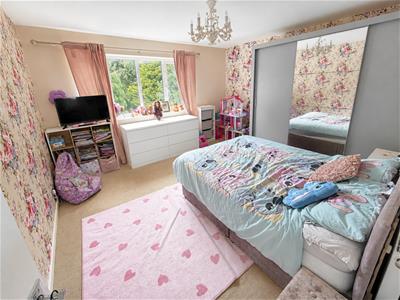
3.78m x 3.96m (12'5 x 13')Built-in double wardrobe with overhead storage space, uPVC double glazed window overlooking the rear garden, radiator.
BEDROOM FOUR
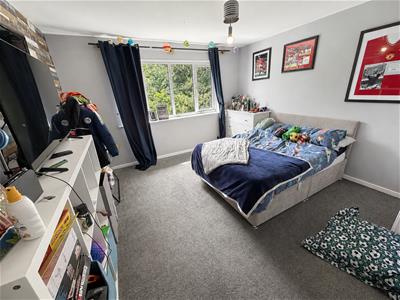
3.43m x 3.63m (11'3 x 11'11)Modern wall to wall wardrobes with sliding doors, uPVC double glazed window to the rear aspect, radiator.
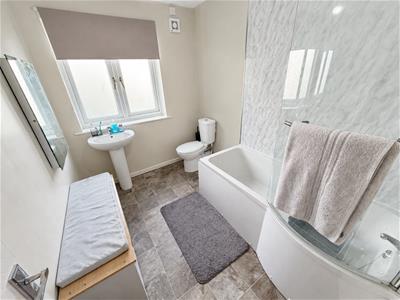
FAMILY BATHROOM/WC
2.74m x 2.01m (9' x 6'7)Fitted with a three piece white suite and chrome fittings comprising: curved panelled bath with mixer tap and shower attachment, curved glass shower screen, pedestal wash hand basin with central mixer tap, low level WC, panelling to splashback, uPVC double glazed window to the side aspect, extractor fan.
EXTERNALLY
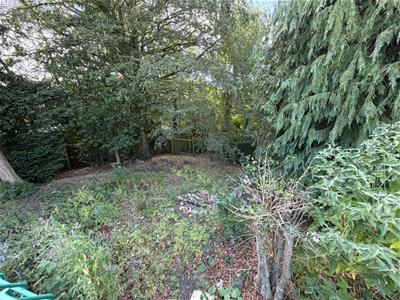
Ambleside is set back off Elwick Road with a block paved entrance, ample off street parking and hardstanding space, ideal for a motorhome. The generous enclosed rear garden offers an attractive, recently landscaped patio area, further decked patio area, lawn and lower wild garden which is fenced off with steps down.
DOUBLE GARAGE
4.88m x 5.56m (16' x 18'3)Integral door from the kitchen/diner/sitting room, double roller door to the front, lighting and sockets.
NB 1
One of the trees in the rear garden has a preservation order.
NB 2
Floorplans and title plans are for illustrative purposes only. All measurements, walls, doors, window fittings and appliances, their sizes and locations, are approximate only. They cannot be regarded as being a representation by the seller, nor their agent.
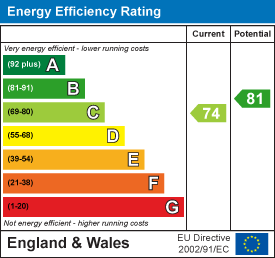
Energy Efficiency and Environmental Impact
Although these particulars are thought to be materially correct their accuracy cannot be guaranteed and they do not form part of any contract.
Property data and search facilities supplied by www.vebra.com