Wards Estate Agents
17 Glumangate
Chesterfield
S40 1TX
Mill Crescent, Wingerworth, Chesterfield
Offers in the region of £260,000 Sold (STC)

2 Bedroom Bungalow - Detached
- Offered with NO ONWARD CHAIN!
- Early viewing is recommended to fully appreciate this generously proportioned TWO DOUBLE BEDROOM DETACHED BUNGALOW.
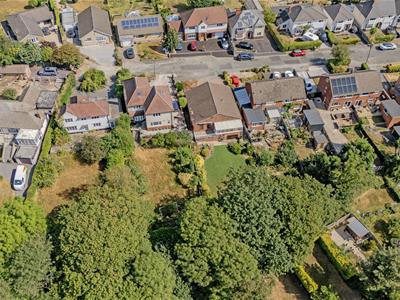
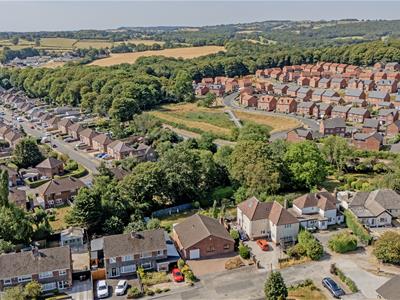
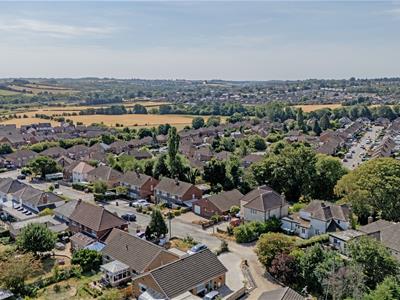
- Situated in a sought after cul de sac in a highly sought-after location in Wingerworth, offering a blend of convenience and tranquillity.
- It also offers easy access to local amenities, including pubs, shops, and beautiful country walks, perfect for those who enjoy outdoor pursuits.
- Internally the property does require a scheme of modernisation and currently benefits from Aquair Heat System & Combi Boiler for hot water, wooden frames with sealed unit double glazing.
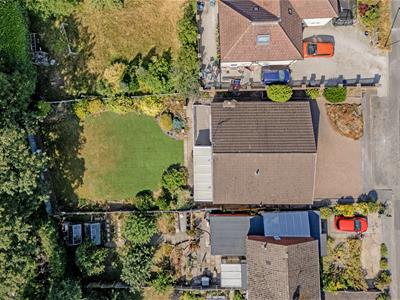
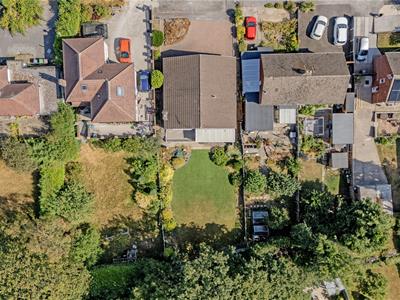
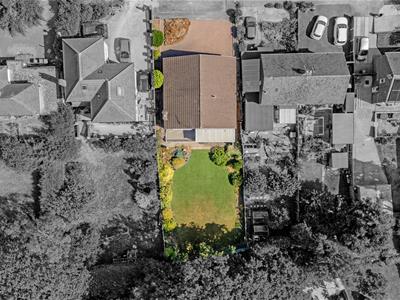
- Large block paved front driveway provides plenty of car parking/caravan/camper van parking.
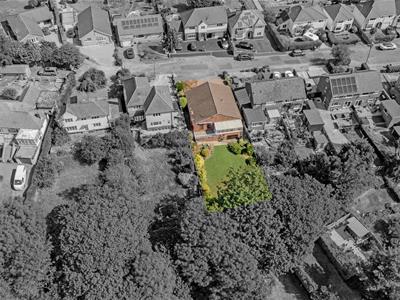
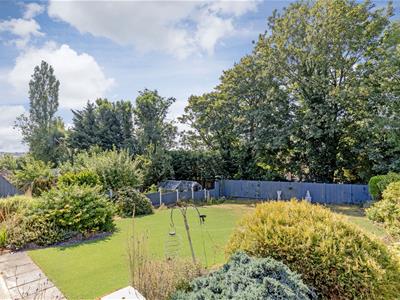
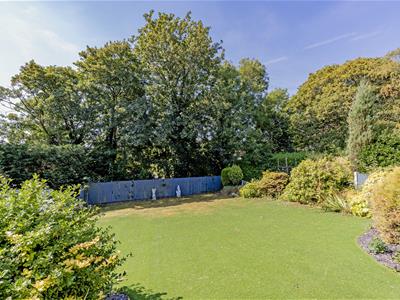
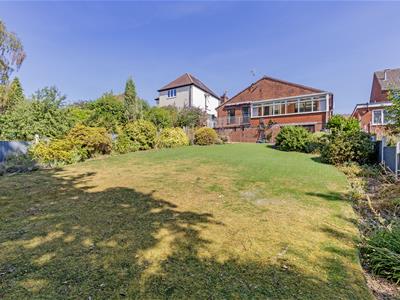
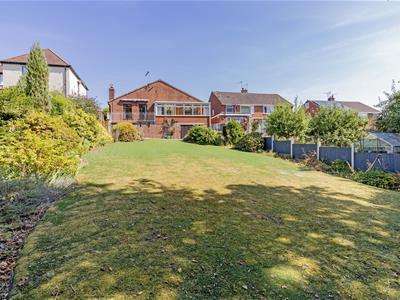
- Generous South Westerly garden with superb substantial fenced boundaries.
- Well maintained artificial lawns with decorative Plum slate borders which are set with an abundance of mature shrubbery, trees and planting.
- A perfect setting for family & social outside entertaining and enjoyment. Excellent under house garden/storage facility.
- Energy Rating D
Offered with NO ONWARD CHAIN!
Early viewing is recommended to fully appreciate this generously proportioned TWO DOUBLE BEDROOM DETACHED BUNGALOW which is situated in a sought after cul de sac in a highly sought-after location in Wingerworth, offering a blend of convenience and tranquillity. Situated just a short walk to Hunloke Park Primary & Preschool, making it an ideal home for families. It also offers easy access to local amenities, including pubs, shops, and beautiful country walks, perfect for those who enjoy outdoor pursuits. Commuters will benefit from excellent transport links with M1 access at Junction 29 just a short drive away.
Internally the property does require a scheme of modernisation and currently benefits from Aquair Heat System & Combi Boiler for hot water, wooden frames with sealed unit double glazing and comprises of side entrance porch into a spacious entrance hallway, cloakroom/WC family reception room, dining room with access to the Conservatory and external balcony/sun terrace with views over the fabulous gardens. Kitchen and utility room with access to the garage. Two double front bedrooms and half tiled shower room with 4 piece suite. Great potential for loft conversation (STPP)
Large block paved front driveway provides plenty of car parking/caravan/camper van parking. Stone rockery and side gates lead to the rear.
Generous South Westerly garden with superb substantial fenced boundaries. Well maintained artificial lawns with decorative Plum slate borders which are set with an abundance of mature shrubbery, trees and planting. A perfect setting for family & social outside entertaining and enjoyment. Excellent under house garden/storage facility.
Additional Information
Aquair Heat System- a water-to-air heat exchange system
Ideal Combi gas boiler provides hot water
Wood framed seal unit double glazed windows
uPVC facias/soffits/guttering
Gross Internal Floor Area -139.6 Sq.m/ 1502.6 Sq.Ft.
Council Tax Band - C
Secondary School Catchment Area-Tupton Hall School
Side Entrance Porch
1.35m x 1.07m (4'5" x 3'6")Side aluminium door leads into the porch area with internal glazed door into the hallway.
Entrance Hall
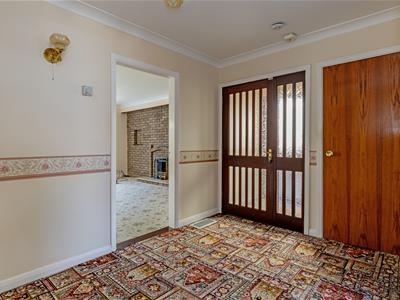 3.35m x 2.34m (11'0" x 7'8")Spacious entrance hallway.
Cupboard
1.07m x 0.91m (3'6" x 3'0")Walk in cupboard provides good storage.
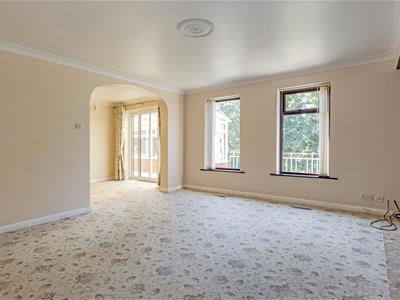
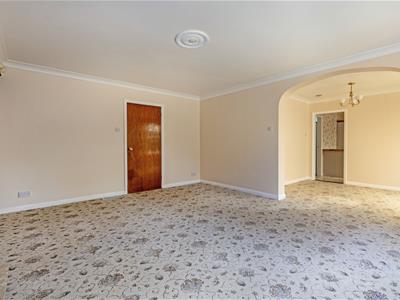
Reception Room
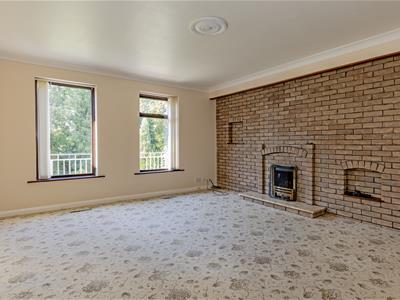 4.72m x 4.27m (15'6" x 14'0")Generous family reception room with feature exposed brick fireplace wall with marble hearth and gas-fire.
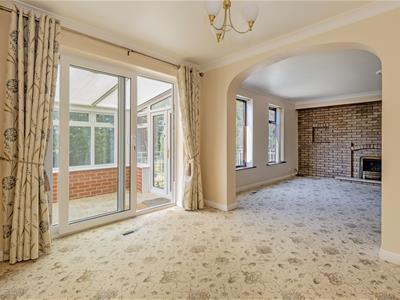
Dining Room
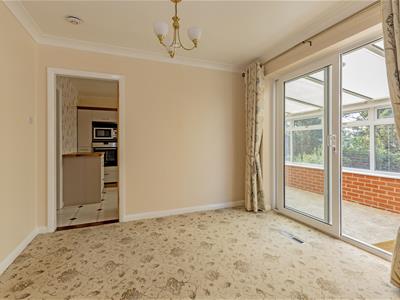 3.05m x 2.62m (10'0" x 8'7")A second reception room with uPVC patio doors leading to the Conservatory.
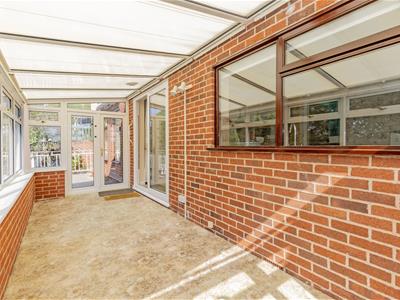
Conservatory
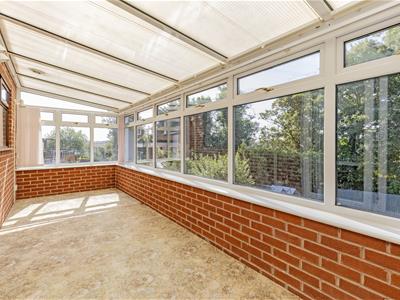 5.59m x 1.91m (18'4" x 6'3")Having fabulous views over the rear gardens. French doors lead to the sun terrace/balcony and awning. Wrought iron railings and gate to steps which lead down to the gardens.
Balcony
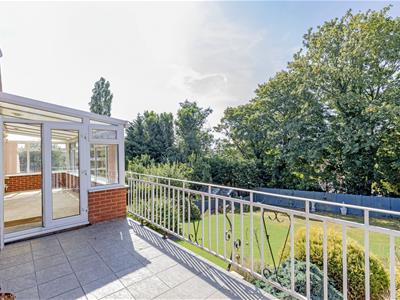 4.75m x 2.21m (15'7" x 7'3")Lovely views over the rear gardens and surround aspect. Sun awning is included. Steps lead down to the gardens.
Kitchen
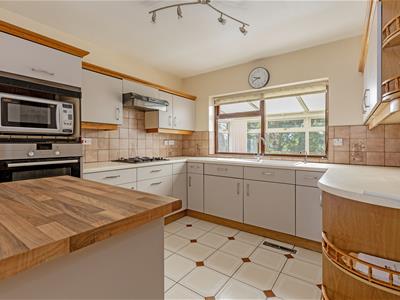 3.05m x 3.00m (10'0" x 9'10")Comprises of a range of base and wall units with work surfaces with inset composite sink and tiled splash backs. Integrated oven, gas hob and extrctor fan.
Utility Room
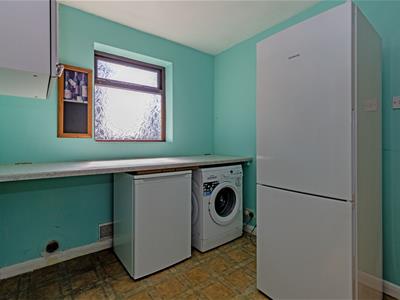 3.00m x 2.26m (9'10" x 7'5")Spacious utility area with space for washing machine, dryer and freezer. Ideal Combi boiler provides hot water. Access to the loft space which has spray foam insulation. Door leads into the garage.
Front Double Bedroom One
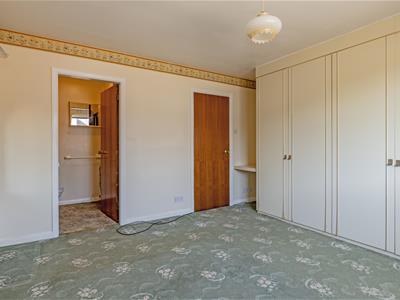
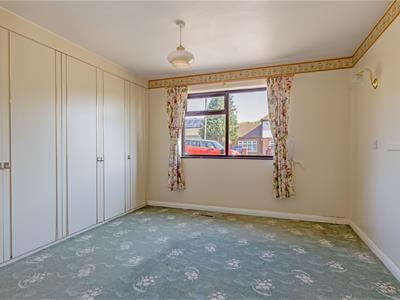
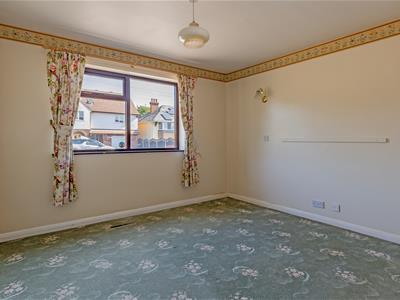 3.96m x 3.61m (13'0" x 11'10")A good sized main double bedroom with range of built in wardrobes. Access to the en-suite.
En - Suite Shower Room
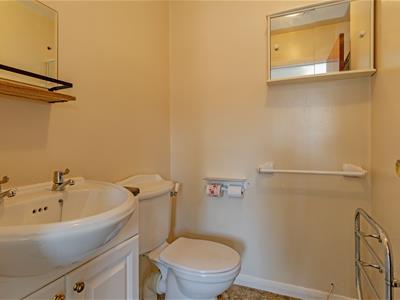 2.31m x 0.86m (7'7" x 2'10")Comprising of a 3 piece suite which includes a shower cubicle with mains shower, wash hand basin set in vanity cupboard and low level WC
Front Double Bedroom Two
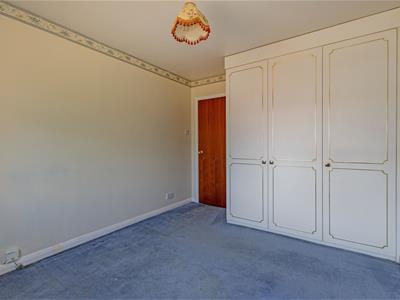
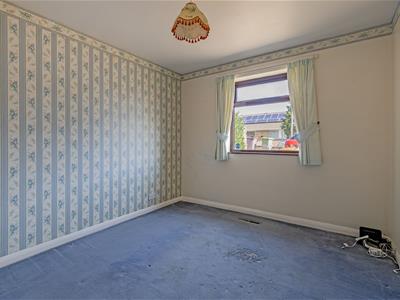 3.61m x 2.92m (11'10" x 9'7")A second double bedroom with range of triple built in wardrobes.
Shower Room
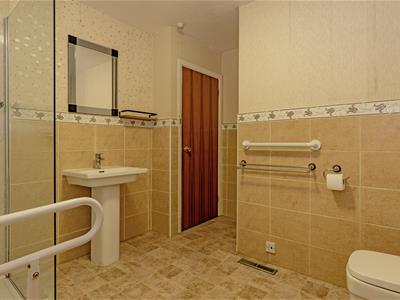
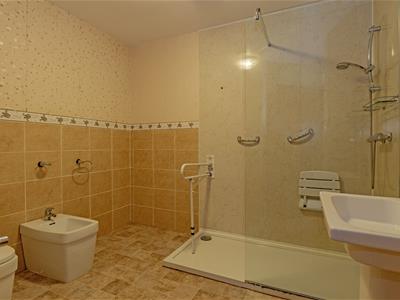 3.23m x 2.77m (10'7" x 9'1")Being half tiled and comprising of a 4 piece suite which includes a double walk in shower enclosure with mains shower, pedestal wash hand basin, bidet and low level WC.
Attached Garage
5.44m x 3.00m (17'10" x 9'10")Having lighting, power and electric door. Side Personal door and door into the utility.
Lower Ground Floor Store Room
10.29m x 1.91m (33'9" x 6'3")A fabulous under house storage space with lighting.
Outside
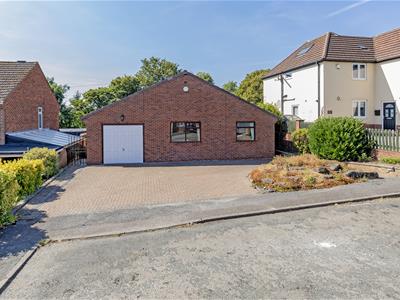 Large block paved front driveway provides plenty of car parking/caravan/camper van parking. Stone rockery and side gates lead to the rear.
Generous South Westerly garden with superb substantial fenced boundaries. Well maintained artificial lawns with decorative Plum slate borders which are set with an abundance of mature shrubbery, trees and planting. A perfect setting for family & social outside entertaining and enjoyment. Excellent under house garden/storage facility.
Energy Efficiency and Environmental Impact

Although these particulars are thought to be materially correct their accuracy cannot be guaranteed and they do not form part of any contract.
Property data and search facilities supplied by www.vebra.com