
Pinewood Court, Markfield Court
£175,000
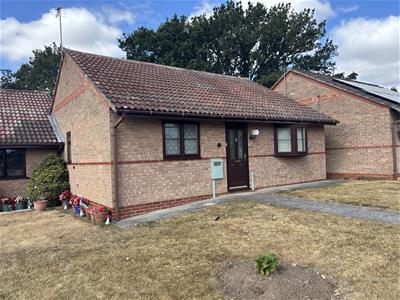
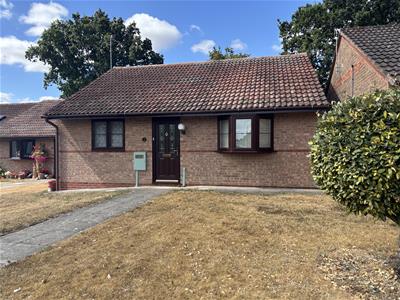
2 Bedroom Bungalow - Link Detached
- TWO BEDROOM OVER 55's RETIREMENT BUNGALOW
- POPULAR SEMI-RURAL DEVELOPMENT
- ELECTRIC HEATING
- UPVC DOUBLE GLAZING
- SPACIOUS ROOMS
- LOUNGE, CONSERVATORY
- BREAKFAST KITCHEN (OVEN/HOB)
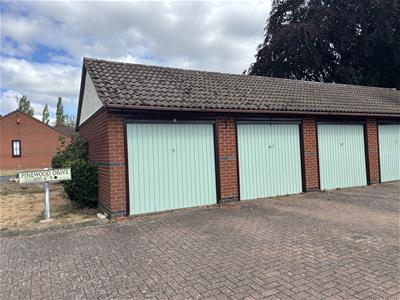
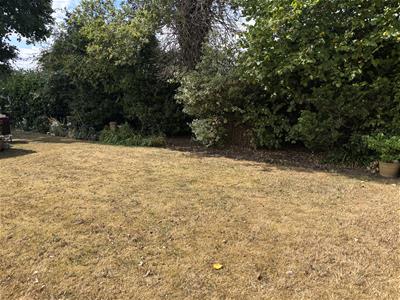
- COMMUNAL GARDENS & GARAGE
- 999 YEAR LEASEHOLD - NO UPWARD CHAIN
- COUNCIL TAX BAND B
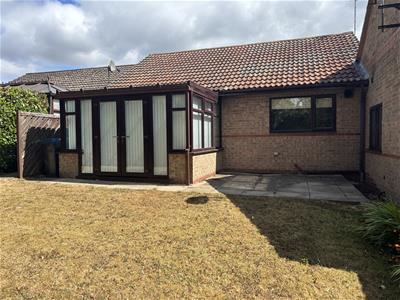
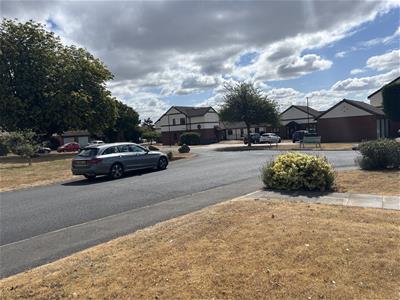
A good sized retirement bungalow situated at Markfield Court, a purpose built development for the Over 55's surrounded by open countryside and close to the village of Markfield with health centre and shops as well as having transport links to Leicester, Coalville & Loughborough and other major routes.
This bungalow is well maintained yet offers scope for further improvement and comprises of entrance hall, lounge-diner, conservatory, breakfast-kitchen, 2 bedrooms and a bathroom.
We believe the property is subject to a 999 year leasehold with 950+ years left remaining
Service Charge & Insurance for 2026: £2,414
Council Tax Band A
Entrance Hall
Composite double glazed entrance door, vinyl flooring, electric radiator, cloaks cupboard, access to loft with retractable ladder.
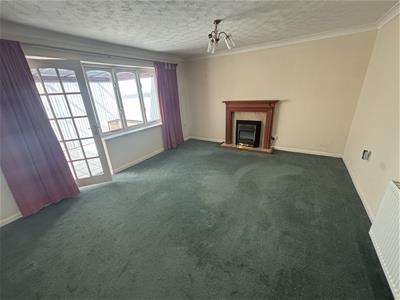
Lounge-Diner
4.83m x 3.94m (15'10" x 12'11")A really spacious living room with ample space for a table and chairs as well. Hardwood double glazed sealed unit door and window leading into conservatory. Electric radiator, fitted carpet, electric fire set in fireplace, coving to ceiling.
Conservatory
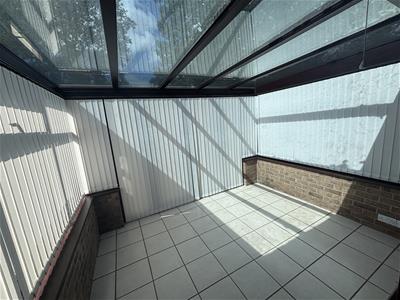
3.44m x 2.65m (11'3" x 8'8")A really generously sized conservatory with glazed apex roof, tiled flooring, French doors leading out to the communal garden areas to rear.
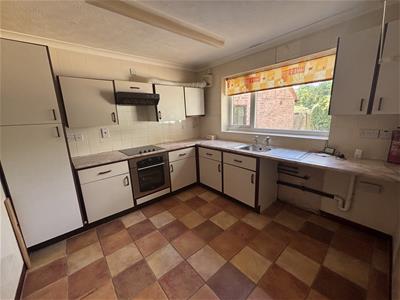
Breakfast-Kitchen
3.07m x 2.98m (10'0" x 9'9")UPVC double glazed window to rear, vinyl flooring, fully tiled walls, fitted with a range of base, drawer & eye level units, work surfaces, tiled splashback, stainless steel sink unit. Electric oven, ceramic hob. Provision & space for usual appliances including washing machine.
Bedroom One
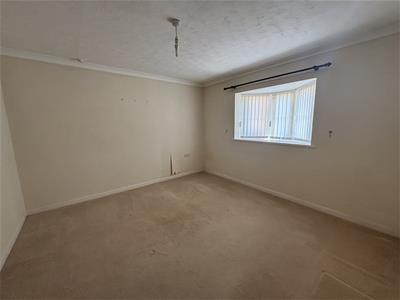
3.67m x 3.60m (12'0" x 11'9")A really good sized double bedroom. UPVC double glazed bay window to front, electric storage heater, fitted carpet.
Bedroom Two
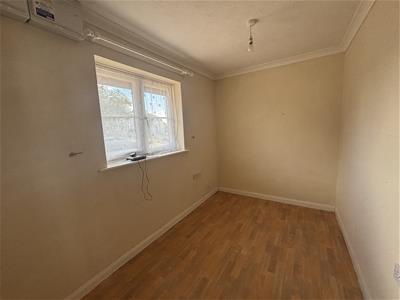
3.07m x 2.00m (10'0" x 6'6")UPVC double glazed window to front, vinyl flooring, electric panel heater.
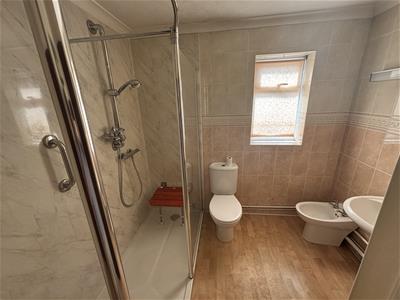
Shower Room
3.07m x 2.00m (10'0" x 6'6")UPVC double glazed opaque window, electric heated towel rail, Dimplex wall heater, walk-in shower enclosure with waterproof wallboarding, pedestal wash hand basin, wc, bidet, fully tiled walls to remainder of room. Airing cupboard housing cylinder.
Garage
4.90m x 2.70m (16'0" x 8'10")The garage is located opposite the front of the property in a block approx 30 yards away (numbered #47). Up & over door, light & power.
Local Authority & Council Tax Info (HBBC)
This property falls within Hinckley & Bosworth Borough Council (www.hinckley-bosworth.gov.uk)
It has a Council Tax Band of B which means a charge of £1,863.24 for tax year ending March 2027
Please note: When a property changes ownership local authorities do reserve the right to re-calculate council tax bands.
For more information regarding school catchment areas please go to www.leicestershire.gov.uk/education-and-children/schools-colleges-and-academies/find-a-school

Energy Efficiency and Environmental Impact
Although these particulars are thought to be materially correct their accuracy cannot be guaranteed and they do not form part of any contract.
Property data and search facilities supplied by www.vebra.com