
Lock House, St Julian Street
Tenby
Dyfed
SA70 7AS
Amroth - Detached 4 Bed House with Views
£550,000
4 Bedroom House
- Popular Coastal Village
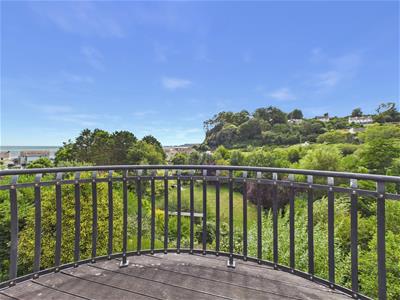
- Sea Views
- Balcony to the Front
- Garage
- Parking For Three Cars
- Mature Garden and Parking
- Moments from the Beach
- Just Outside Colby Woodland Garden
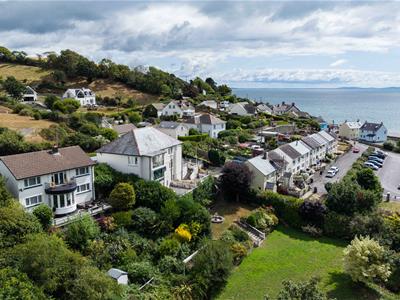
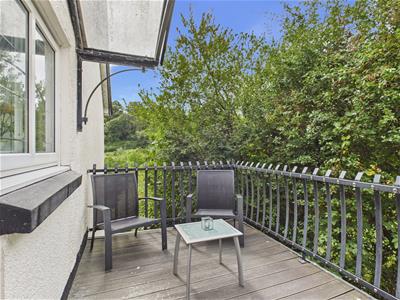
A spacious upside-down house in an elevated position in Amroth, giving views over Amroth and the coastline beyond. The open plan living area and balcony is on the upper-level making the most of the views.
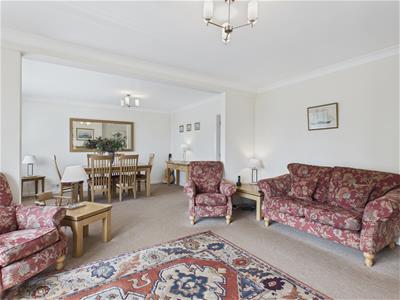
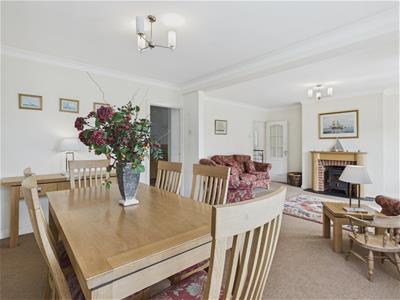
The house is well presented, and offers 4 bedrooms, a modern shower room (with additional separate WC), large living/dining room, and a separate kitchen. There's a utility room and garage, plus parking to the front for 3 cars.
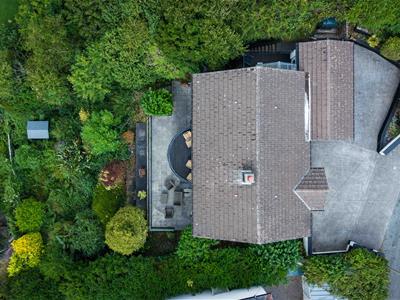
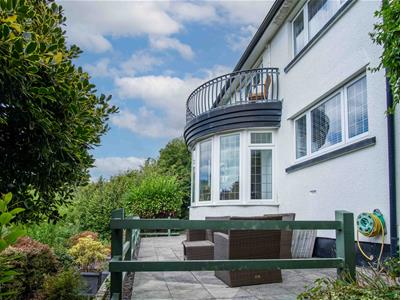
Externally, the garden has a patio area, plus a large, mature garden that could be improved with further landscaping, offering a variety of useable areas.
Hallway
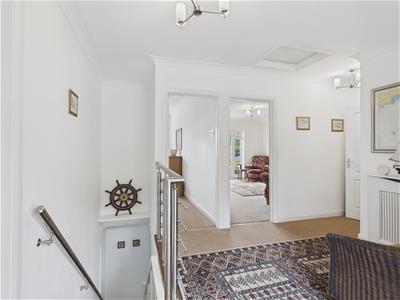 A large and bright hallway with doors to all rooms, and a staircase leading down. There is also a large storage closet, and a cellar under a hatch in the hall.
Open Plan Living/Dining Area
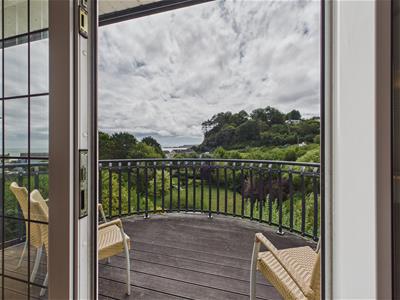
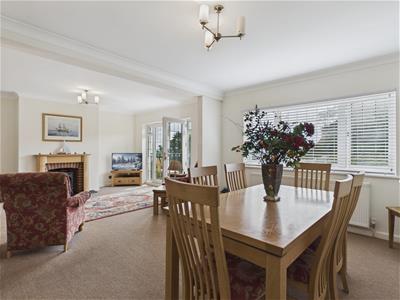
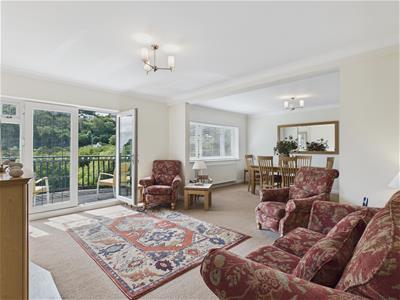 A lovely light living area with a wood burning stove and uPVC doors leading out onto a semi-circular balcony, with views out across Saundersfoot Bay towards Monkstone Point with Caldey Island in the distance. The dining area has a large picture window, also showcasing the same sea views.
Kitchen
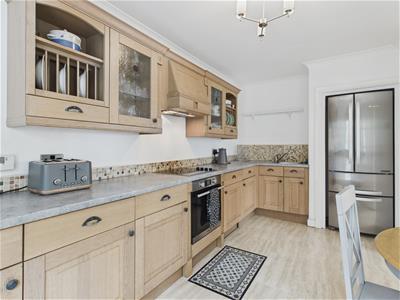
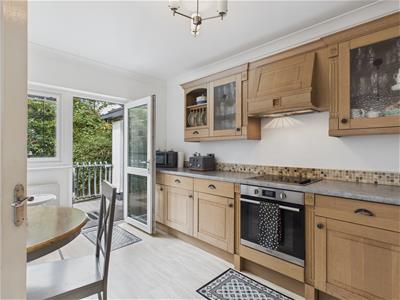 The modern fitted kitchen has a window to the rear, and a uPVC door leading to the rear terrace and utility room. The kitchen comprises a range of matching wall and base units, integrated electric cooker, electric hob with extractor over and a recessed space for a large American style fridge/freezer. With space for a breakfast table, this functional kitchen is partly tiled and fitted with laminate flooring.
Utility Room
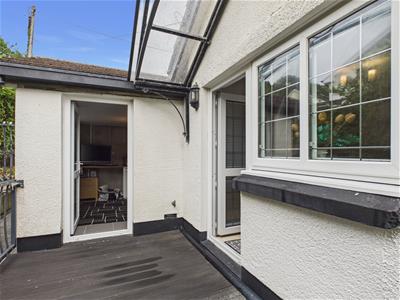 Accessed off the rear balcony, this useful utility room is fitted with units and has space and connection for a washing machine and tumble drier, with a window to the side.
Bedroom 2
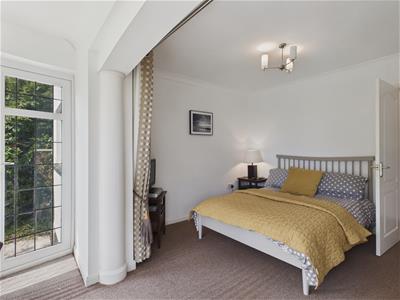
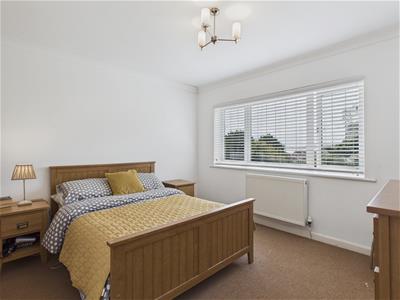 Double bedroom on the upper level, with a window to the rear over the garden.
Shower Room
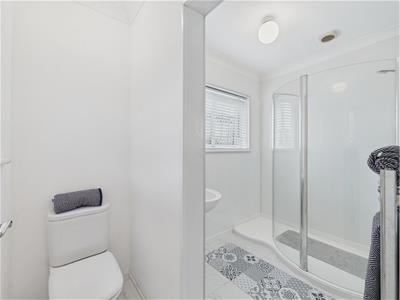 Modern shower room with large walk-in semi-circular shower enclosure, pedestal wash hand basin and heated towel rail. With a frosted window to the side, the bathroom has a tiled floor with inset detail and shower resistant panelling. The room also includes a semi-separate WC with a frosted window to the front.
Lower Ground Floor Hallway
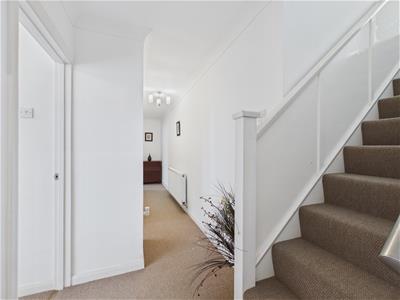 Straight hallway with doors to all lower ground floor rooms.
Master Bedroom
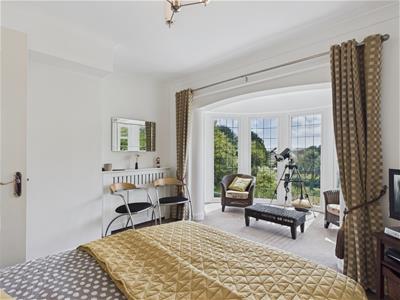
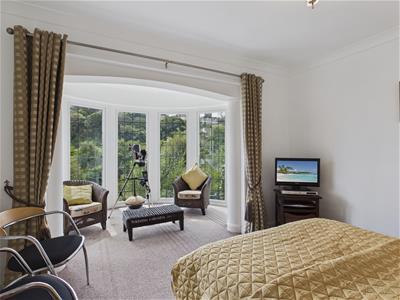
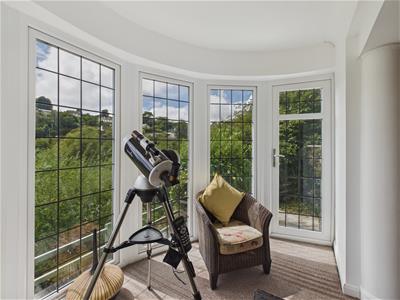 The master bedroom has a large full height bay window giving extra light and floor space, offering a great outlook across the valley towards the sea over Monkstone Point and beyond to Caldey Island.
Bedroom 3
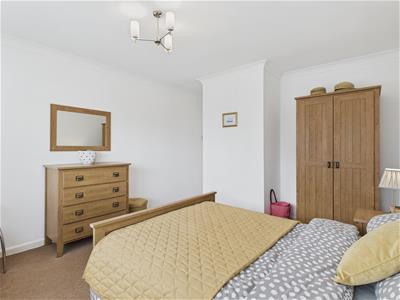
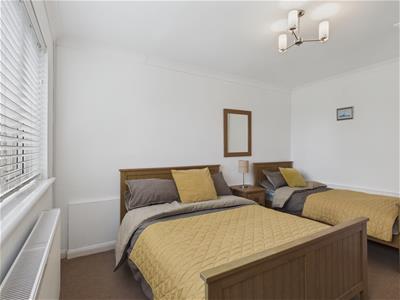 A large bedroom currently set up as a family room, with space for a double and a single bed, and a window to the front.
Bedroom 4
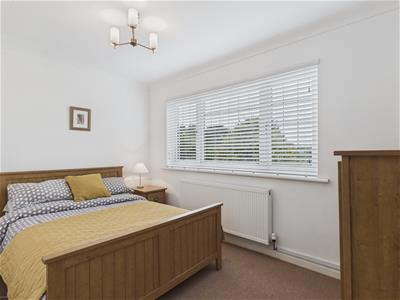 A double bedroom, with a window to the rear.
WC
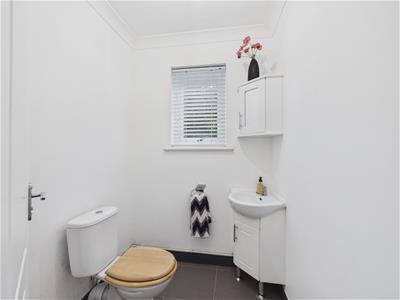 WC with pedestal wash-hand basin and a window to the side.
Externally
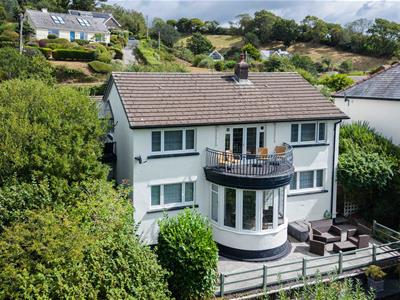 To the front of the property is a driveway, with private driveway parking for 3 cars and the garage.
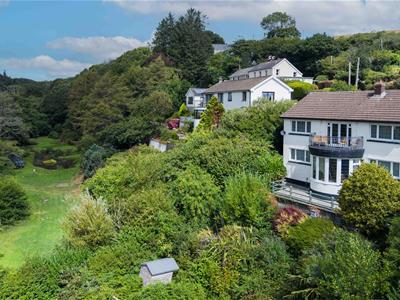
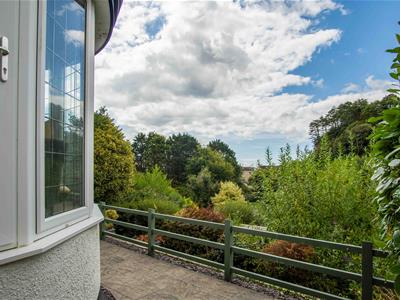
Outside the property, concrete steps to the left-hand and right-hand side of the property lead down to the rear garden. As you get down to the garden level, a large, paved patio area runs right the way across the front and there's a tiered garden to the boundary, planted with a variety of mature shrubs and trees. There is also a shed at the bottom of the plot, ideal for storing gardening tools etc.
Garage
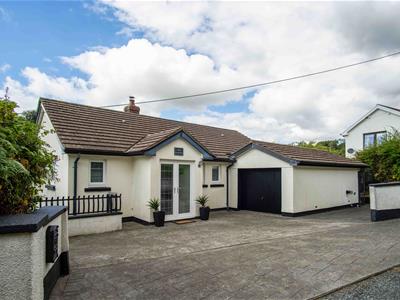 The single garage has an up and over door, and has electricity and water connected.
Please Note:
We are advised that the property is freehold with mains electric, drainage and water. The heating and hot water are oil fired with a combi boiler.
Please see the floorplan for room measurements.
The property sits within council tax band F which is £3110.97 for 2026/27.

Energy Efficiency and Environmental Impact

Although these particulars are thought to be materially correct their accuracy cannot be guaranteed and they do not form part of any contract.
Property data and search facilities supplied by www.vebra.com