
2 Ocean Parade
Ferring
West Sussex
BN12 5QQ
South Ferring
£795,000
3 Bedroom House - Detached
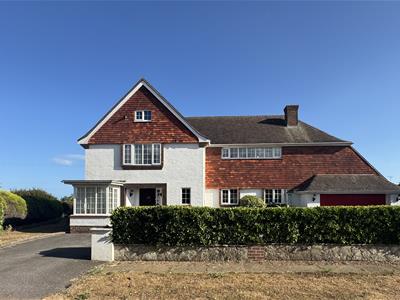
- Fabulous detached character house in prime South Ferring
- Just a few minutes’ walk from the beach
- Spacious accommodation with three reception rooms
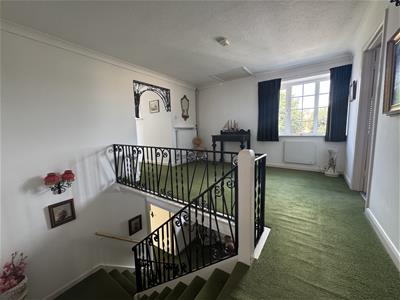
- Stand out gallery landing and wonderful sense of space
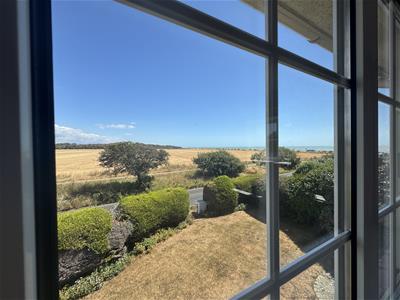
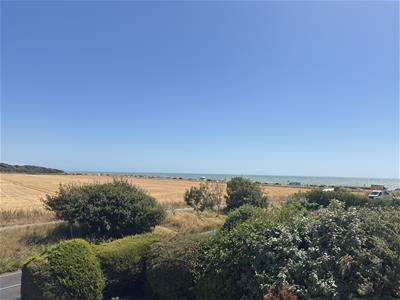
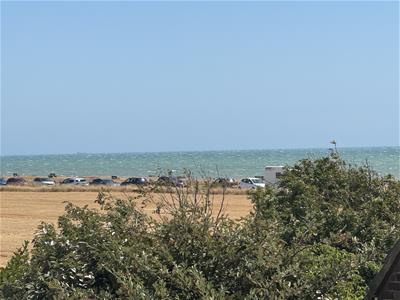
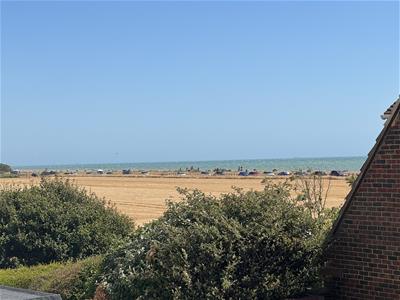
- Three double bedrooms with sea views from the first floor
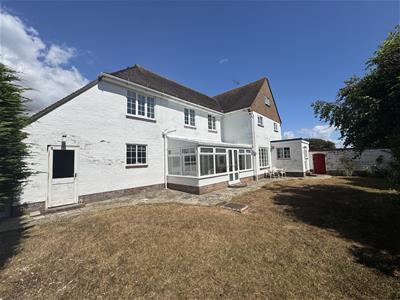
- Secluded south aspect facing rear garden
- Impressive frontage with in-and-out driveway, large garage & generous plot
- Exciting potential to modernise and create an exceptional home
- Chain free
- Sole Agent
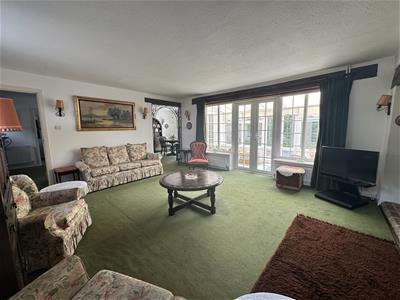
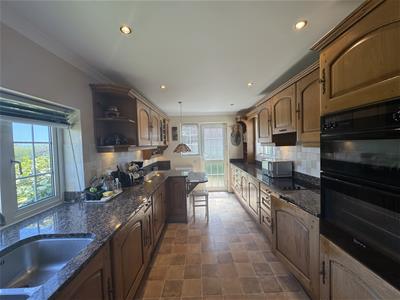
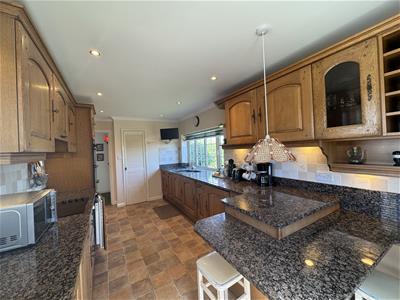
A rare opportunity to acquire an enchanting detached house, wonderfully situated on a fabulous plot in one of South Ferring’s most sought after locations, just a few minutes’ walk from the beach. There is something immediately appealing about this house. It has a wonderful sense of grandeur and individuality, from its impressive frontage and in and out driveway to the generous rooms, striking gallery landing and secluded south-facing rear garden. It is a house with space, character and presence, and all the attributes of an exceptional home. The accommodation is wonderfully spacious, with three reception rooms including a large lounge with feature fireplace, a separate dining room and conservatory/sun room overlooking the garden. There is also a fitted kitchen/breakfast room with integrated Neff appliances and a ground floor cloakroom/shower room. Upstairs, the impressive gallery landing is one of the standout features of the house, leading to three bedrooms and a family bathroom, with sea views enjoyed from the first-floor bedrooms. Outside, the secluded south aspect rear garden provides a tranquil place to relax and enviable backdrop to the house, while the generous frontage, side gardens, in-and-out driveway and large garage further add to its considerable appeal. The house retains much of its original character and charm and would benefit from modernisation and improvement. Far from diminishing its appeal, this presents an exciting opportunity to take a distinctive house with wonderful proportions, personality and a superb coastal setting and create a fantastic home entirely your own. Chain free. Sole Agents. Viewing is highly recommended.
PORCH
Upvc front door.
ENTRANCE HALL
 A spacious and welcoming entrance hall with a wide staircase leading to the first floor. Deep understairs cupboard. Double glazed window. Two radiators.
LOUNGE
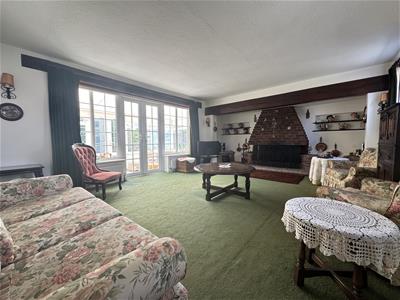 6.03 x 4.77 (19'9" x 15'7")A magnificent lounge with dual aspect featuring a huge inglenook style fireplace with fitted gas fire. Four radiators. Double glazed windows and doors to the conservatory. Arch to the dining room.
CONSERVATORY
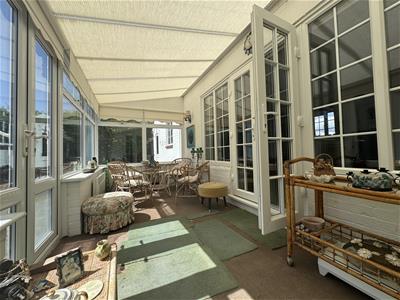 5.38 x 1.95 (17'7" x 6'4")Overlooking the rear gardens and south facing. Double glazed windows. Electric heater.
DINING ROOM
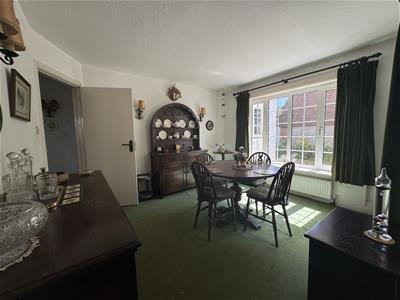 3.53 x 3.27 (11'6" x 10'8")Double glazed window and doors to the conservatory. Radiator.
STUDY
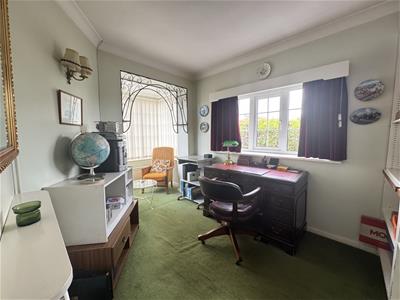 4.73 x 2.51 (15'6" x 8'2")Radiator. Bay with double glazed window and dual aspect.
FITTED KITCHEN BREAKFAST ROOM
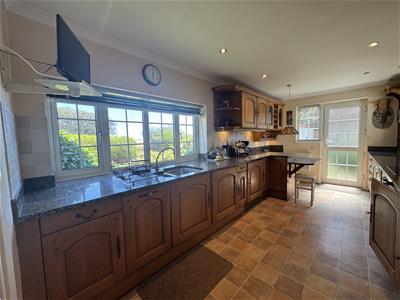 5.51 x 2.82 (18'0" x 9'3")A superb fitted kitchen breakfast room with a distant view of the sea. Featuring a high quality and extensive range of units with stone work tops. Included are built in Neff appliances: Hob, double ovens, dishwasher, washing machine, dryer, fridge and freezer. Part tiled walls. Double glazed windows with dual aspect. Door to the rear gardens.
CLOAKROOM / SHOWER ROOM
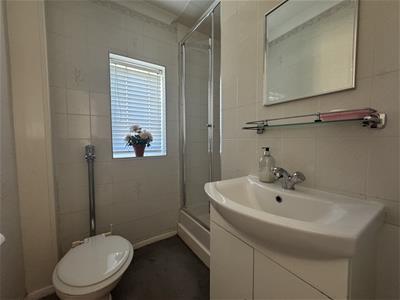 Tiled walls. WC. Wash hand basin with vanity unit. Shower enclosure with fitted shower. Double glazed window. Electric heater.
FIRST FLOOR GALLERY LANDING
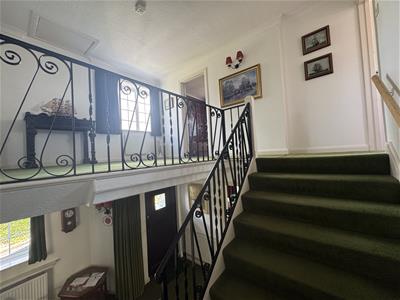 The wide staircase leads to the wonderfully spacious first floor gallery landing. Radiator and two electric heaters. Loft hatch. Double glazed windows.
BEDROOM 1
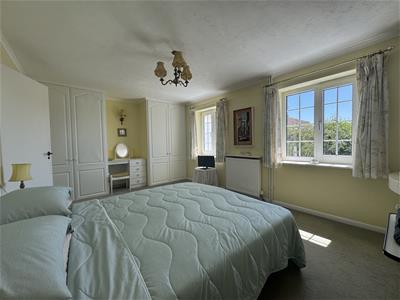
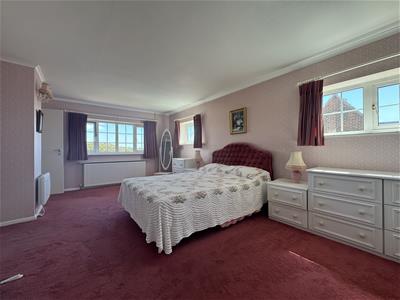 6.27 x 3.68 (20'6" x 12'0")A large dual aspect master bedroom with sea views. Range of fitted bedroom furniture. Radiator and electric heater. Double glazed windows. Access to the Jack and Jill bathroom via a small vestibule. Within the vestibule is a built in airing cupboard housing the lagged hot water tank.
BEDROOM 2
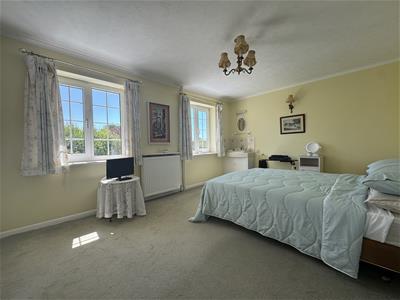 5.06 x 3.67 (16'7" x 12'0")A bright second double bedroom with side view of the sea. Double glazed window. Radiator. Vanity unit with wash hand basin. Built in wardrobes.
BEDROOM 3
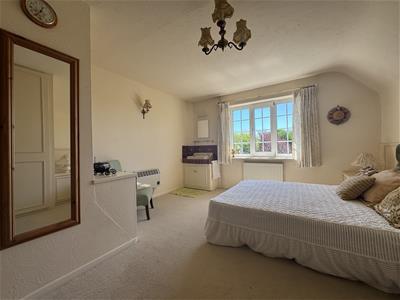 4.77 x 3.70 (15'7" x 12'1")A good sized third bedroom with side sea view. Double glazed windows. Radiator. Vanity unit with wash hand basin. Electric heater. Built in cupboards. Built in wardrobes.
BATHROOM
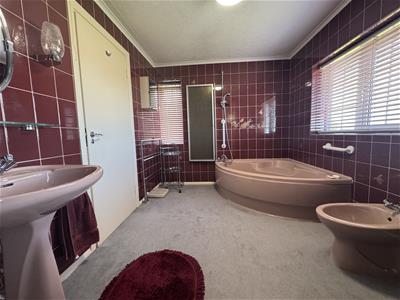 A really special Jack and Jill family bathroom featuring the full beautiful retro period suite in pink. Corner bath with shower and screen, wash basin, wc and bidet. Tiled walls. Chrome heated towel rail. Dual aspect with double glazed windows. Radiator. Electric heater.
REAR GARDENS
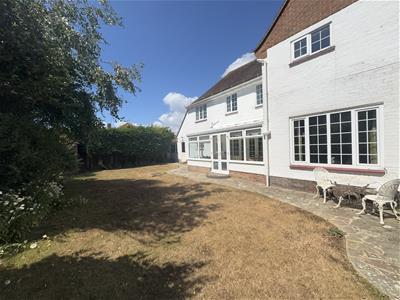 The south aspect rear gardens are a blank canvas and currently laid to lawn with shrubs and trees. Summer house. Side gate. Access doors to the side lean- to and garage.
FRONT GARDENS
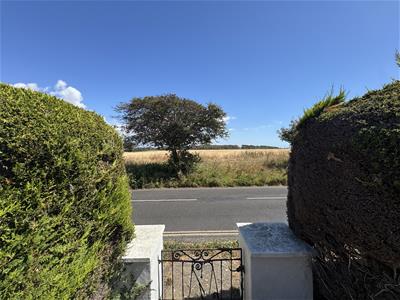
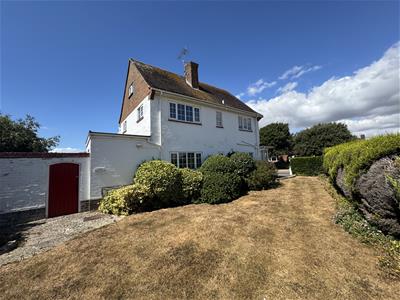 Also laid to lawn with flower borders, shrubs and hedges.
IN & OUT DRIVEWAY & LARGE GARAGE
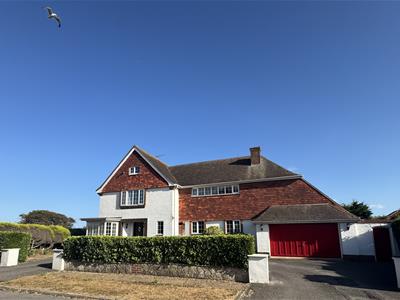 5.52 x 4.60 (18'1" x 15'1")In and out drive with parking for numerous vehicles. Larger than average garage with power, lighting and electric garage door.
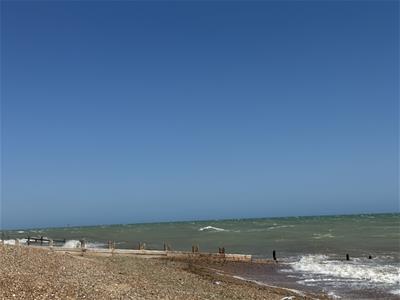
THE BEACH
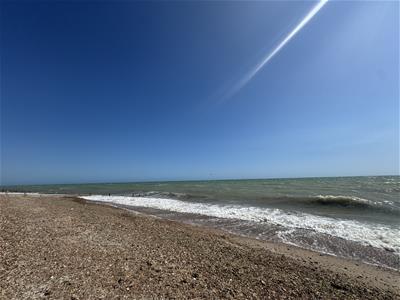 The beach is just a few minutes' walk.
THE BEACH
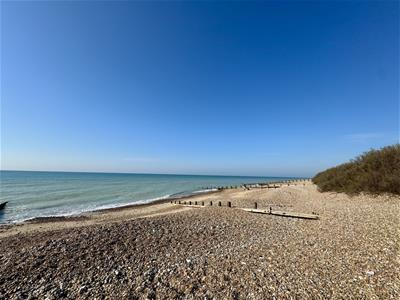
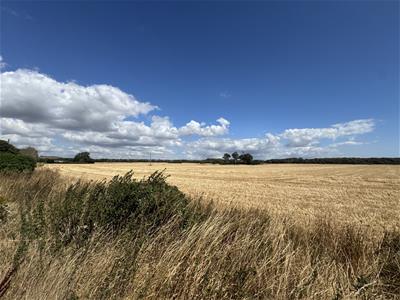
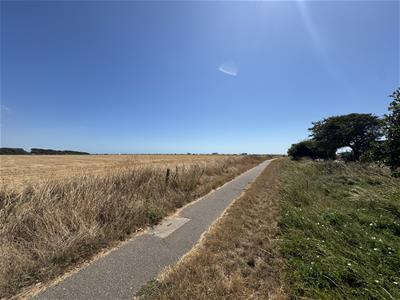
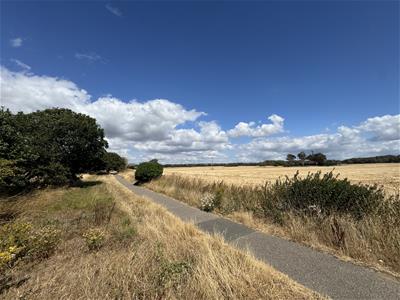
FARMLAND OPPOSITE
COUNCIL TAX BAND G
Energy Efficiency and Environmental Impact

Although these particulars are thought to be materially correct their accuracy cannot be guaranteed and they do not form part of any contract.
Property data and search facilities supplied by www.vebra.com