
80 High Street
Porthmadog
Gwynedd
LL49 9NW
Penaber Estate, Criccieth
£350,000 Sold (STC)
4 Bedroom Bungalow - Detached
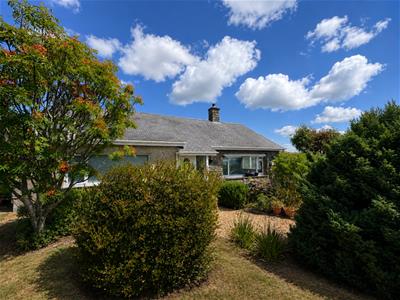
- Fantastic dormer bungalow
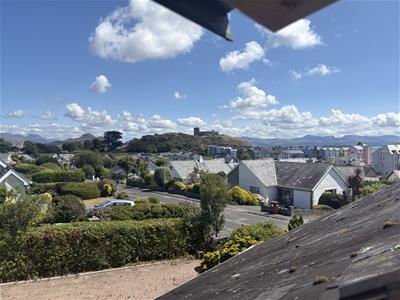
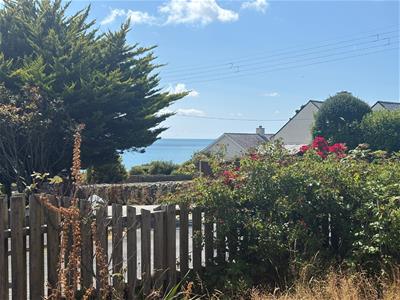
- Distant sea and castle views
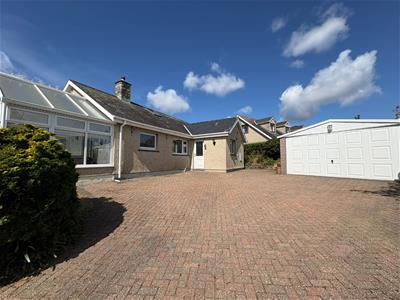
- Private parking and detached garage
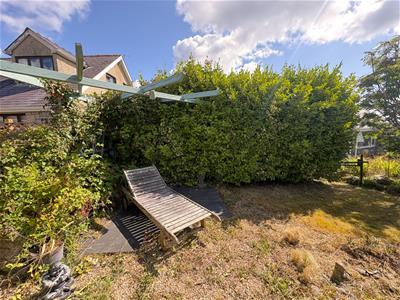
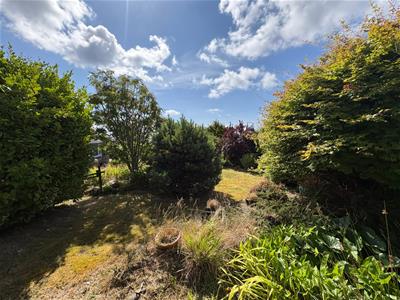
- Mature well stocked gardens
- Four bedrooms, one of which is en-suite
- Short walk to promenade
Nestled in the charming Penaber Estate of Criccieth, this delightful detached dormer bungalow offers a perfect blend of comfort and elegance. Spanning an impressive 1,873 square feet, the property boasts three spacious reception rooms, providing ample space for both relaxation and entertaining. With four well-appointed bedrooms, this home is ideal for families or those seeking extra room for guests.
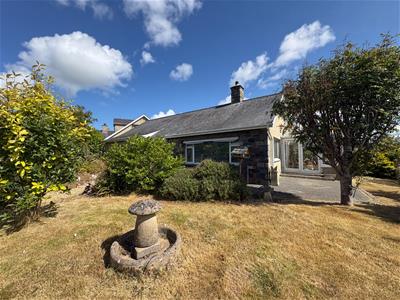
One of the stand out features for this property is the fantastic corner plot, enhancing the property's appeal, offering mature gardens that are both beautiful and tranquil. The distant sea views add a touch of serenity, making this home a true retreat.
The private driveway and detached garage add an additional level of convenience and privacy. This bungalow is not just a home; it is a lifestyle choice, perfectly situated to enjoy the best of Criccieth's coastal charm.
Whether you are looking to settle down in a peaceful community or seeking a holiday retreat, this property is a must-see. Embrace the opportunity to make this stunning bungalow your own and enjoy the beauty of the surrounding area.
Our Ref: C423
ACCOMMODATION
All measurements are approximate
GROUND FLOOR
Entrance Hallway
with carpet flooring and radiator
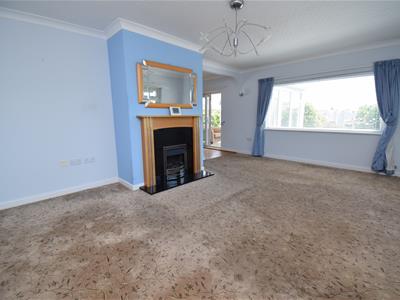
Living Room
3.949 x 5.767 (12'11" x 18'11")with dual aspect windows enjoying distant sea views; gas fire set in decorative timber surround and radiator
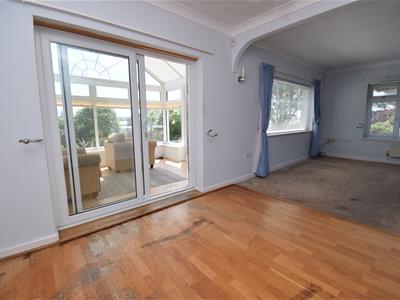
Dining Area
2.891 x 2.962 (9'5" x 9'8")with archways to both the kitchen and the living room; wood flooring; window to the side; sliding doors to the conservatory and radiator
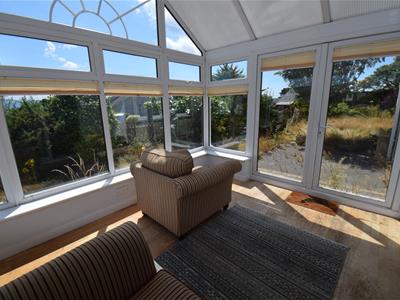
Conservatory
3.439 x 2.749 (11'3" x 9'0")with glazed surround; doors onto patio area and distant sea and castle views
Kitchen
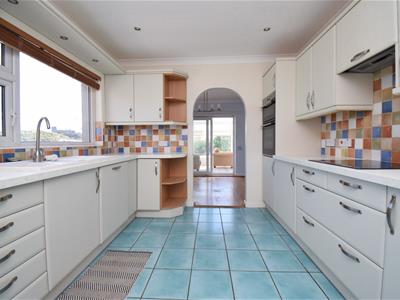
3.016 x 3.942 (9'10" x 12'11")with a range of fitted wall and base units; integrated double oven; integrated Bosch induction hob with extractor over; ceramic one and half bowl sink and drainer; integrated dishwasher; tiled floor and radiator
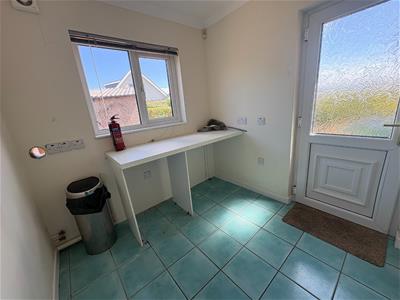
Utility Room
2.268 x 3.016 (7'5" x 9'10")with fitted worktop; tiled floor and radiator
Washroom
with low level WC; wash basin and wall mounted Worcester boiler
Bedroom 1
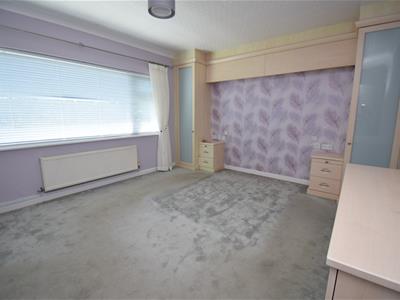
3.874 x 3.646 (12'8" x 11'11")with large picture window overlooking garden; overbed fitted storage and drawers; carpet flooring; radiator and heated towel rail
En-Suite
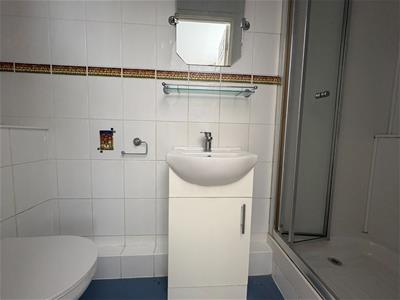
with shower cubicle; wash basin on vanity unit and low level WC
Bedroom 2
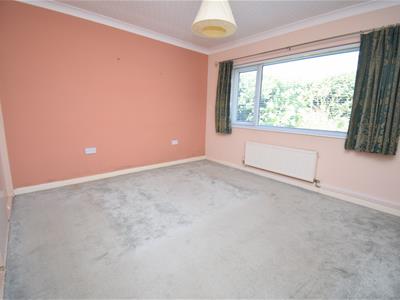
4.079 x 3.636 (13'4" x 11'11")with window overlooking garden; fitted wardrobes; carpet flooring and radiator
Bathroom
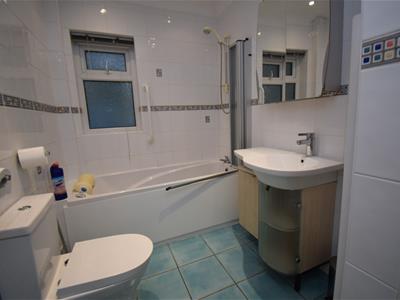
with panelled bath with shower over; low level WC; wash basin set in vanity; heated towel rail and airing cupboard housing hot water cylinder
SECOND FLOOR
Landing
with eaves storage cupboards
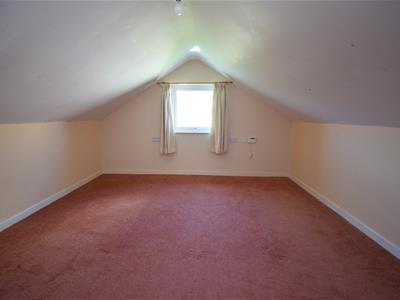
Bedroom 3
3.576 x 3.639 (11'8" x 11'11")with window to gable; feature sloping ceilings; eaves storage cupboards; fitted carpet and radiator
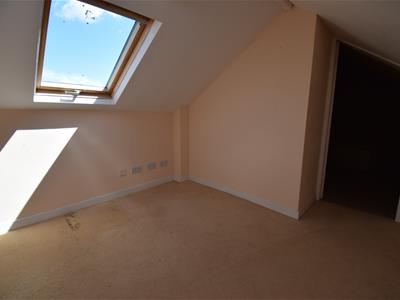
Bedroom 4
3.383 x 2.82 (11'1" x 9'3")with 'Velux' window enjoying views to the Castle; carpet flooring and door to large eaves cupboard
EXTERNALLY
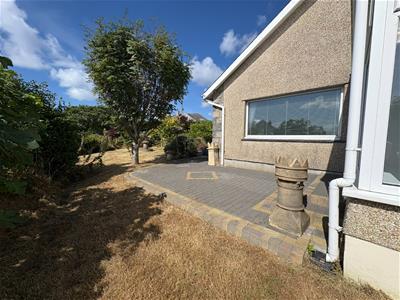
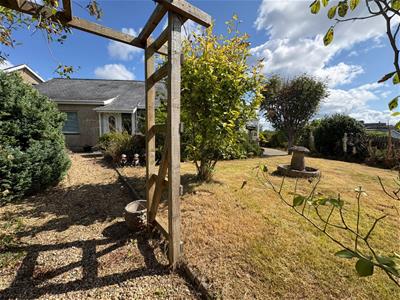
The property occupies a corner plot with lawns to the front and the side of the house and a quaint pathway to the front door.
The gardens are well stocks with a range of mature shrubs, trees and hedgerows that surround various patios around the property. There is also a greenhouse to the rear of the property.
There is a private driveway off Penaber, with space for numerous vehicles as well as a detached garage at the head of the drive.
SERVICES
All mains services
MATERIAL INFORMATION
Tenure: Freehold
Council Tax: Band E
No onward chain
Although these particulars are thought to be materially correct their accuracy cannot be guaranteed and they do not form part of any contract.
Property data and search facilities supplied by www.vebra.com