
Duffield House, Town Street
Duffield
Derbyshire
DE56 4GD
Hazelwood Road, Duffield, Belper, Derbyshire
Offers Around £1,100,000
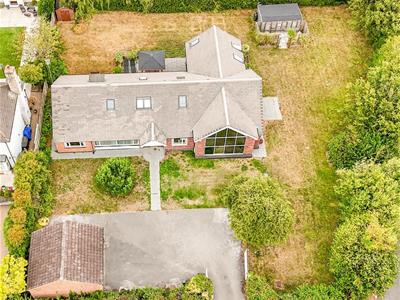
6 Bedroom House - Detached
- Family Detached Property with Annexe Accommodation Set in Large Garden Plot
- Ecclesbourne School Catchment Area
- Living Room, Cinema Room, Study/Music Room
- Kitchen/Dining Room
- Utility & Cloakroom
- Six Bedrooms & Three Bathrooms
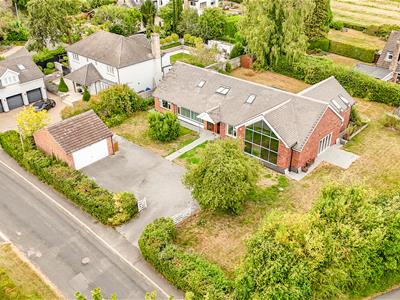
- Garden Plot - approx. 0.41 acres ( Potential Building Plot ! )
- Generous Driveway - Plenty of Car Parking - Double Garage
- Flexible Layout - Annexe Accommodation
- Prime Location in Duffield - Close To Chevin Golf Course
ECCLESBOURNE SCHOOL CATCHMENT AREA - Situated in a prime location on Hazelwood Road, this detached house offers a blend of space, comfort, and potential. ( flexible annexe accommodation ).
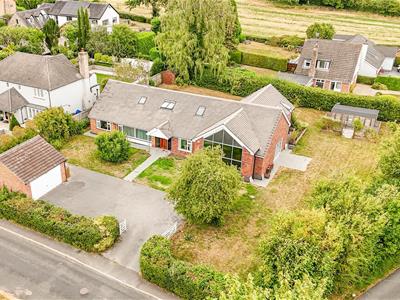
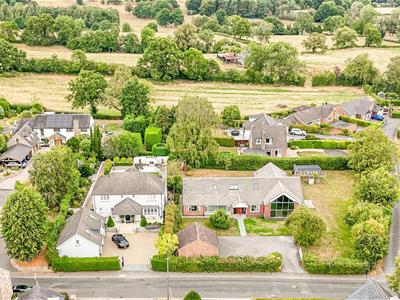
Set within a substantial garden plot of approximately 0.41 acres, the outdoor space is a true highlight, providing ample room for children to play or for gardening enthusiasts. ( For those with an eye for development, there is the exciting possibility of a building plot within the grounds, subject to plaining permission ).
The Location
The village of Duffield is extremely sought after providing an excellent range of amenities including a varied selection of shops, schools (William Gilbert/The Meadows and the noted Ecclesbourne school). There is a regular train service to Derby city centre which lies five miles to the south of the village. Local recreational facilities include football, cricket, tennis/squash club and Chevin golf course. A further point of note is the fact that the Derwent Valley in which the village of Duffield nestles is one of the few world heritage sites.
Accommodation
Ground Floor
Storm Porch
With entrance door opening into entrance hall.
Entrance Hall
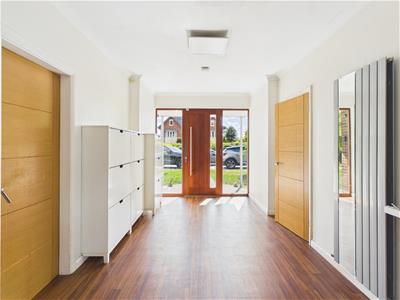 9.66 x 4.20 x 2.71 x 1.12 (31'8" x 13'9" x 8'10" xWith radiator, coving to ceiling and staircase leading to first floor.
Boiler Cupboard
1.14 x 1.14 (3'8" x 3'8")With boiler.
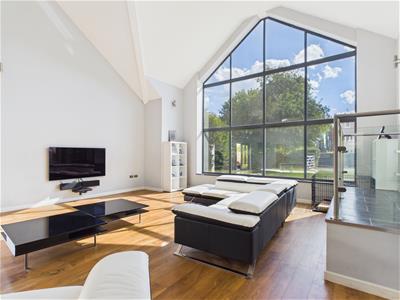
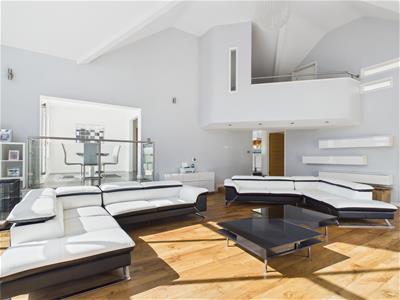
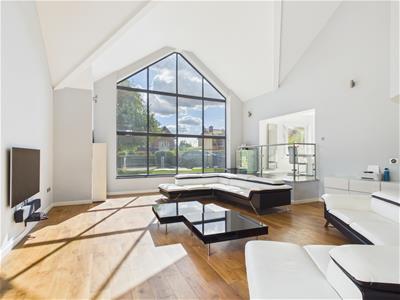
Feature Living Room
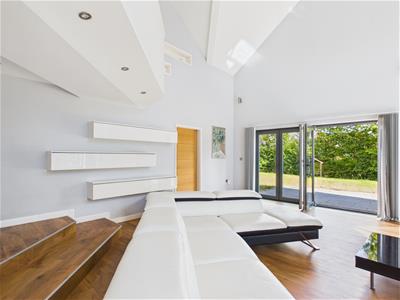 8.83 x 6.68 (28'11" x 21'10")With wood flooring, feature vaulted ceilings, double glazed bi folding doors opening onto paved patio and gardens, generous sized double glazed feature front window with granite sill and underfloor heating.
Cinema Room
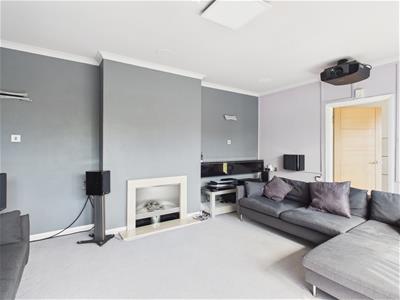
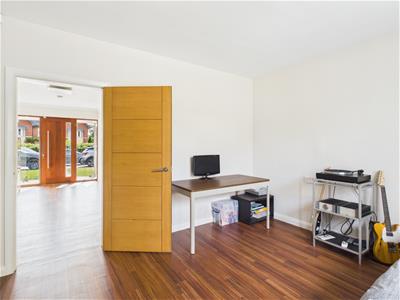
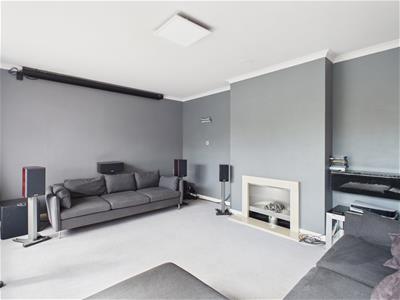 5.50 x 4.01 (18'0" x 13'1")With radiator, gas fire, double glazed window to front with fitted blind, coving to ceiling and internal oak veneer door with chrome fittings.
Study/Music Room
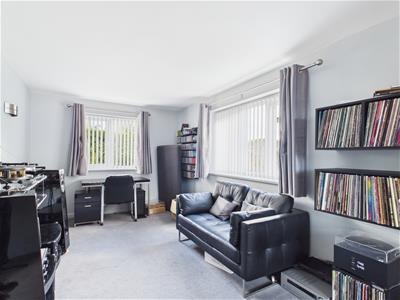 5.64 x 2.89 (18'6" x 9'5")With underfloor heating, double glazed window to rear, double glazed window to side and internal oak veneer door with chrome fittings.
Living Kitchen/Dining
Dining Area
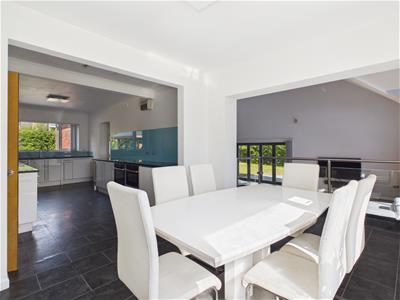 3.26 x 2.76 (10'8" x 9'0")With tiled effect flooring, radiator, open square archway leading into kitchen area, open square archway leading into living room and double glazed window to front.
Kitchen Area
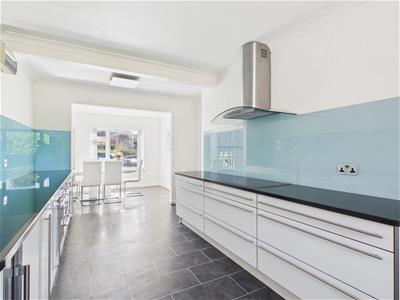
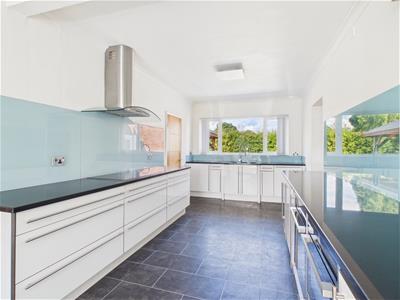 6.16 x 2.83 (20'2" x 9'3" )With one and a half inset stainless steel sink unit with mixer tap, a good range of fitted base cupboards with attractive matching black granite worktops, built-in five ring induction hob with stainless steel extractor hood over, built-in electric fan assisted oven, built-in combination microwave oven with warming plate drawer underneath, two integrated fridges, integrated dishwasher, matching tile effect flooring, double glazed window to rear and wine cooler.
Pantry
2.05 x 1.14 (6'8" x 3'8")With shelving, central heating boiler, double glazed window and internal oak veneer door with chrome fittings.
Bedroom One
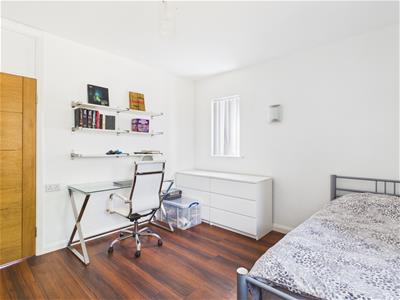
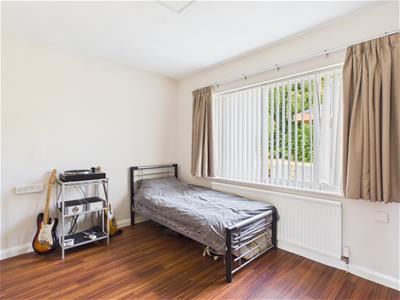 3.62 x 3.40 (11'10" x 11'1")With wood flooring, radiator, double glazed window to rear and internal oak veneer door with chrome fittings.
Bedroom Two
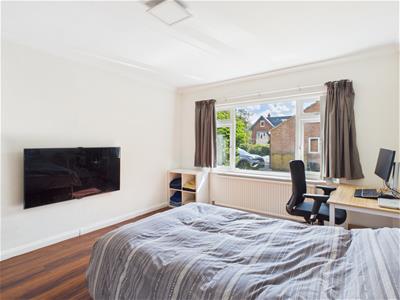
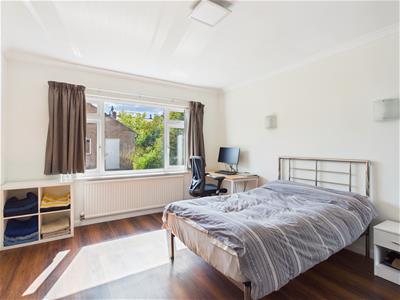 4.89 x 3.63 (16'0" x 11'10")With built-in wardrobes with sliding mirrored doors, wood flooring, radiator, double glazed window to front and internal oak veneer door with chrome fittings.
Bedroom Three
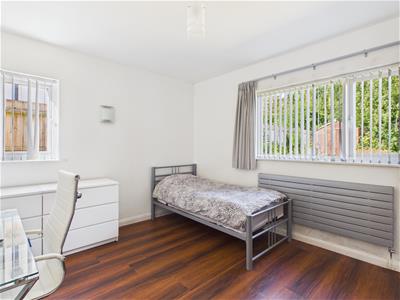 3.62 x 3.38 (11'10" x 11'1")With wood flooring, radiator, double glazed window to rear, double glazed window to side and internal oak veneer door with chrome fittings.
Family Bathroom
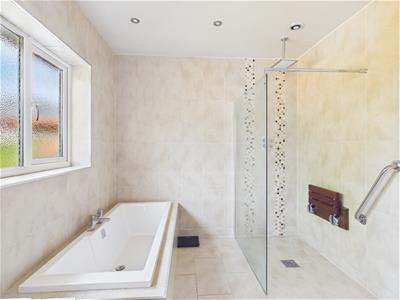
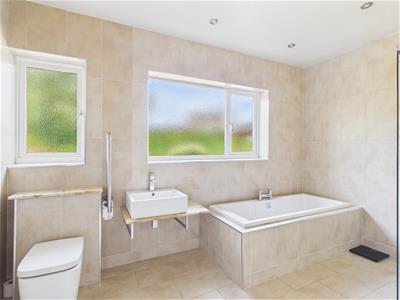 3.72 x 2.59 (12'2" x 8'5")With bath, wash basin, low level WC, walk-in wet room/shower, fully tiled walls, tile flooring with underfloor heating, heated chrome towel rail/radiator, spotlights to ceiling and two double glazed windows.
Rear Hallway
3.11 x 0.89 (10'2" x 2'11")With double glazed door and split-level staircase leading to bedroom four with dressing area and en-suite.
Utility Room
3.58 x 1.77 (11'8" x 5'9")With single stainless steel sink unit with mixer tap, fitted base cupboards, worktops, radiator, plumbing for automatic washing machine, space for tumble dryer, understairs storage cupboard, double glazed window to rear and internal door.
Cloakroom
1.80 x 1.43 (5'10" x 4'8")With low level WC, wash basin with fitted base cupboard underneath, wood flooring, extractor fan and heated chrome towel rail/radiator.
Bedroom Four
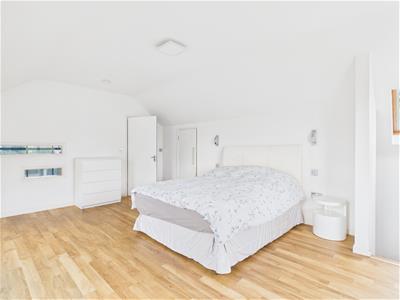 5.63 x 4.84 (18'5" x 15'10")With radiator, double glazed window to rear, feature double glazed Velux windows to side and built-in storage cupboard.
Built-In Cupboard
2.42 x 0.89 (7'11" x 2'11")With light.
Balcony/Dressing Area
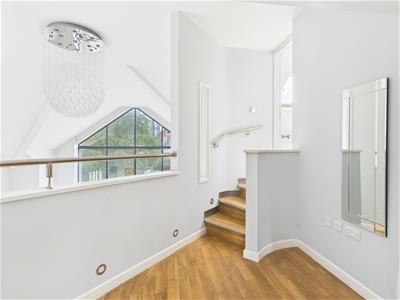 3.28 x 2.84 (10'9" x 9'3")With view over living room, inset spotlights, corner seat and door giving access to en-suite bathroom.
En-Suite Bathroom
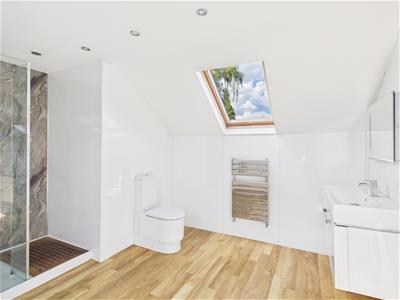
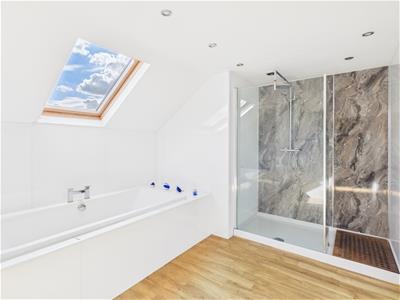 4.37 x 2.60 (14'4" x 8'6")With bath, wash basin with fitted base cupboard underneath, low level WC, walk-in shower with chrome fittings including shower, spotlights to ceiling, heated chrome towel rail/radiator and two double glazed Velux windows.
First Floor Landing
3.70 x 2.41 (12'1" x 7'10")With radiator, double glazed window to rear, attractive balustrade and built-in cupboard.
Bedroom Five
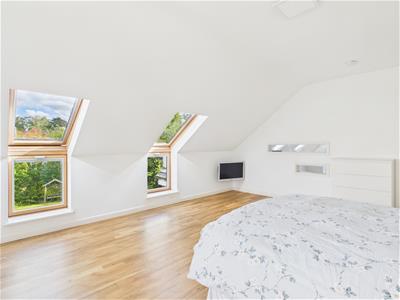
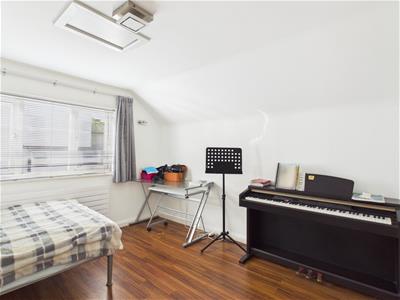
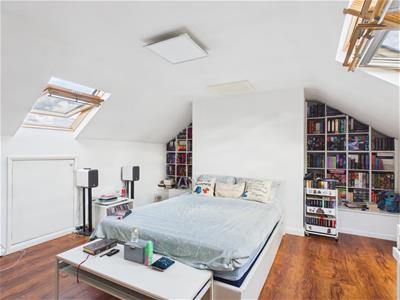 4.93 x 4.39 (16'2" x 14'4")With wood flooring, storage into eaves, fitted book shelving, two double glazed Velux windows to front, double glazed Velux window to rear, radiator and internal oak veneer door with chrome fittings.
En-Suite
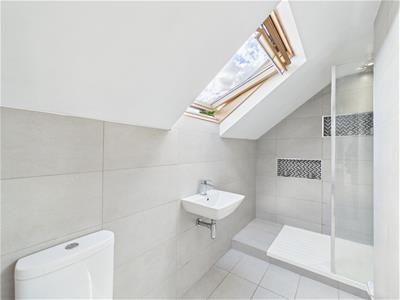 3.09 x 1.88 (10'1" x 6'2")With walk-in shower with chrome fittings, wash basin, low level WC, fully tiled walls, tile flooring, heated chrome towel rail/radiator, spotlights to ceiling and double glazed Velux window.
Bedroom Six
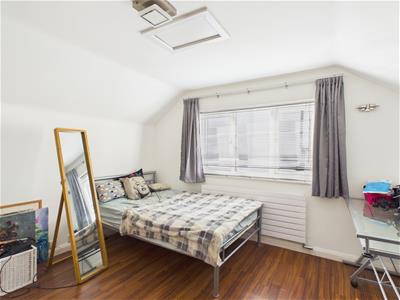 3.64 x 3.62 (11'11" x 11'10")With built-in wardrobe, wood flooring, radiator, double glazed window to side and internal oak veneer door with chrome fittings.
Gardens - approx. 0.41 acre
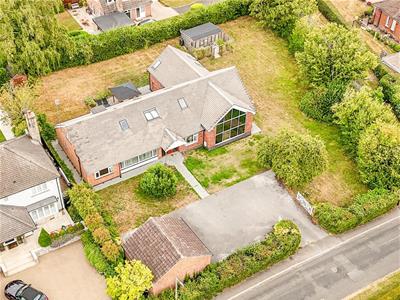 The property benefits from a generous sized garden plot to the front, side and rear and must be appreciated when viewed. Potential building plot subject to planning permission ( subject to planning permission ). Garden shed.
Leisure Cabin
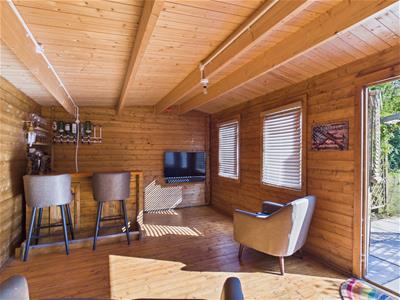 5.28 x 3.32 (17'3" x 10'10")Currently used as a bar/entertaining area but could also be used as a studio or home office. With power, lighting and sun patio enclosed with trellising and enjoying a warm southerly aspect.
Driveway
A tarmac driveway provides car standing spaces for multiple vehicles.
Double Garage
 6.05 x 5.39 (19'10" x 17'8")With concrete floor, power, lighting, side window, side personnel door and electric up and over front door.
Council Tax Band F
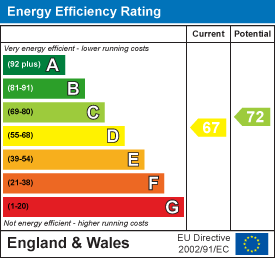
Energy Efficiency and Environmental Impact
Although these particulars are thought to be materially correct their accuracy cannot be guaranteed and they do not form part of any contract.
Property data and search facilities supplied by www.vebra.com