18 Southernhay West
Exeter
Devon
EX1 1PJ
Topsham Road, Exeter
£680,000
5 Bedroom House - Detached
- Substantial Five-Bedroom Detached Family Home
- Generous Rear Garden with Large Decked Terrace
- Light and Spacious Accommodation Arranged Over Three Floors
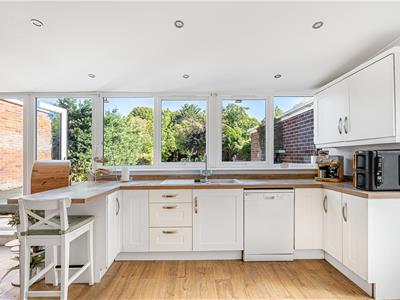
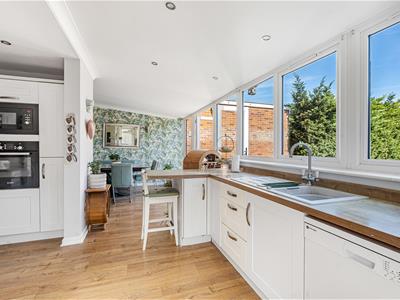
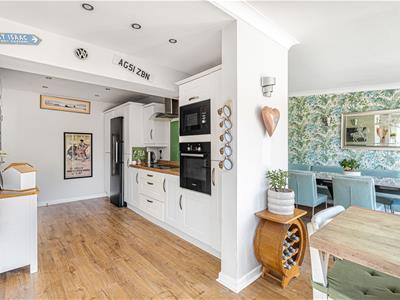
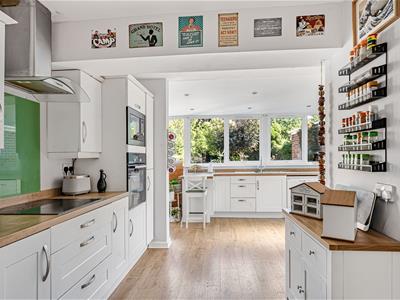
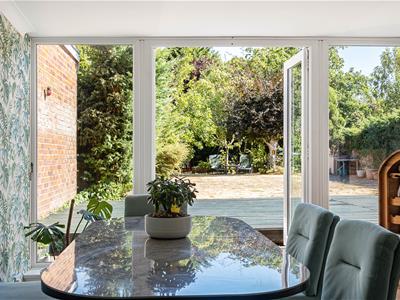
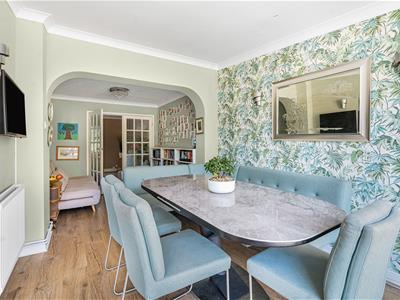
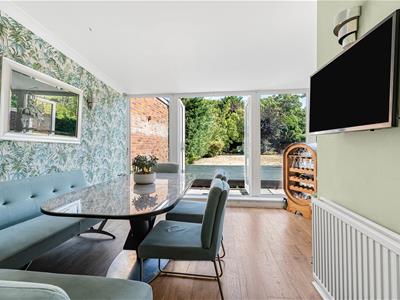
- Open-Plan Kitchen/Dining/Family Room with Fully Glazed Rear Aspect
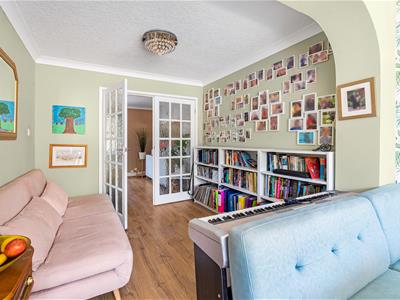
- Separate Living Room with Double Doors for Flexible Connectivity
- Ground Floor WC
- First Floor Bathroom & Second Floor Shower Room
- Garage & Driveway
- Walking Distance to King George V Playing Fields
- Internal Viewing Highly Recommended
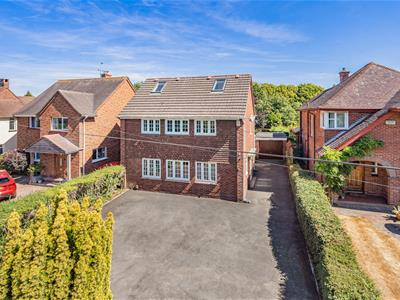
Enjoying a desirable setting on Topsham Road within the locality of Countess Wear, this five-bedroom detached home delivers outstanding space, superb privacy and a generous rear garden. Countess Wear is a sought-after and well-established residential part of Exeter, celebrated for its leafy surroundings, riverside walks and excellent links into Exeter, Topsham and major transport routes. The area also enjoys walking access to King George V Playing Fields and is conveniently close to Exeter Golf & Country Club, making it an ideal setting for comfortable family living.
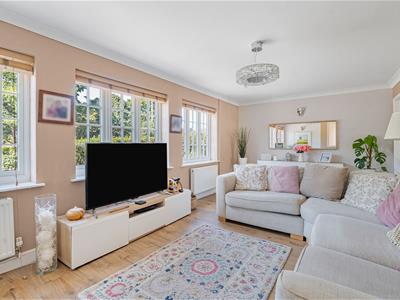
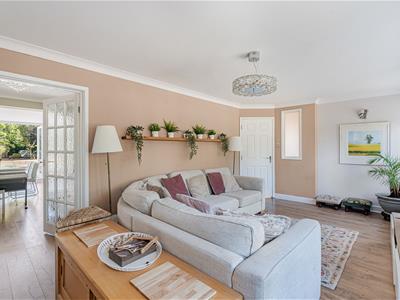
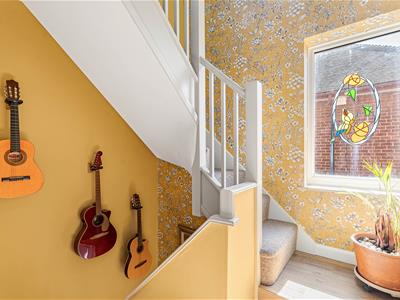
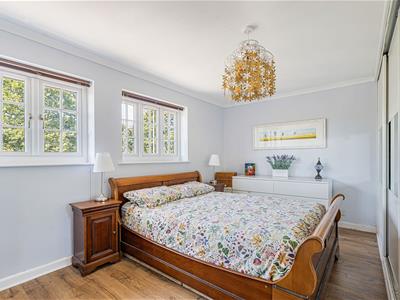
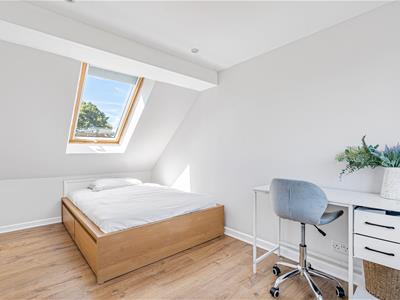
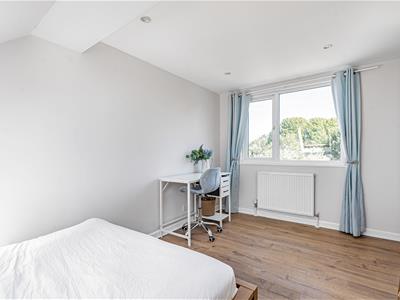
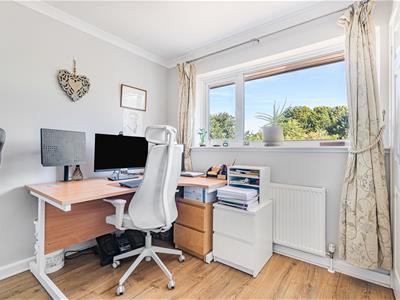
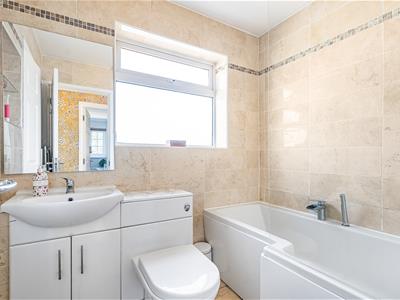
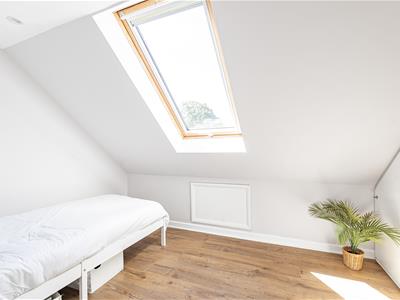
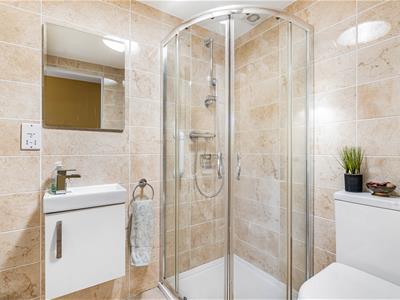
The property offers light and generously proportioned accommodation arranged over three floors. To the ground floor, the layout comprises an entrance hall, WC and a generous living room which can be closed off for privacy yet still connects to the kitchen/dining/family room via double doors. This open-plan space is a wonderful addition to the property and truly the heart of the home, offering a fully glazed rear aspect that makes the most of the view up the garden. It features a stylish fitted kitchen, a useful utility cupboard, a generous dining area with ample room for seating, and an additional versatile space ideal as a snug, reading corner or family area. The first floor provides three bedrooms, including the principal bedroom with fitted wardrobes, along with a modern family bathroom. The second floor offers two further bedrooms, both with fitted wardrobes, and a well-appointed shower room.
OUTSIDE
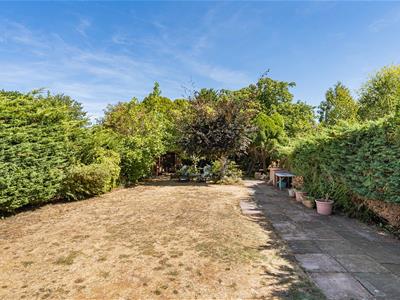
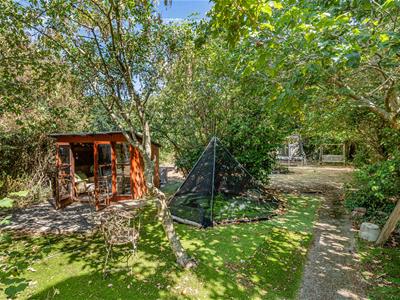
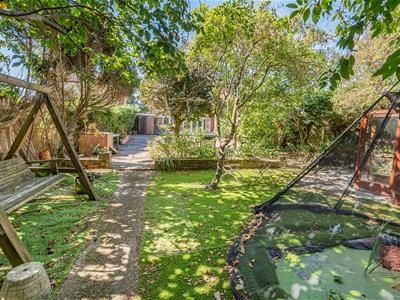
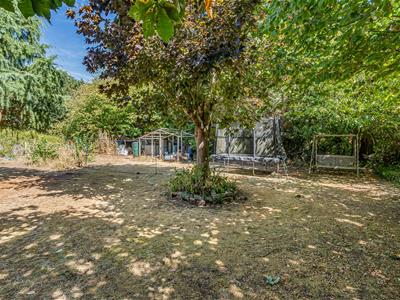
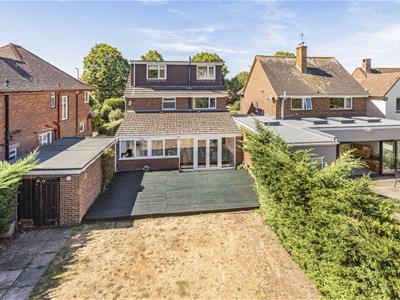
Outside, the property enjoys an exceptionally large rear garden – a genuine standout feature that delivers an impressive sense of space, privacy and versatility. Directly behind the house, a broad decked terrace creates an ideal setting for alfresco dining and entertaining, leading onto an expansive lawn that stretches far beyond. This substantial outdoor area offers superb flexibility, whether for children to play, keen gardeners to cultivate, or for creating dedicated zones for relaxation, hobbies or future landscaping. Mature planting and established boundaries enhance the feeling of seclusion. As the garden widens towards the far end, the sense of openness increases further, presenting exciting scope for additional uses and personalisation.
To the front, the property benefits from driveway parking for 3–4 vehicles, along with a single garage offering further parking or storage. The garage is serviced by electricity and can be accessed from both the driveway and the rear garden via a set of rear doors.
MATERIAL INFORMATION
Construction notes: Brick
Heating: Gas Central Heating
Utilities: Connected to mains Gas, Electric, Water & Drainage
Broadband and Mobile Coverage: For an indication of specific speeds and supply or coverage in the area, we recommend checking with Ofcom by visiting their web site. https://checker.ofcom.org.uk
REFERRAL FEE DISCLOSURE
We recommend sellers and/or potential buyers use the services of The Mortgage Quarter. Should you decide to use the services of The Mortgage Quarter you should know that we would expect to receive a referral fee of £200 from them for recommending you to them. You are not under any obligation to use the services and can seek alternative providers of these services. Further information is available on our web site.
Energy Efficiency and Environmental Impact
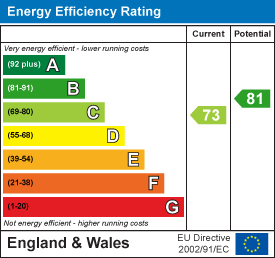
Although these particulars are thought to be materially correct their accuracy cannot be guaranteed and they do not form part of any contract.
Property data and search facilities supplied by www.vebra.com