.png)
25 Stubbington Green
Fareham
PO14 2JY
Gosport Road, Fareham, PO16
£325,000
3 Bedroom House - Semi-Detached
- Non Estate Extended 1930's Three bedroom semi detacched
- Refitted kitchen and Shower room
- Three Reception Rooms
- Utility Room
- Combi Boiler Replaced Two Years Ago
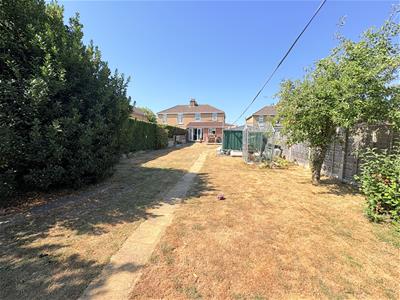
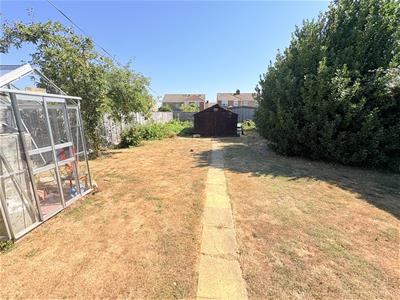
- Extensive Rear Garden
- Scope to extend further (subject to planning)
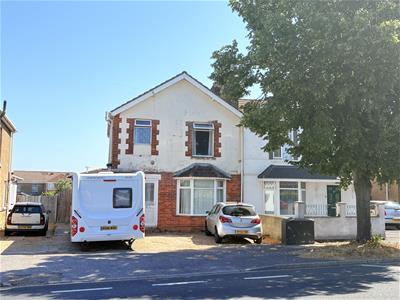
- Ample Driveway for parking numerous vehicles
- Vendor Suited
- Viewing Highly Reccomended
We are delighted to be selling this extended three bedroom semi detached property situated in a non estate location. The present owners have been in residence here for well over thirty years. The accommdation on the ground floor consisits of entrance hallway, lounge, refitted kitchen and utility room, dining room and family room. Upstairs offers three well propertioned bedrooms and a refitted shower room. Outside there is a convenient driveway to the front for parking numerous vehicles and the rear garden is expansive and offers further scope to extend (subject to planning) if you so wish. An internal viewing is highly recommended to appreciate the size of accommodation as well as the outside space on offer here. Please call Chambers on to arrange a viewing avoid missing out.
Inner Porch
Accessed via a UPVC front door, further door into:
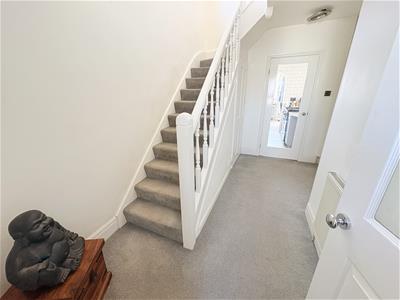
Entrance Hallway
Accessed via a wooden glazed door, stairs to first floor landing with understairs storage cupboard, access to kitchen, family room and to:
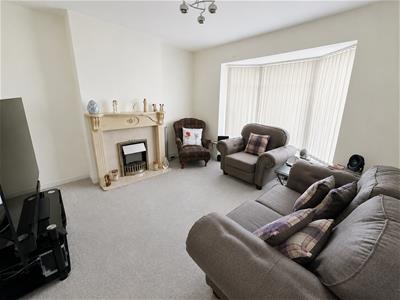
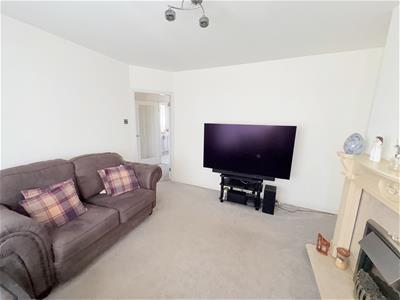
Lounge
3.80 x 3.74 max (12'5" x 12'3" max)Double glazed feature bay window to front elevation, feature fireplace with elecric fire, smooth skimmed ceiling.
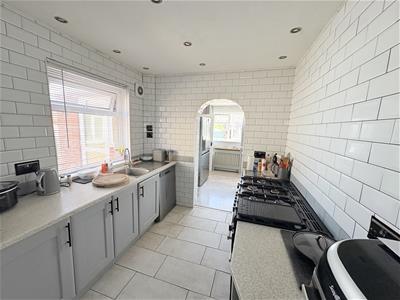
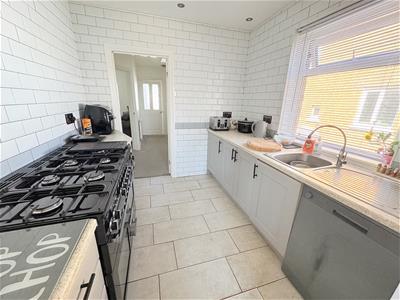
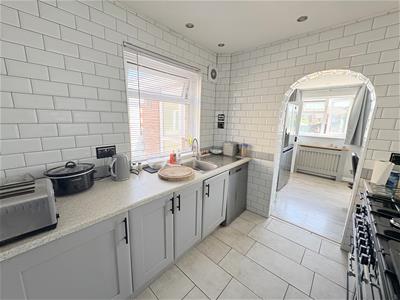
Refitted Kitchen
2.54 x 2.42 (8'3" x 7'11")Double glazed window to side elevation, fitted with a range of base cupboard/drawer units, inset stainless steel sink unit with mixer tap, space for dishwasher, fully tiled walls, ceramic tiled flooring, space for range style cooker, open archway into
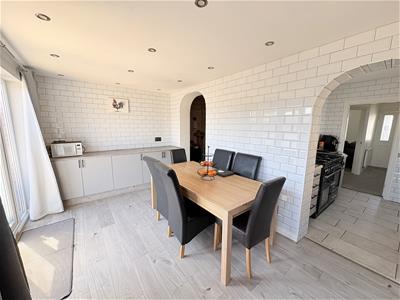
Dining Room
5.32 x 2.72 (17'5" x 8'11")Double glazed French doors and window to rear elevation, further door into utility, open archway into family room, tiled walls, laminate flooring, smooth skimmed ceiling with inset spotlights, radiator.
Family Room
3.66 x 3.26 max (12'0" x 10'8" max)Currently in need of walls and ceiling to be plastered/decorated, feature fireplace with fitted electric fire, laminate flooring, radiator, door to hallway.
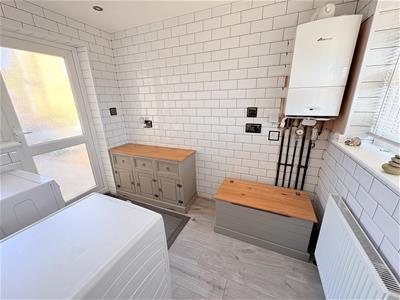
Utility
2.72 x 1.92 (8'11" x 6'3")UPVC door to front driveway, double glazed window to rear elevation, plumbing for washing machine and space for tumble dryer, wall mounted combi boiler (replaced two years ago), laminate flooring, fully tiled walls, radiator,
First Floor Landing
Access to loft via void, double glazed window to side elevation, doors to three bedrooms and a refitted shower room.
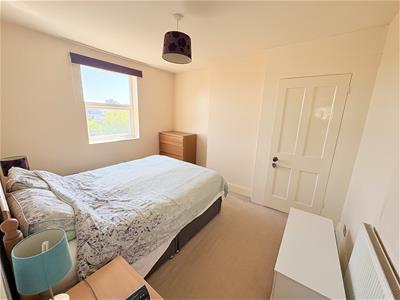
Master Bedroom
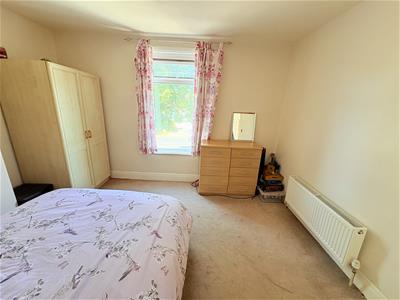
3.74 x 3.37 (12'3" x 11'0")Double glazed window to front elevation, radiator.
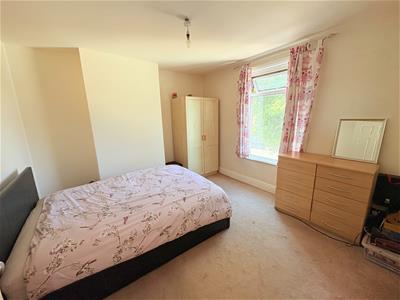
Bedroom Two
3.66 x 3.16 (12'0" x 10'4")Double glazed window to rear elevation, radiator.
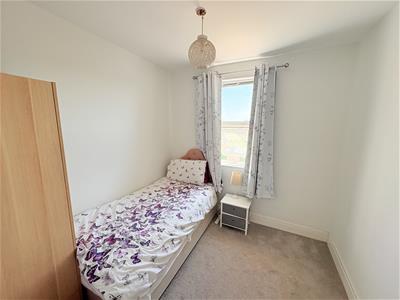
Bedroom Three
2.51 x 2.48 (8'2" x 8'1")Double glazed window to rear elevation, radiator.
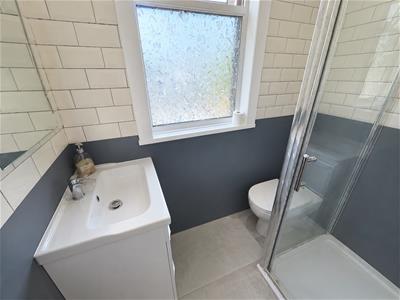
Refitted Shower Room
Double glazed window to front elevation, fully tiled shower cubicle and fully tiled walls, low level WC, inset vanity sink unit with mixer tap.
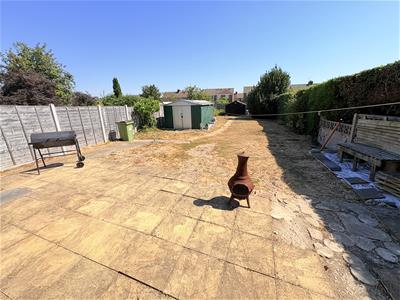
Rear Garden
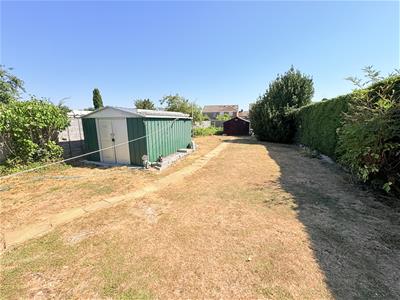
Area immediatley behind house laid to patio with a side access gate, main area laid to lawn, fully enclosed with an ouside tap, metal shed to remain with power and light, timber garage/shed to remain with power and light. This garden measures approximately 80ft.
Front Driveway
Ample own driveway for parking numerous vehicles.

Energy Efficiency and Environmental Impact
Although these particulars are thought to be materially correct their accuracy cannot be guaranteed and they do not form part of any contract.
Property data and search facilities supplied by www.vebra.com