
Chris Foster & Daughter
Tel: +44 (0)1922 454404
Fax: +44 (0)1922 459924
Email: enquiries@chrisfoster.co.uk
6-8 Beacon Buildings, Leighswood Road
Aldridge
West Midlands
WS9 8AA
West Park Close, Aldridge, Walsall
£160,000
2 Bedroom House - Semi-Detached
- Semi-Detached
- Two Bedrooms
- Lounge
- Kitchen
- Guest Cloakroom
- Centrally Heated (where specified)
- Double Glazed (where specified)
- Driveway
- Rear Garden
- No upward Chain
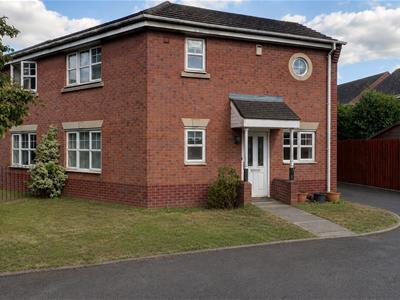
Chris Foster & Daughter are pleased to offer for sale this two bedroom semi-detached house in a much sought after cul-de-sac in Aldridge. The accommodation comprises in brief: entrance hall, lounge, fitted kitchen, guest cloakroom, two bedrooms, and bathroom. Further benefits include double glazing and central heating (both where specified), rear garden and driveway. The property is available with no upward chain and immediate viewing is highly recommended in order to avoid potential disappointment.
Aldridge has the benefit of all main shopping facilities including a Morrison superstore in the centre of the village and is splendidly served with a range of good schools including Aldridge School, St Francis of Assisi Catholic Technology College and the highly regarded Queen Mary’s Grammar school for boys and High school for girls available at Walsall.
Recreational facilities are provided at The Stick and Wicket Club at the Green with cricket, running, football and hockey whilst Aldridge Sailing Club can be found at the junction of Stubbers Green Lane and Barns Lane. The splendid Druids Heath Golf Club is located off Stonnall Road.
Regular public transport services run to many local areas, whilst junction 7 of the M6 motorway at Great Barr is within approximately 5 miles, which gives further access to the M5 and M42 whilst the M6 Toll Road is accessible at Brownhills (5 miles) thus giving easy access to all main centres, Birmingham Airport, International Rail Station and The National Exhibition Centre.
Frontage
Having a lawned frontage flanked by driveway affording off road parking and leading to door to:-
Hallway
With stairs rising to the first floor, central heating radiator, under-stairs cupboard and doors to:-
Lounge
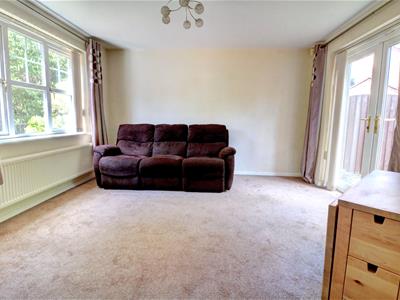
3.76m max x 3.94m max (irregular shape) (12'4" maxWith central heating radiator, uPVC double glazed window to the front and uPVC double glazed french doors to the rear.
Guest Cloakroom
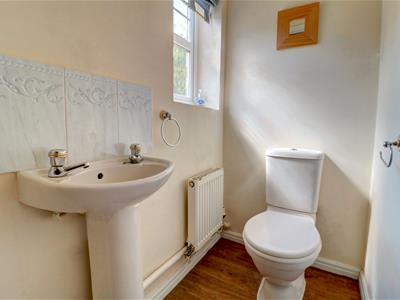
With low flush w.c, pedestal wash hand basin, central heating radiator and uPVC double glazed window to the front.
Kitchen
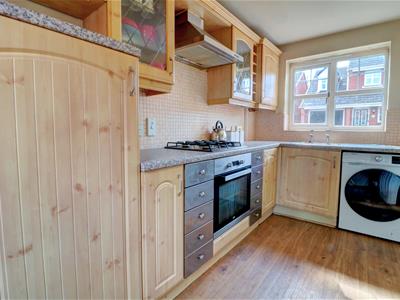
3.78m x 1.88m (12'5" x 6'2")With a range of eye and base level units with work surface over incorporating single drainer sink unit, hob, oven, tiled splashback, central heating radiator, uPVC double glazed window to the front and part double glazed door to the rear.
First Floor Landing
With uPVC double glazed window to the rear, loft access, built-in cupboard and doors off to:-
Bedroom One
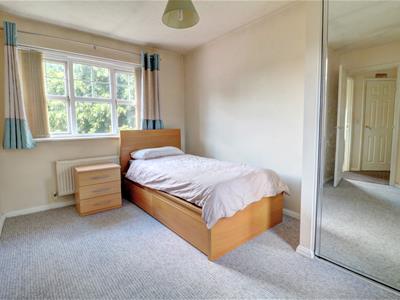
3.76m max x 2.62m max (irregular shaped room) (12'With central heating radiator, fitted wardrobe with mirrored sliding doors and uPVC double glazed windows to the front and rear.
Bedroom Two
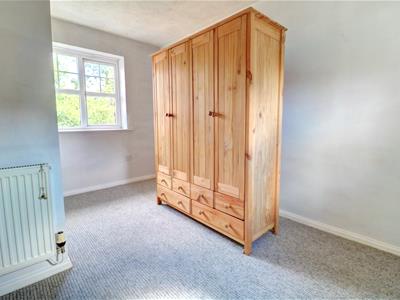
3.81m max 2.13m min x 2.84m max 1.88m min (12'6" mWith central heating radiator and uPVC double glazed windows to the front and rear.
Bathroom
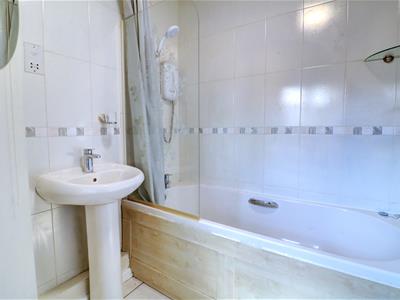
With suite comprising bath, pedestal wash hand basin, low flush w.c, central heating radiator, tiled floor, part tiled walls and frosted uPVC double glazed window to the front.
Rear Garden
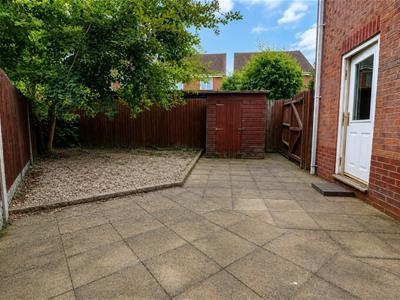
Having a low maintenance paved and gravelled rear garden with pedestrian gate to the front.
GENERAL INFORMATION
We understand the property is Freehold with vacant possession upon completion.
SERVICES All main services are connected together with telephone point subject to the usual regulations. A plentiful supply of power points are installed throughout the property.
FIXTURES AND FITTINGS All items specified in these sales particulars pass with the property. The Agent has not tested any apparatus, equipment, fixtures and fittings or services and so cannot verify that they are in working order or fit for the purpose. Buyers are advised to obtain verification from their Solicitor or Surveyor. References to the Tenure of a Property are based on information supplied by the Seller. The Agent has not had sight of the title documents. Buyers are advised to obtain verification from their Solicitor. Misrepresentation Act 1967 These particulars, whilst believed to be correct, are provided for guidance only and do not constitute any part of an offer or contract. Intending purchasers or tenants should not rely on them as statements or representations of fact, but should satisfy themselves by inspection or otherwise as to their accuracy. All photographs are intended to show a representation of the property and any items featured should be assumed not to be included unless stated within these sales particulars.
Energy Efficiency and Environmental Impact

Although these particulars are thought to be materially correct their accuracy cannot be guaranteed and they do not form part of any contract.
Property data and search facilities supplied by www.vebra.com