.png)
Leigh Hall Road, Leigh-On-Sea
£595,000
3 Bedroom House - Terraced
- Cool & Contemporary Three Bedroom Family Home
- No Onward Chain
- Located Just Off Leigh Broadway
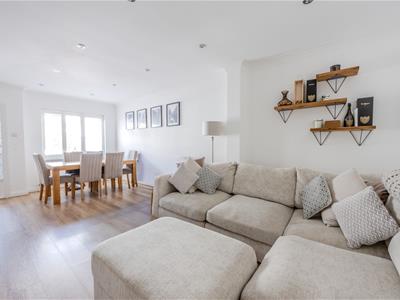
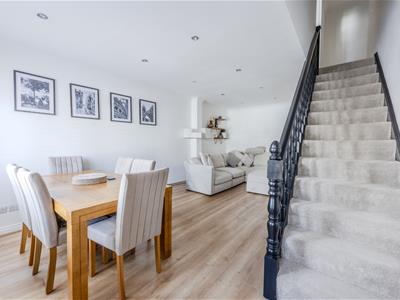
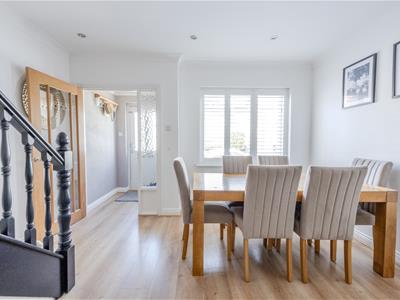
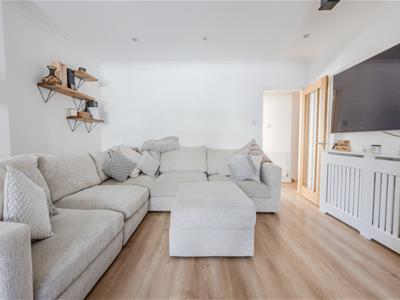
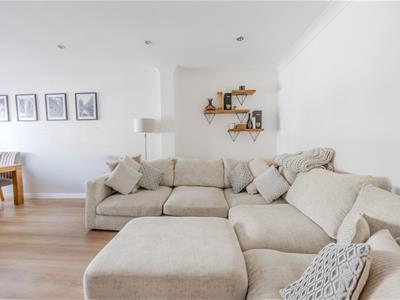
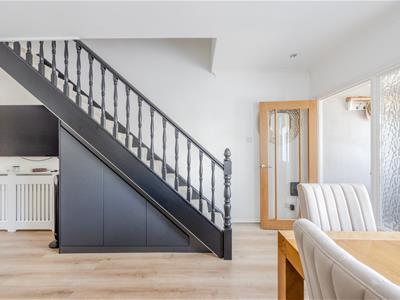
- Spacious Open Plan Lounge
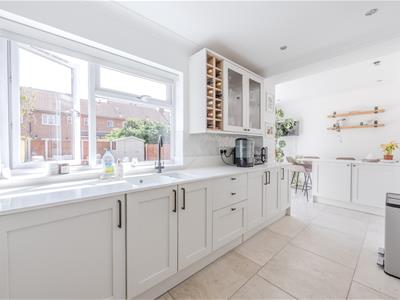
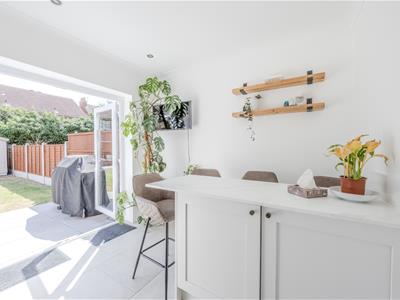
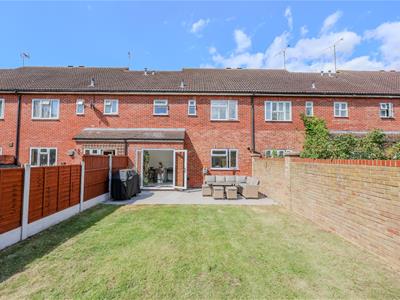
- Kitchen/Breakfast Room With French Doors Out To The Rear Garden
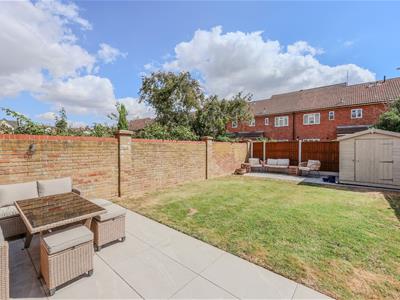
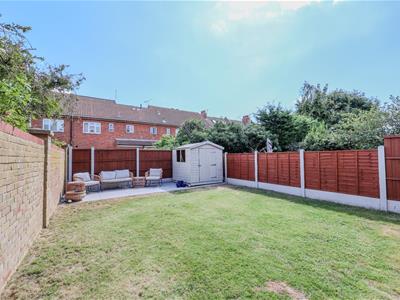
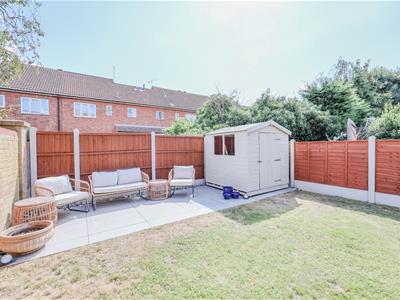
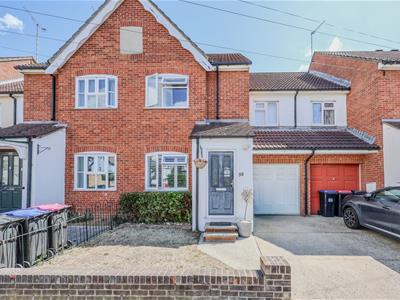
- Great Size East Backing Rear Garden, Garage & Off Street Parking
- Perfect Spot For Leigh Broadway
- Within A Short Stroll Of The Old Town & Mainline Railway Station
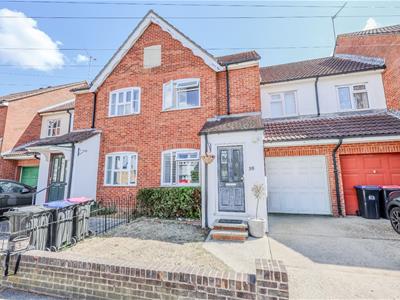
Home Of Leigh are very excited to offer for sale this super cool and contemporary three bedroom family home located just off Leigh Broadway and which benefits from not only a garage and off street parking but the huge advantage of no onward chain.
The accommodation comprises; entrance lobby, ground floor cloakroom, a spacious open plan lounge and a modern separate kitchen/breakfast room with French doors out onto the rear garden.
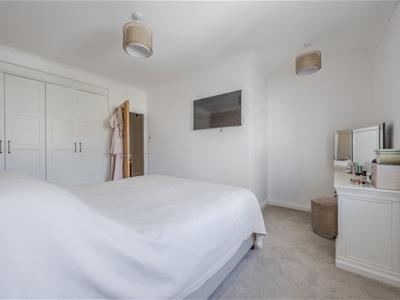
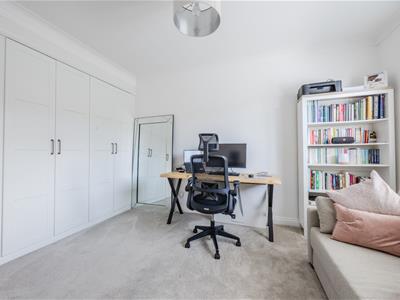
To the first floor there are three well proportioned double bedrooms and two bathrooms, whilst externally the property offers a great size east backing rear garden and a single garage with additional off street parking to the front.
Located on Leigh Hall Road in the heart of Leigh on Sea, this superbly maintained family home is the perfect spot for Leigh Broadway and its array of shops, bars, restaurants and boutiques as well as being within a short stroll of the old town and mainline railway station offering direct access into London Fenchurch Street.
Accommodation Comprises:
Approached via double glazed led light entrance door leading to:
Entrance Lobby:
1.45m x 1.17m (4'9 x 3'10)Wood laminate flooring, radiator, coved ceiling with inset spotlighting, glazed door to:
Lounge/Diner:
6.43m x 3.78m (21'1 x 12'5)Double glazed window to front aspect with bespoke fitted plantation shutters, wood laminate flooring, coved ceiling with inset spotlighting, stairs leading to the first floor landing with bespoke fitted under stairs storage, two radiators, door to inner lobby.
Inner Lobby:
1.85m x 1.07m (6'1 x 3'6)With a continuation of wood laminate flooring, coved ceiling, radiator, doors to:
Kitchen/Breakfast Room:
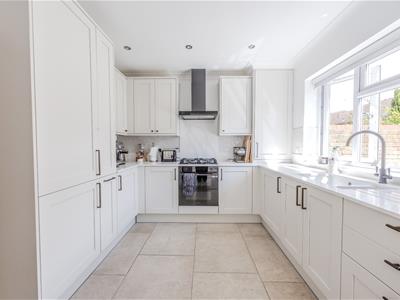
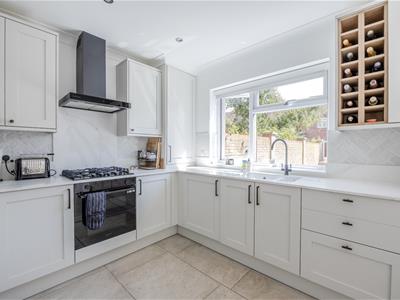
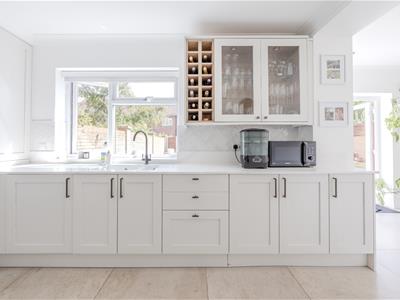
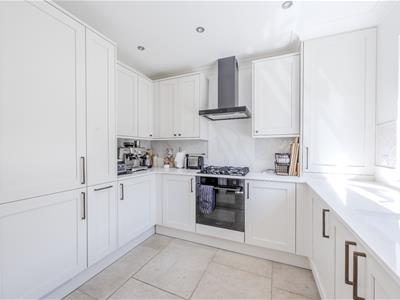
6.43m x 3.12m (reducing to 2.97m) (21'1 x 10'3 (reA beautifully fitted kitchen with double glazed window to rear aspect and additional double glazed French doors to the rear garden. The kitchen is fitted to include a modern one and a quarter bowl sink unit with mixer tap, inset into a range of work surfaces with cupboards and drawers beneath, built-in oven and four ring gas hob with extractor hood above, further range of matching eye level wall mounted units, integrated fridge and separate freezer, concealed boiler (not tested), penunsular breakfast bar with seating around, fitted wine rack, tiled flooring.
Ground Floor Cloakroom:
1.12m x 1.09m (3'8 x 3'7)Modern two piece suite comprising; low level WC, wash hand basin with mixer tap and vanity storage beneath, wood panelling to waist height, coved ceiling.
First Floor Landing:
2.92m (max) x 2.57m (9'7 (max) x 8'5)Carpeted, coved ceiling with access to loft space, doors to:
Bedroom One:
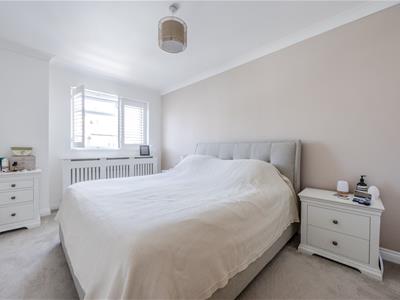
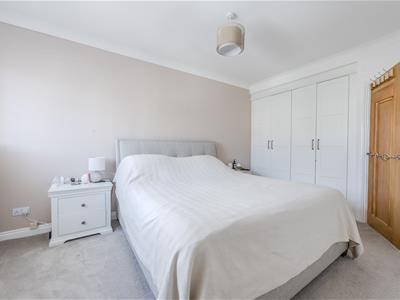
4.39m (plus depth of wardrobe) x 3.86m (reducing tDouble glazed window to front aspect with bespoke fitted plantation shutters, carpeted, range of fitted wardrobes to remain, radiator.
Bedroom Two:
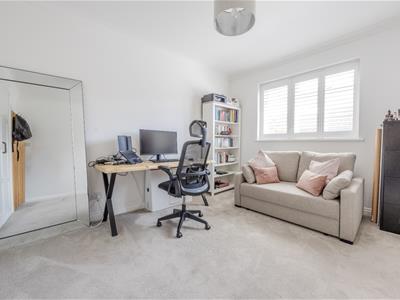
3.81m x 2.92m (12'6 x 9'7)Double glazed window to rear aspect with bespoke fitted plantation shutters, carpeted, coved ceiling, range of fitted wardrobes, radiator, door to:
En Suite Shower Room:
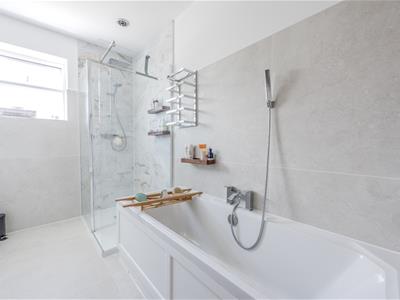
2.41m x 1.75m (max) (7'11 x 5'9 (max))Double glazed obscure window to rear aspect, modern three piece suite comprising; fully tiled shower cubicle, low level WC, wash hand basin with mixer tap and vanity storage, three quarter tiled to surrounding walls, tiled flooring, heated towel rail.
Bedroom Three:
3.81m x 2.29m (12'6 x 7'6)Double glazed window to front aspect with bespoke fitted plantation shutters, carpeted, half wood panelling to waist height, coved ceiling, radiator.
Family Bathroom:
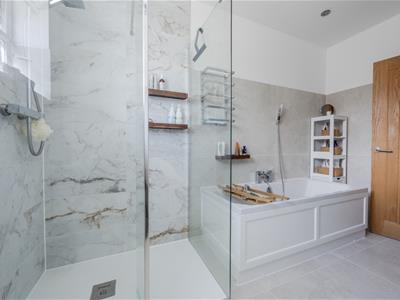
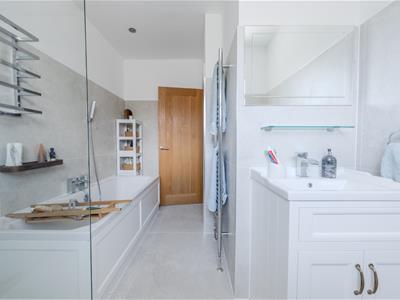
3.56m x 2.29m (11'8 x 7'6)Double glazed obscure window to rear aspect, modern four piece suite comprising; bath with mixer tap, low level WC, wash hand basin with mixer tap, fully tiled shower cubicle, tiled flooring, heated towel rail.
Externally:
Rear Garden:
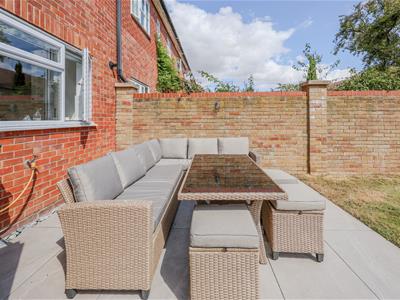
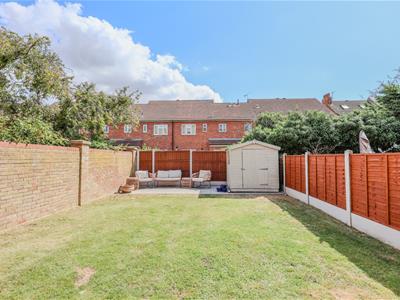
The property benefits from a great size rear garden which commences with an attractive paved patio area to the immediate rear with the remainder being laid to lawn and enclosed by screen panelled fencing. Further patio area to the extreme rear with garden shed, outside lighting and water tap.
Front Garden:
To the front there is a small lawn area and an independent driveway giving access to:
Garage:
5.59m x 2.31m (18'4 x 7'7)With up and over door, power and lighting connected.
Energy Efficiency and Environmental Impact
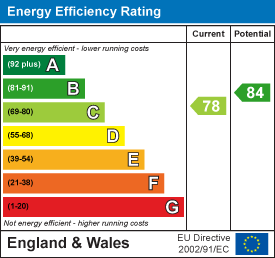
Although these particulars are thought to be materially correct their accuracy cannot be guaranteed and they do not form part of any contract.
Property data and search facilities supplied by www.vebra.com