.png)
35 Eccleston Street
Prescot
Merseyside
L34 5QA
Gardeners Way, Rainhill,
£315,000
3 Bedroom House - Detached
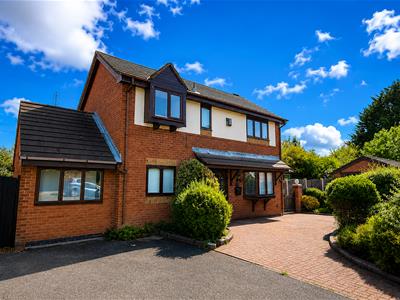
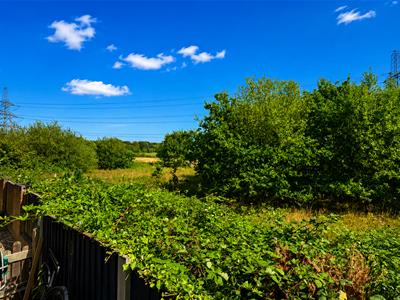
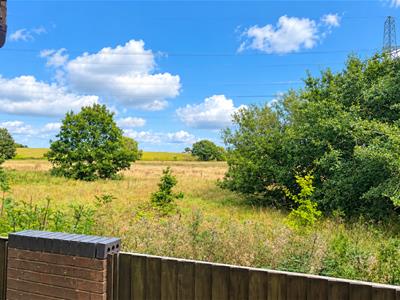
- Three bedroom detached property overlooking farmland
- Entrance hall, lounge, conservatory and downtairs cloaks
- Dining kitchen and playroom/study
- Wet room and shower room to the main bedroom
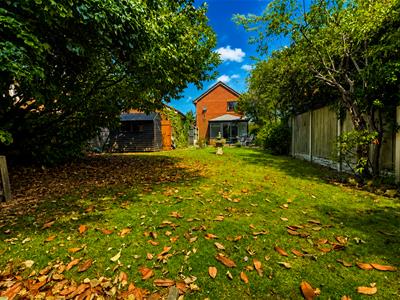
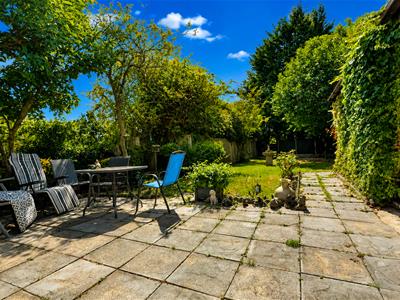
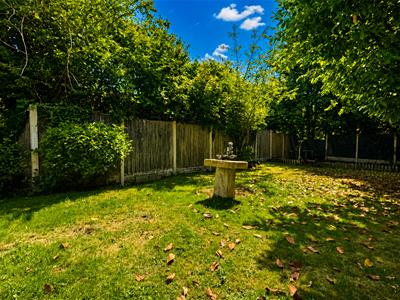

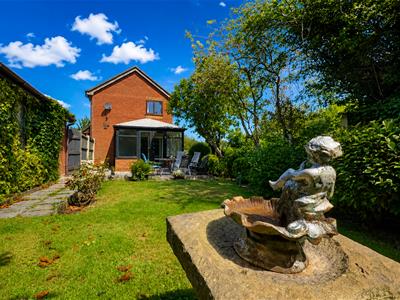
- Large rear garden with paved patio, lawn, established shrubs and mature trees.
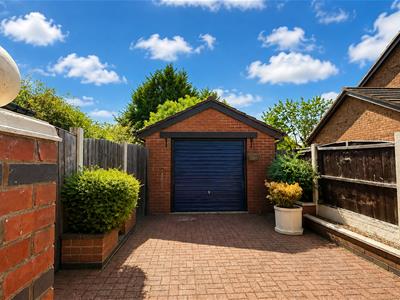
- Block paved driveway for off road parking
- Detached single garage
- An early viewing is advised
A Beautifully Positioned Three-Bedroom Detached Family Home with Open Farmland Views
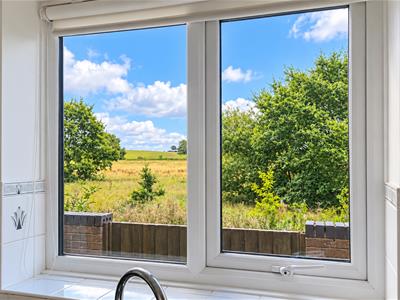
Occupying an enviable position within an exclusive cul-de-sac of just four detached homes, this well-presented three-bedroom property enjoys stunning open views across farmland to the rear, offering a peaceful setting while remaining conveniently located close to excellent local schools, shops, public transport links and major motorway networks.
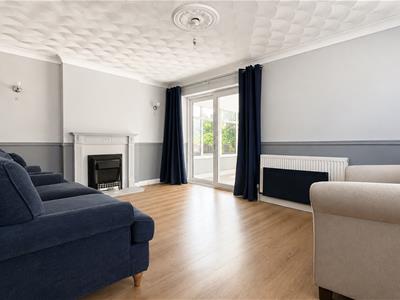
The spacious accommodation briefly comprises a welcoming entrance hall, a bright and comfortable lounge with a feature fireplace, a conservatory overlooking the garden, a modern dining kitchen, and a versatile playroom/study, ideal for those working from home or requiring additional family space.
To the first floor are three generously sized bedrooms, with the principal bedroom benefiting from its own en-suite shower room, alongside a well-appointed family wet room.
Externally, the property boasts a substantial rear garden featuring a patio seating area and a well-maintained lawn, all enjoying uninterrupted views over the surrounding farmland. To the front, a block-paved driveway provides ample off-road parking and leads to a detached garage.
This superb family home combines generous living space with a highly desirable location, making it an excellent choice for a wide range of buyers. Early viewing is highly recommended.
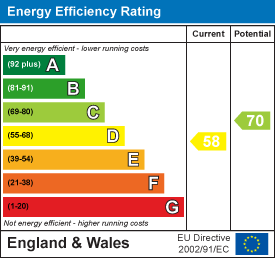
EPC Rating: D
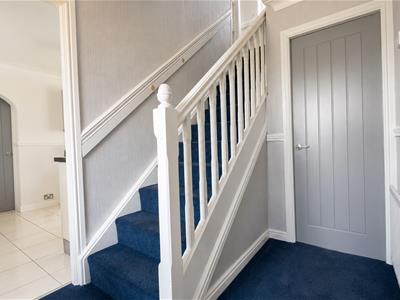
Entrance Hall
Stairs to the first floor accommodation. Central heating radiator.
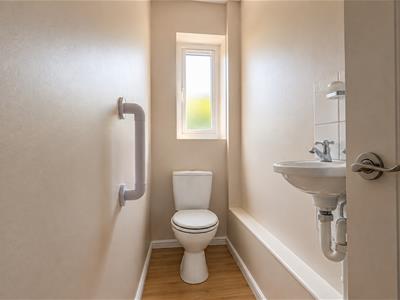
Cloaks
UPVC double glazed window to the rear aspect. Laminate wood effect flooring. Fitted with a two piece suite comprising of a wash hand basin and a low level wc. Tiled splashbacks. Central heating radiator.
Lounge
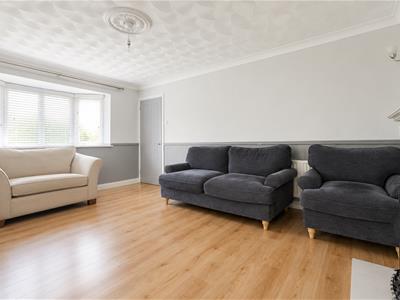
4.75m x 3.48m (15'7 x 11'5)UPVC double glazed bow window to the front aspect. Laminate wood effect flooring. Feature fireplace housing an electric fire. Coved ceiling. Ceiling rose.
Conservatory
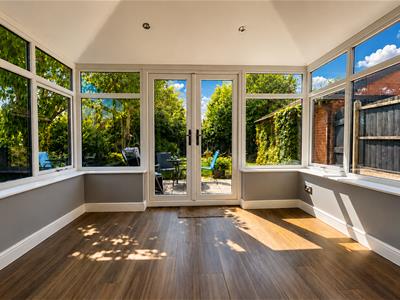
UPVC double glazed units and french doors to the rear garden. Laminate wood effect flooring. Full roof with inset spotlights.
Dining Kitchen
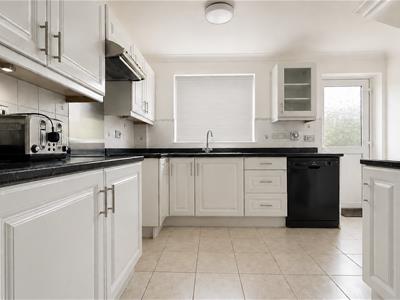
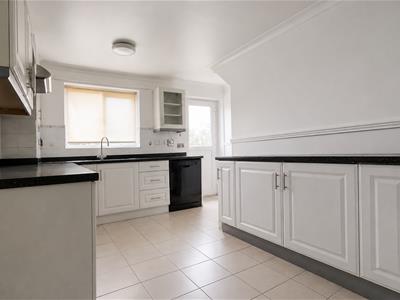
4.72m x 3.58m (15'6 x 11'9)Double glazed window to the rear aspect overlooking farmlands and part glazed door. Ceramic tiled flooring. Fitted with a range of wall and base units comprising of cupboards, drawers and work surfaces and incorporating a 1 1/2 bowl sink unit with mixer tap. Plumbed for a dishwasher. Extractor hood. Understairs storage cupboard. Central heating radiator.
Study/Playroom
3.45m x 2.18m (11'4 x 7'2)Double glazed window to the front aspect. Fitted for wall light. Coved ceiling
Landing
UPVC double glazed window to the rear aspect overlooking farmland. Laminate wood effect flooring. Loft access point.
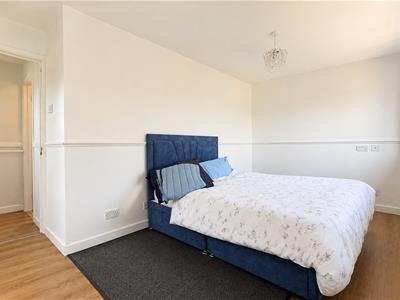
Bedroom One
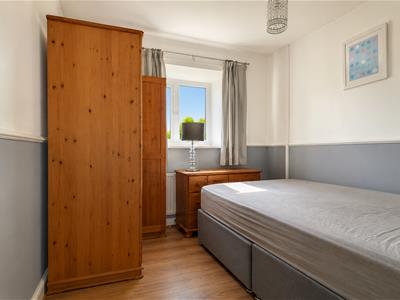
4.39m x 2.62m (14'5 x 8'7)Double glazed window to the front aspect. Laminate wood effect flooring. Central heating radiator. Built in storage cupboard
Shower Room
Fitted with a walk in shower
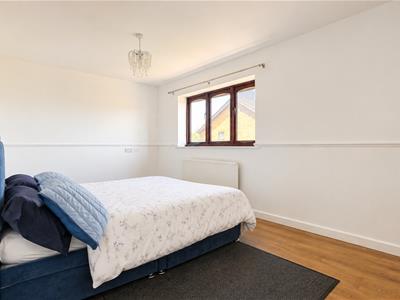
Bedroom Two
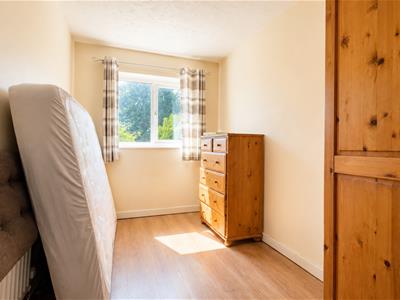
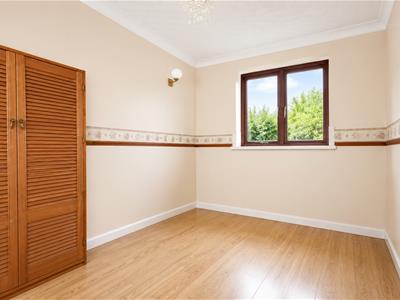
3.35m max x 2.59m (11'0 max x 8'6)UPVC double glazed bow window to the rear aspect. Laminate wood effect flooring. Central heating radiator.
Bedroom Three
3.48m x 2.01m (11'5 x 6'7)Double glazed bow window to the front aspect. Laminate wood effect flooring. Central heating radiator.
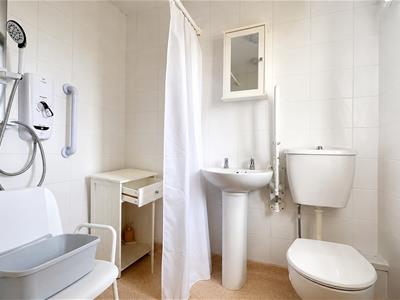
Wet Room
Double glazed window to the rear aspect. Non slip flooring. Fitted with a shower, a pedestal wash hand basin and a low level wc. Tiled walls. Central heating radiator. Xpelair fan
External
The side of the property is paved with gravel borders with a gate to the rear garden. The rear garden has a paved patio area with a large garden laid to lawn with shrub displays and mature trees. Gate to the side and leading to the garage.
The front has block paving with ample parking for several vehicles leading to a single detached garage
Energy Efficiency and Environmental Impact
Although these particulars are thought to be materially correct their accuracy cannot be guaranteed and they do not form part of any contract.
Property data and search facilities supplied by www.vebra.com