Keenans Estate Agents
21 Manchester Road
Burnley
BB11 1HG
Maitland Place, Rossendale
Per Month £1,295 p.c.m. To Let
3 Bedroom House
- Easy Access To Major Network Links
- Council Tax Band A
- EPC Rating C
- Driveway for Off Road Parking
- Three Well Proportioned Bedrooms
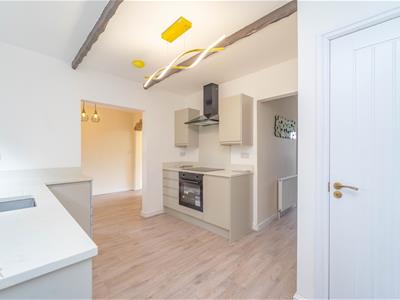
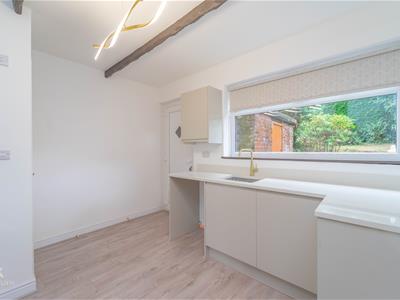
- Modern Fitted Kitchen
- Three Piece Bathroom Suite
- Ideal Family Home With Viewing Essential
- Good Size Front And Rear Garden Space
- Close Proximity to Local Amenities
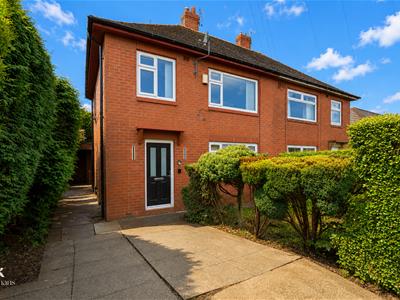
AN AMAZING THREE BEDROOM SEMI DETACHED HOME
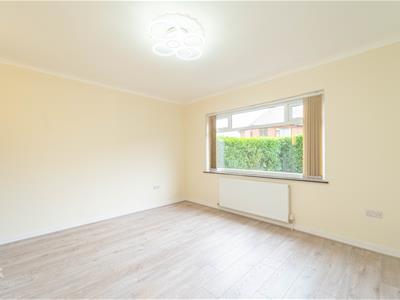
Welcome to this beautifully fully renovated three-bedroom semi-detached house located on Maitland Place in the charming area of Rossendale. This property has been thoughtfully modernised to create a bright and spacious living environment, perfect for families or professionals seeking comfort and style.
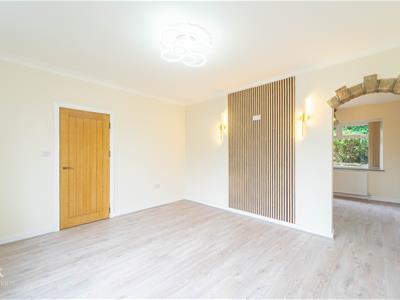
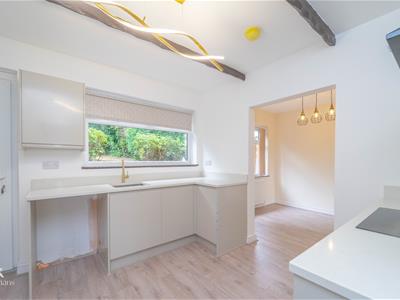
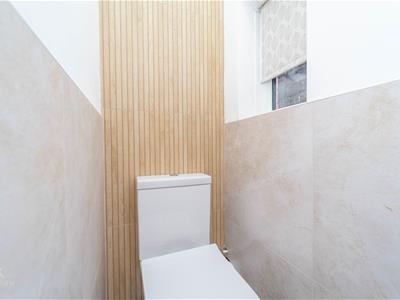
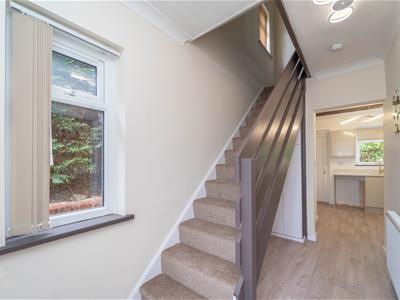
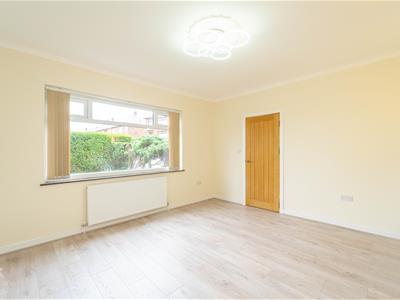
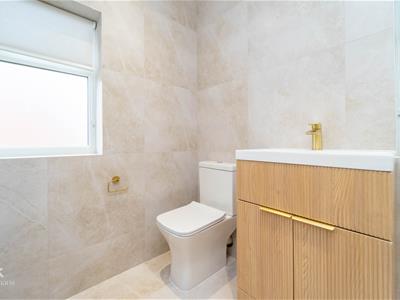
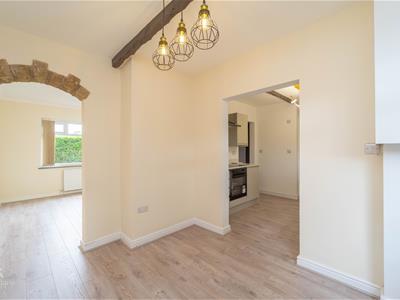
As you enter, you are greeted by a generous open-plan lounge that seamlessly flows into a contemporary kitchen diner. This layout is ideal for entertaining guests or enjoying family meals, with ample space for dining and relaxation. The ground floor also features a convenient downstairs WC, adding to the practicality of the home.
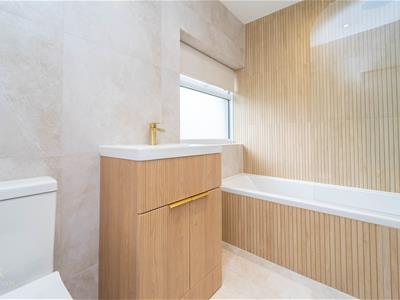
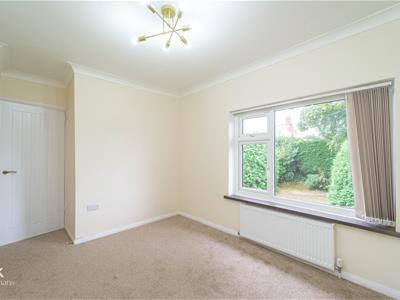
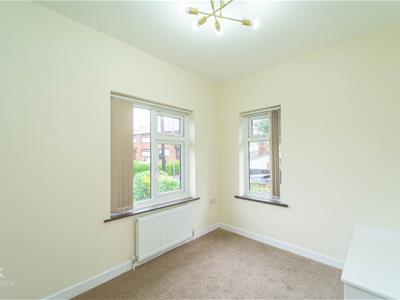
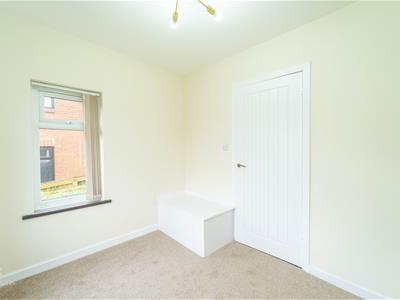
Upstairs, you will find three spacious bedrooms, each designed to offer a peaceful retreat. The property is complemented by a modern three-piece bathroom, ensuring that all your needs are met with style and functionality.
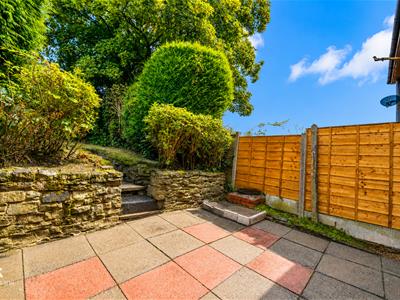
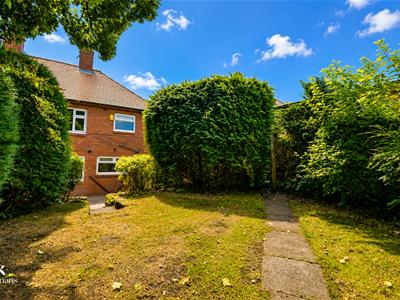
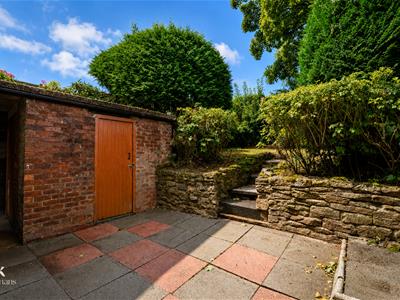
The outdoor space is equally impressive, with front garden and a private lawned rear garden that provides a perfect setting for outdoor activities or simply unwinding in the fresh air, also a driveway for off road parking.
New to the rental market, this property offers a unique opportunity to enjoy a modern lifestyle in a desirable location. With its combination of contemporary design and practical features, this home is sure to attract lots of interest. Do not miss the chance to make this lovely house your new home in Rossendale. Contact our Lettings team at your earliest convenience.
Ground Floor
Entrance Hall
3.89m x 1.80m (12'9 x 5'11)Composite frosted door to hall.
Hall
3.89m x 1.80m (12'9 x 5'11)UPVC double glazed window, central heating radiator, coving, smoke alarm, doors to reception room, kitchen/dining area, stairs to first floor and wood effect laminate flooring.
Reception Room
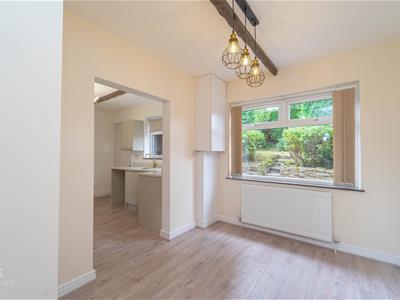
4.11m x 3.63m (13'6 x 11'11)UPVC double glazed window, central heating radiator, coving, open access to dining area and wood effect laminate flooring.
Dining Room
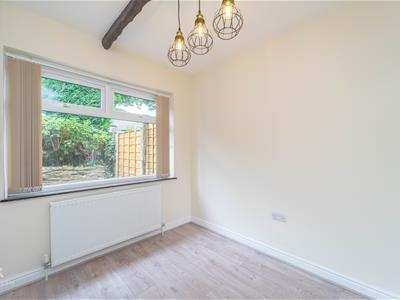
3.12m x 2.44m (10'3 x 8')UPVC double glazed window, central heating radiator, open to kitchen and wood effect laminate flooring.
Kitchen
3.48m x 3.02m (11'5 x 9'11)UPVC double glazed window, gloss wall and base units, laminate work top, inset stainless steel sink with draining ridges and mixer tap, oven, four ring induction hob, extractor hood, plumbed for washing machine, door to WC, UPVC part frosted door to rear and wood effect laminate flooring.
WC
1.02m x 0.69m (3'4 x 2'3)UPVC double glazed window, dual flush WC, UPVC part frosted door to rear and wood effect laminate flooring.
First Floor
Landing
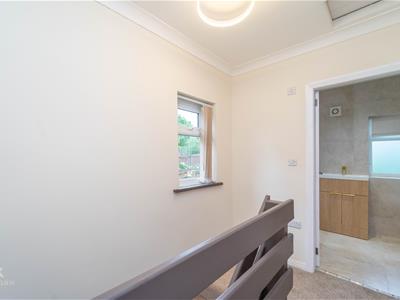
2.59m x 1.83m (8'6 x 6')UPVC double glazed window, coving, smoke alarm, loft hatch, storage, doors to three bedrooms and bathroom.
Bedroom One
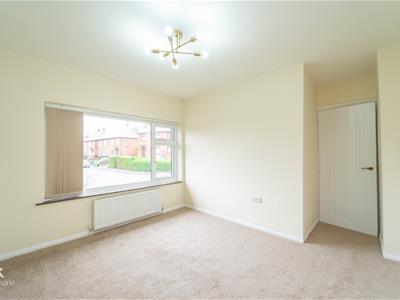
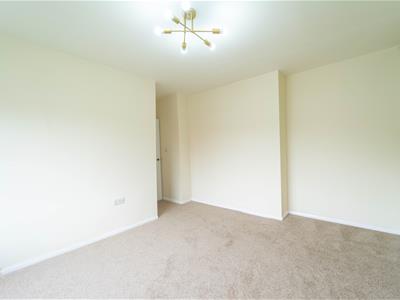
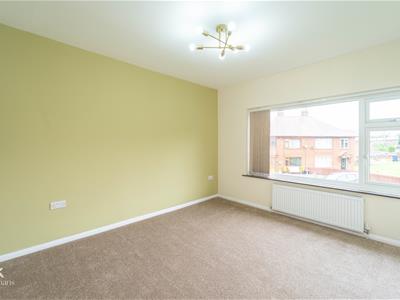
4.22m x 4.01m (13'10 x 13'2 )UPVC double glazed window and central heating radiator.
Bedroom Two
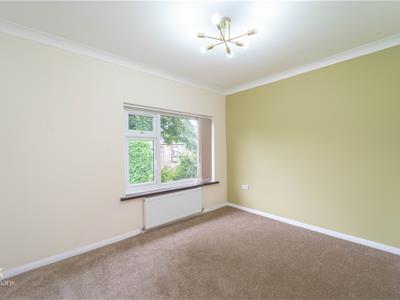
3.40m x 3.07m (11'2 x 10'1)UPVC double glazed window, central heating radiator and coving.
Bedroom Three
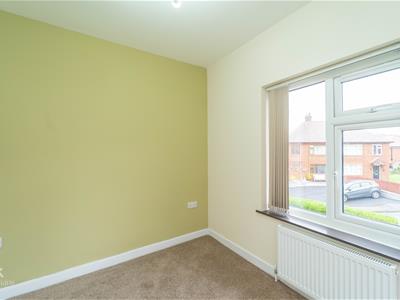
2.82m x 2.36m (9'3 x 7'9)Two UPVC double glazed windows and central heating radiator.
Bathroom
2.49m x 1.65m (8'2 x 5'5)Two UPVC double glazed frosted windows, central heating towel rail, dual flush WC, vanity top wash basin with mixer tap, panel bath with mixer tap, overhead direct feed rainfall shower and rinse head, part tiled elevation, spotlights, extractor fan and tiled floor.
External
Front
Driveway, garden, mature hedges and shrubbery.
Rear
Laid to lawn garden, patio area, mature borders, shrubbery and brick outbuilding.
Energy Efficiency and Environmental Impact

Although these particulars are thought to be materially correct their accuracy cannot be guaranteed and they do not form part of any contract.
Property data and search facilities supplied by www.vebra.com