.png)
Winmer Avenue, Winterton-On-Sea
Offers In Excess Of £300,000
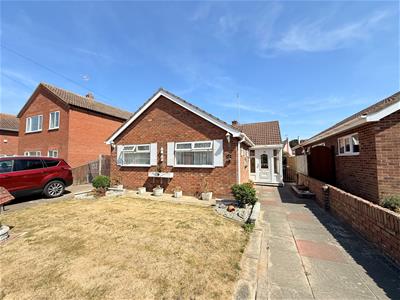
2 Bedroom Bungalow - Detached
- Extended Detached Bungalow
- Much Sought After Coastal Village Location
- Two Good Sized Double Bedrooms
- Spacious Lounge & Conservatory
- Kitchen/Breakfast Room
- Oil Central Heating
- Double Glazed Windows
- Large Garage & Ample Parking
- Well Presented Interior
- Viewing Highly Recommended
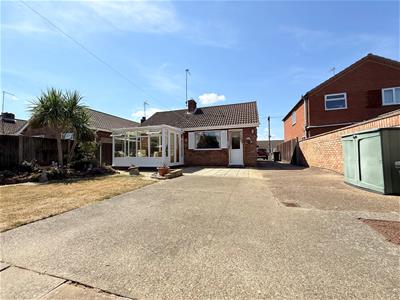
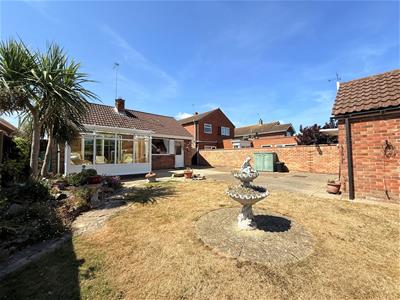
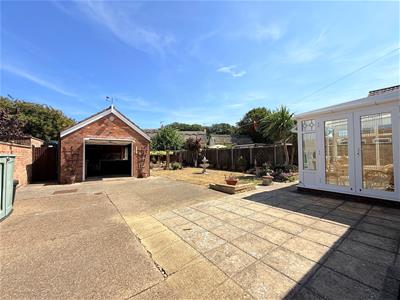
Aldreds are pleased to offer this well presented, extended detached bungalow situated in this much sought after coastal village just a short walk to the village shops and beach. The property is ideal for retirement purposes or for use as a holiday residence and is offered chain free. The accommodation comprises of an entrance porch, entrance hall, lounge, conservatory, kitchen/breakfast room, two good size bedrooms and shower room. Outside there are generous low maintenance front and rear gardens, driveway parking with space for a caravan and a large brick and tiled garage/workshop. The property also benefits from double glazed windows, oil fired central heating and an early viewing is recommended.
Entrance Porch
2.58 x 1.57 (8'5" x 5'1")Frosted pvc double glazed construction, part double glazed pvc entrance door, wood effect laminate flooring, wall light, glazed wood panelled internal door to:
Entrance Hall
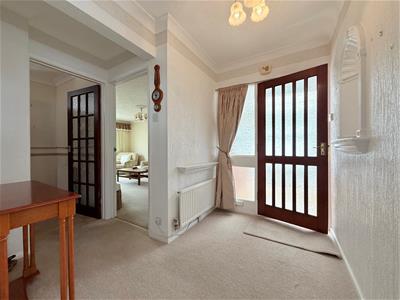 Built in airing cupboard, radiator, doors leading off to:
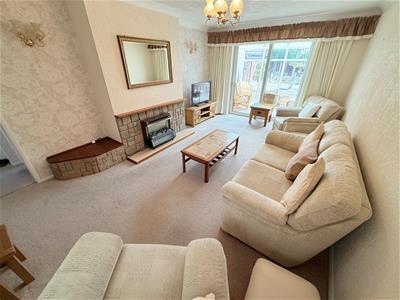
Lounge
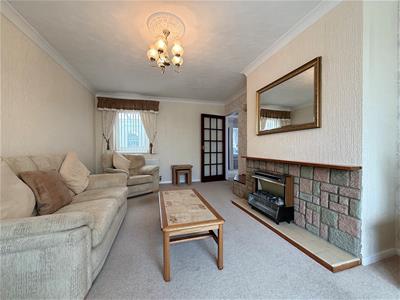
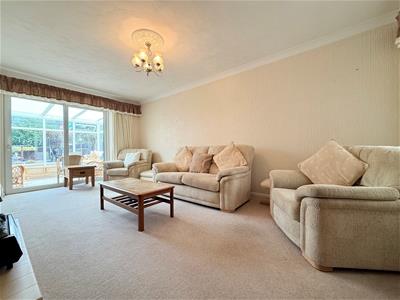 5.53 x 3.55 (18'1" x 11'7")Spacious main reception room with a chimney breast and stone concealed open fireplace with side display area, tiled hearth, double glazed window to front aspect, two wall lights, radiator, television point, sliding double glazed patio doors to:
Conservatory
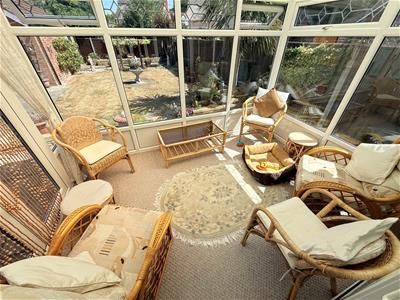 3.34 x 2.42 (10'11" x 7'11")PVC double glazed construction with poly carbonate roof over, double glazed French doors to rear.
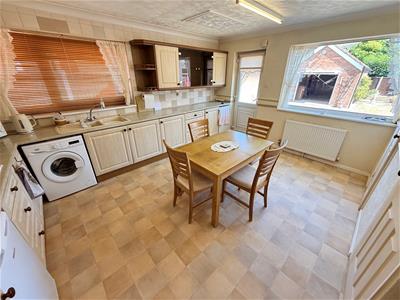
Kitchen/Breakfast Room

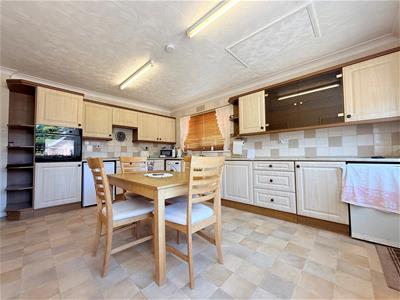 4.69 x 4.31 (15'4" x 14'1")Including a pantry cupboard and adjacent boiler cupboard housing the Trianco oil fired boiler, fitted wood grain finish kitchen with wall and matching base units with polished finish work surfaces over, one and a half bowl single drainer cast sink with mixer taps, space and plumbing for a washing machine, four ring electric hob, built in electric oven, part tiled walls, two radiators, recesses for under counter fridge and freezer, double aspect double glazed windows to side and rear.
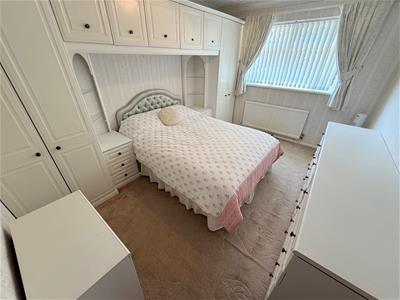
Bedroom 1
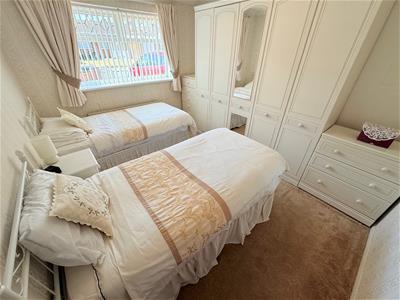
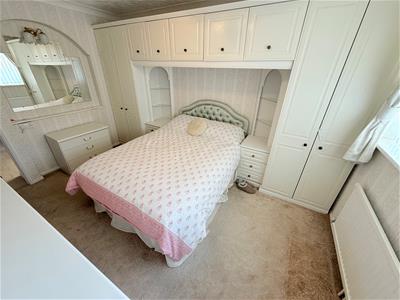 3.85 x 3.0 (12'7" x 9'10")Including fitted bedroom furniture, double glazed window to front aspect, radiator.
Bedroom 2
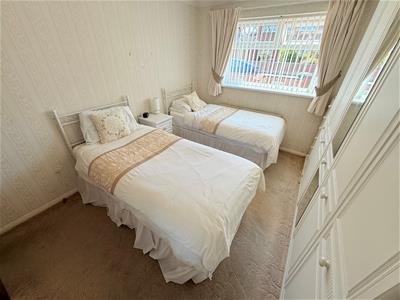 3.63 x 3.02 (11'10" x 9'10")Including fitted bedroom furniture, double glazed window to front aspect, radiator.
Shower Room
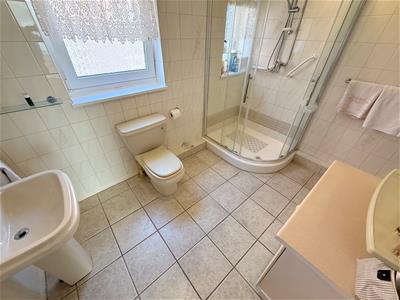
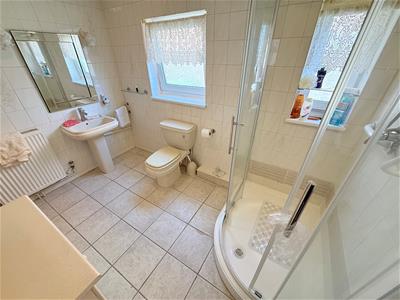 3.06 x 2.03 (10'0" x 6'7")Plus recess with a built in shelved storage space, corner tiled shower cubicle with mains fed shower fitting, low level wc, pedestal wash basin, tiled walls and flooring, two frosted double glazed windows to side aspect, radiator.
Outside
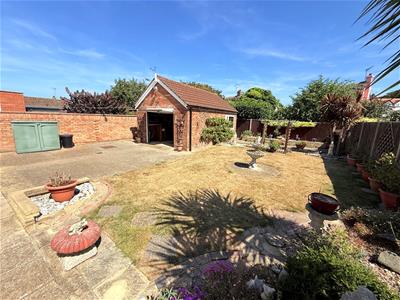
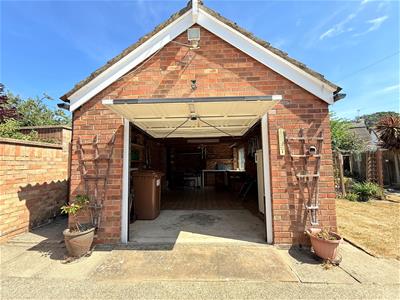 The bungalow sits on a generous plot to the front of which is a lawned garden with low maintenance borders and a pathway leading to the entrance. There is a gated access to a driveway which extends down the side of the bungalow in to the rear garden where there is additional driveway/hard standing for a caravan etc and beyond the brick and tiled pitched roof garage/workshop 6.40m x 3.77m with up and over door, power and lighting and double glazed window to side aspect. The remainder of thee garden has been designed for low maintenance with lawn , established borders and paved suntrap patio. Concealed oil storage tank. Outside lighting and tap.
Tenure
Freehold
Services
Mains water, electric and drainage.
Council Tax
Great Yarmouth Borough Council - Band 'D'
Location
Winterton-on-Sea is a coastal village approximately 9 miles north of Great Yarmouth with a sandy beach * Sand dunes * Nature Reserve * There is a selection of shops * Post Office * Public House * Primary School * Primary and High Schools are situated in Martham approximately 3 miles away * School buses operate in the area * Eastern Counties Bus services link the coastal village with Great Yarmouth.
Directions
On arriving in the coastal village of Winterton-on-Sea from Great Yarmouth on the Hemsby Road continue as the road runs into Bulmer Lane turning first right in to The Craft and follow the road around the left bend and turn second left in to Winmer Avenue. The bungalow can be found after a short distance on the right hand side.
Y12825/08/26/CF

Energy Efficiency and Environmental Impact
Although these particulars are thought to be materially correct their accuracy cannot be guaranteed and they do not form part of any contract.
Property data and search facilities supplied by www.vebra.com