
6 Cornfield Road
Eastbourne
East Sussex
BN21 4PJ
Bluebell Rise, Hellingly, Hailsham
Price £485,000
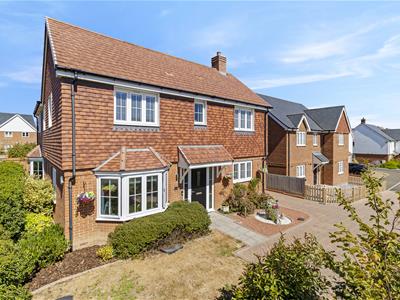
4 Bedroom House - Detached
- GARAGE & DRIVEWAY
- FOUR/FIVE BEDROOMS
- EN-SUITE SHOWER ROOM
- UTILITY ROOM
- VERY SPACIOUS
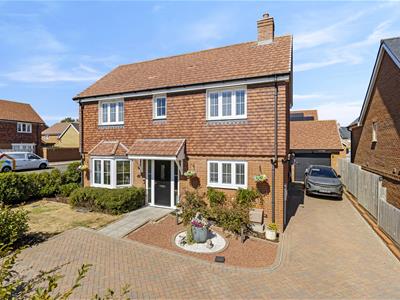

Taylor Engley are pleased to bring to the market this EXCEPTIONALLY SPACIOUS FOUR/FIVE BEDROOM DETACHED HOUSE, located in this sought after Orbit Homes development in Hellingly. The property offers versatile living accommodation, featuring dual zone gas fired central heating, double glazing, private driveway, garage with electric roller door, built-in water softener and Karndean flooring to the ground floor. As well as exceptional room sizes, the property is very light and airy and is positioned at the end of a no through road, overlooking green space. Viewings are strongly recommended to fully appreciate this beautiful home. EPC = B
FRONT DOOR TO:
ENTRANCE HALL
Radiator, Karndean flooring, understairs storage cupboard.
KITCHEN/BREAKFAST ROOM
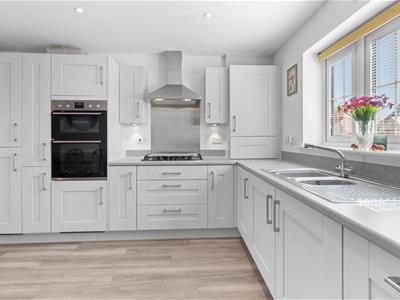
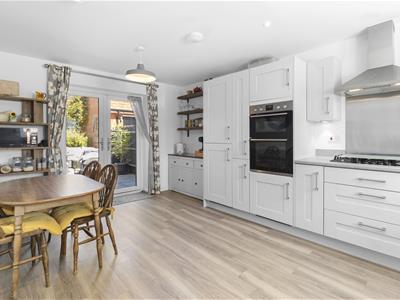
5.03m x 3.53m (16'6" x 11'7")Fitted with a modern range of grey fronted cupboards and drawers, integral appliances to include fridge freezer and dishwasher, built-in double oven and five ring gas hob with extractor hood over, double glazed window with outlook to front, radiator, Karndean flooring, worksurfaces, sink unit, French doors opening on to the patio area.
DINING ROOM/BEDROOM FIVE
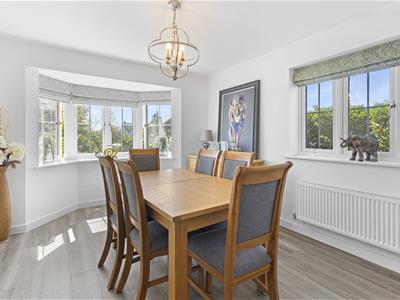
4.45m into bay x 3.18m (14'7" into bay x 10'5")Double aspect room with double glazed windows enjoying outlook to front and side, Karndean flooring, radiator.
UTILITY ROOM
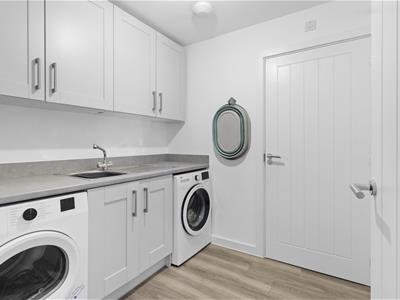
2.29m x 2.08m (7'6" x 6'10")Fitted modern grey fronted cupboards, space and plumbing for washing machine and tumble dryer, worksurfaces, sink unit, radiator, Karndean flooring.
CLOAKROOM/WC
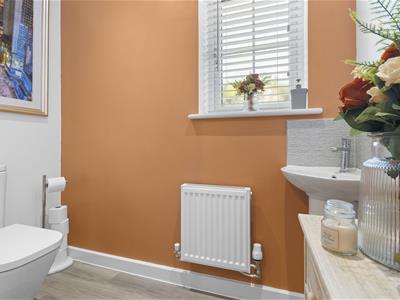
2.03m x 1.02m (6'8" x 3'4")White suite comprising low level WC, washbasin, radiator, double glazed window to side.
SITTING ROOM
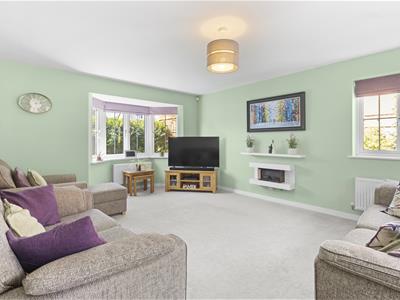
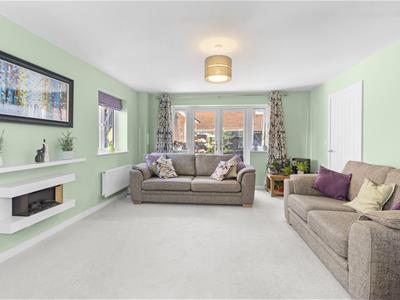
5.92m max into bay x 4.11m (19'5" max into bay x 1Triple aspect room with double glazed bay window to side, double glazed window to rear and French doors opening into the garden, two radiators, electric feature fire.
From the entrance hall, stairs rise to the first floor landing with double glazed window to side, radiator, hatch to loft space, airing cupbard.
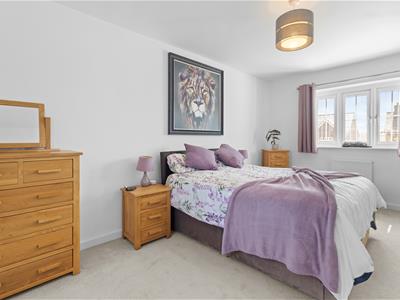
BEDROOM ONE
5.03m x 2.97m (16'6" x 9'9")Double aspect room with double glazed windows to front and rear, two radiators, built-in wardrobe cupboards.
EN-SUITE SHOWER ROOM
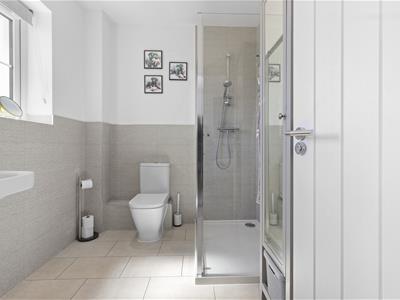
2.59m x 2.03m (8'6" x 6'8")Suite comprising washbasin, low level WC, large shower cubicle. Double glazed window to front, heated towel rail.
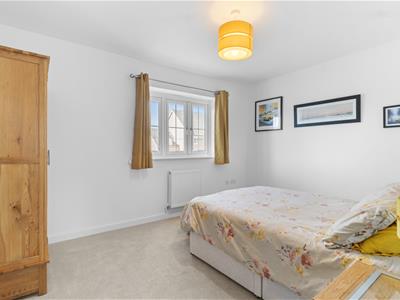
BEDROOM TWO
4.11m x 3.23m (13'6" x 10'7")Double glazed window with outlook to side, radiator.
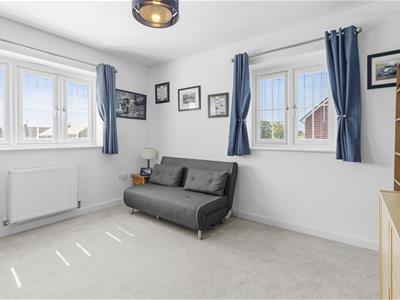
BEDROOM THREE
3.89m x 3.23m (12'9" x 10'7")Double aspect room with double glazed windows to front and side, radiator.
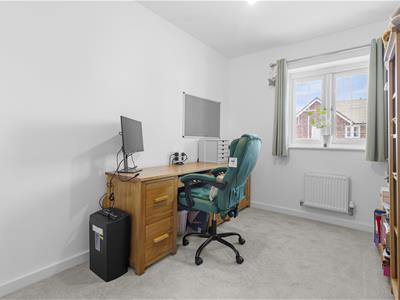
BEDROOM FOUR
3.23m x 2.31m (10'7" x 7'7")Double glazed window with outlook to side, radiator.
FAMILY BATHROOM
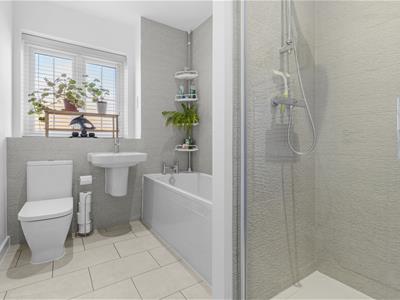
2.57m x 1.91m (8'5" x 6'3")Suite comprising bath, shower cubicle, WC, washbasin, double glazed window to rear, heated towel rail.
GARAGE & PARKING
Driveway leading to the garage, with electric roller door, power and light and boarded loft space.
GARDEN
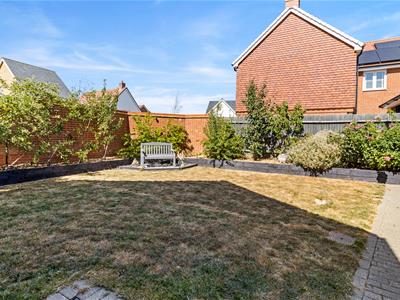
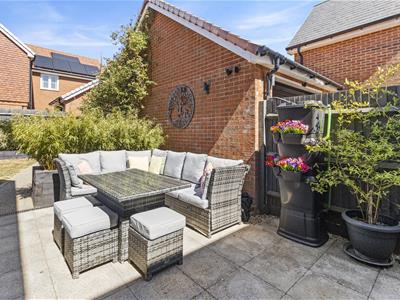
Landscaped rear garden enjoying patio area, lawn, well stocked raised flowerbeds, shed, outside tap, part walled and part fenced surround, gate to driveway.
ESTATE CHARGE
We have been advised that the current annual estate charge is £626.28.
(All details concerning the outgoings are subject to verification).
BROADBAND AND MOBILE PHONE CHECKER:
For broadband and mobile phone information please see the following website:
www.checker.ofcom.org.uk
COUNCIL TAX BAND:
Council Tax Band E.
FOR CLARIFICATION:
We wish to inform prospective purchasers that we have prepared these sales particulars as a general guide. We have not carried out a detailed survey nor tested the services, appliances & specific fittings. Room sizes cannot be relied upon for carpets and furnishings.
VIEWING ARRANGEMENTS:
All appointments are to be made through TAYLOR ENGLEY.
Energy Efficiency and Environmental Impact
Although these particulars are thought to be materially correct their accuracy cannot be guaranteed and they do not form part of any contract.
Property data and search facilities supplied by www.vebra.com