
23 Church Street
Oswestry
Shropshire
SY11 2SU
9 Oaklands Drive, Whittington, Oswestry
Offers In The Region Of £345,000
4 Bedroom House - Detached
- DETACHED FAMILY HOME
- FOUR BEDROOMS
- BATHROOM, ENSUITE AND CLOAKROOM
- POPULAR VILLAGE LOCATIONS
- GARAGE AND DRIVEWAY
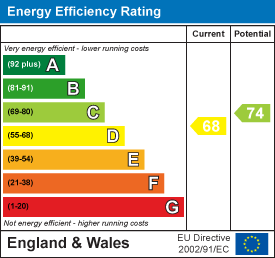
- EPC RATING D
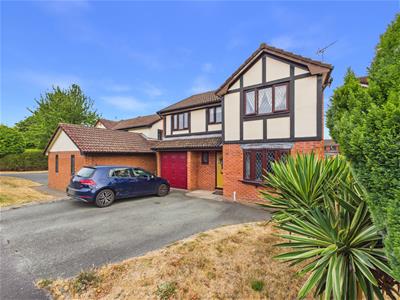
Occupying a pleasant position within the highly regarded village of Whittington, 9 Oaklands Drive is a four bedroom detached family home offering; Entrance hall with cloakroom, living room, dining room, kitchen, and utility. To the first floor are four bedrooms, bathroom and ensuite. Externally, the property enjoys driveway parking, an integral garage and enclosed gardens, all within easy reach of local amenities, schools and excellent road connections.
LOCATION
Whittington is a popular village boasting a number of amenities including: post office, village shop, hairdressers, ancient moated castle, church, two public houses and a Fish and Chip Takeaway. The Primary School in Whittington is highly sought after locally. Oswestry (approximately 2.5 miles away), Ellesmere (approximately 5.5 miles away), Shrewsbury (approximately 18 miles away), Wrexham (approximately 14 miles away) and Chester have an excellent range of local shopping, recreational and educational facilities. There is also a main line railway station at Gobowen which is approximately 3 miles away.
ENTRANCE
3.73m x 1.09m (12'3 x 3'7)Outbuilt porch through a wooden door into the hallway. Ceiling light, radiator and doors off too;
LIVING ROOM
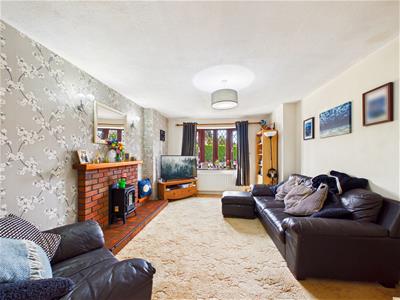
4.88m x 3.45m (16 x 11'4)Light and airy room with window to the front, feature brock fireplace with inset gas fire, ceiling light and radiator. Archway into;
DINING ROOM
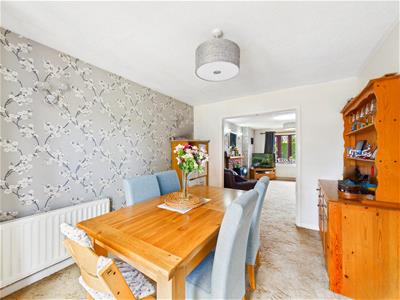
3.45m x 2.87m (11'4 x 9'5)With sliding doors opening on to the rear patio, perfect for entertaining, ceiling light and radiator.
KITCHEN
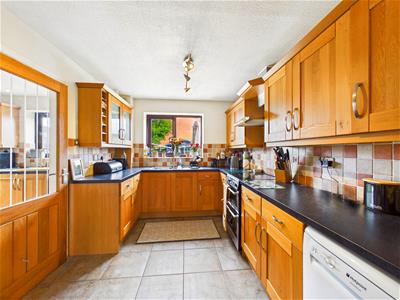
3.30m x 2.57m (10'10 x 8'5)Modern kitchen with a range of wall and base units with work surfaces over, inset sink with mixer tap and drainer below a window overlooking the garden. Void for oven with extractor hood above, and void for further appliances. Part tiled walls, tiled flooring and ceiling light. Door into;
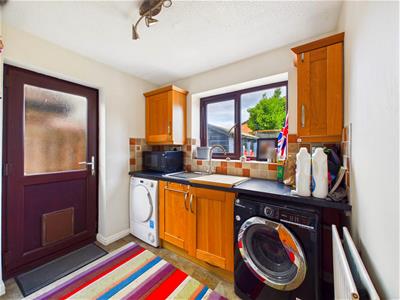
UTILITY
2.44m x 2.36m (8 x 7'9)A range of fitted wall and base units ideal for further storage, void for washing machine and tumble dryer, and inset sink with mixer tap and drainer. UPVC door opening onto the side giving access to the rear garden, tiled flooring, part tiled walls, ceiling light and radiator. Door into the garage.
CLOAKROOM
1.35m x 1.04m (4'5 x 3'5)Low level WC, wash hand basin, heated towel rail, and ceiling light.
FIRST FLOOR
Landing space with built in storage cupboard, loft hatch and doors off too;
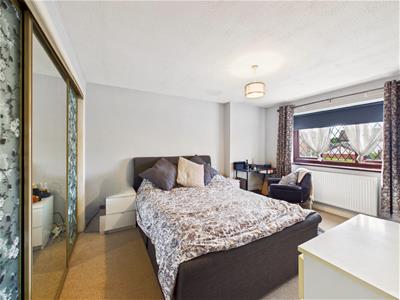
BEDROOM ONE
4.01m x 3.18m (13'2 x 10'5)Double room with fitted wardrobes, window to the front, ceiling light and radiator. Door into;
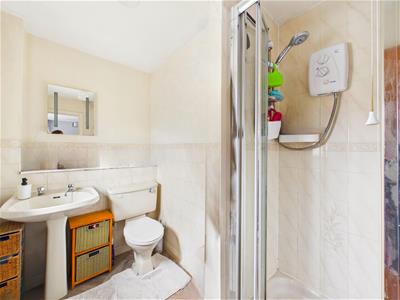
ENSUITE
1.35m x 2.06m (4'5 x 6'9)Enclosed shower cubicle, low level WC and wash hand basin. Part tiled walls, ceiling light, heated towel rail and window to the front.
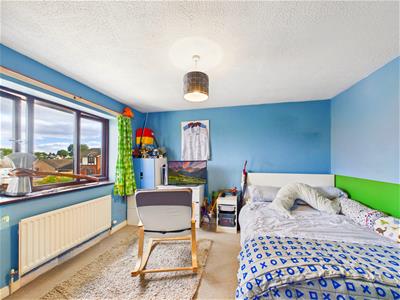
BEDROOM TWO
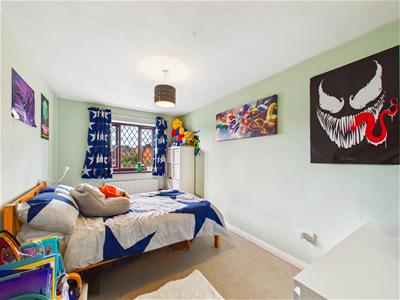
3.66m x 3.45m (12 x 11'4)Double room with window to the rear, ceiling light and radiator.
BEDROOM THREE
4.11m x 2.51m (13'6 x 8'3)Double room with window to the front, ceiling light and radiator.
BEDROOM FOUR
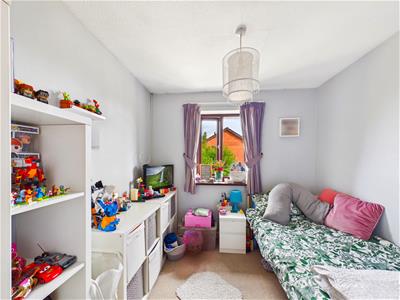
2.95m x 2.49m (9'8 x 8'2)With window to the rear, ceiling light and radiator.
BATHROOM
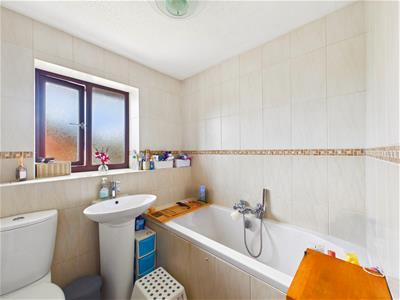
1.70m x 2.01m (5'7 x 6'7)Three piece suite comprising panelled bath, low level WC and wash hand basin. Heated towel rail, window to the rear and ceiling light.
EXTERNAL
GARAGE
5.46m x 2.49m (17'11 x 8'2)With integral door from the utility room, up and over door opening onto the driveway, power and lighting.
FRONT
To the front of the property there is a lawn area with plants and shrubs, driveway for parking two vehicles, and pathway leading to the side.
REAR
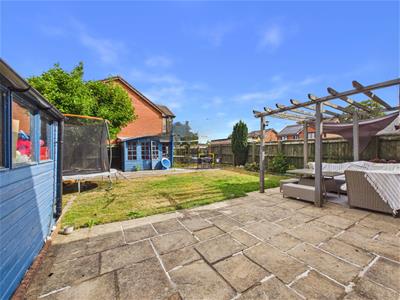
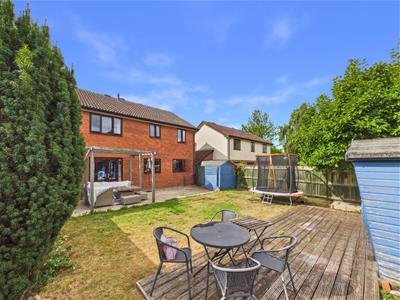
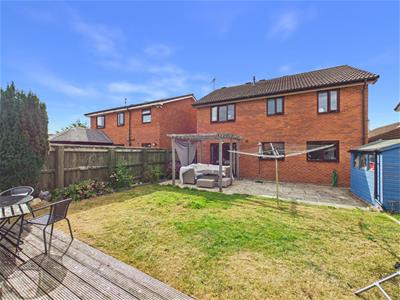
Rear garden mainly laid to lawn with a patio entertainment area, garden shed and fence to boundaries.
Agent Note
TENURE
We understand the tenure is Freehold. We would recommend this is verified during pre-contract enquiries.
SERVICES
We are advised that mains electric, water, Gas and drainage services are connected. We understand the Broadband Download Speed is: Standard 11 Mbps & Ultrafast 1800 Mbps. Mobile Service: Good. We understand the Flood risk is: Very Low with high surface water. We would recommend this is verified during pre-contract enquiries.
COUNCIL TAX BANDING
We understand the council tax band is D - Shropshire. We would recommend this is confirmed during pre-contact enquires.
SURVEYS
Roger Parry and Partners offer residential surveys via their surveying department. Please telephone 01743 791 336 and speak to one of our surveying team, to find out more.
REFERRAL SERVICES: Roger Parry and Partners routinely refers vendors and purchasers to providers of conveyancing and financial services.
MONEY LAUNDERING REGULATIONS: When submitting an offer to purchase a property, you will be required to provide sufficient identification to verify your identity in compliance with the Money Laundering Regulations. Please note that a small fee of £24 (inclusive of VAT) per person will be charged to conduct the necessary money laundering checks. This fee is payable at the time of verification and is non-refundable.
Energy Efficiency and Environmental Impact
Although these particulars are thought to be materially correct their accuracy cannot be guaranteed and they do not form part of any contract.
Property data and search facilities supplied by www.vebra.com