
Dawson Estates
Tel: 01422 370320
5 St Pauls Buildings
Southgate
Elland
HX5 0EX
Catherine Street, Elland
£180,000 Sold (STC)
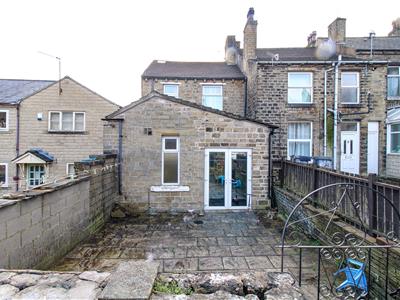
4 Bedroom House - End Terrace
- Four Bedrooms
- End Terrace
- On street parking
- Garden
- UPVC DG & GCH
- No chain
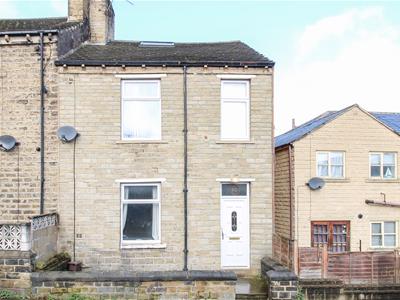
Offered FOR SALE with NO CHAIN is this deceptively spacious FOUR bedroom stone built end terrace in central Elland, close to amenities, transport links and access to the M62 motorway network. Accommodation comprises; Entrance hallway, lounge and spacious living/dining kitchen with downstairs wet room. To the first floor is a landing, two double bedrooms, single bedroom and main bathroom. Room that could be used as a study with stairs to further attic bedroom. The property benefits from Upvc double glazing and gas central heating. Gardens front and rear. On street parking. Viewing essential.
Ground Floor
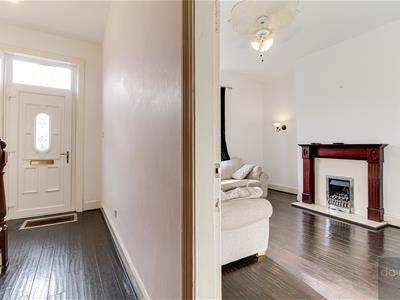
Entrance Hallway
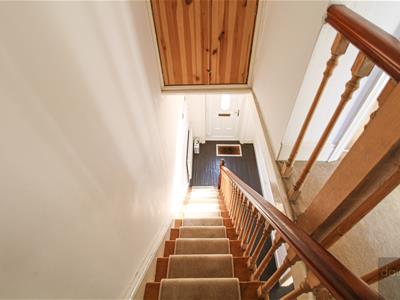
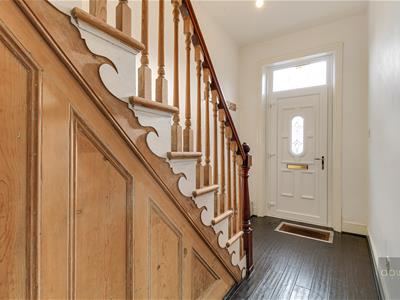
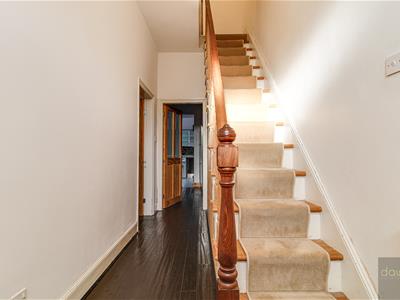 Upvc obscure double glazed door with window above to front, solid wood floor and radiator. Staircase access to first floor and doors to living/dining kitchen and lounge;
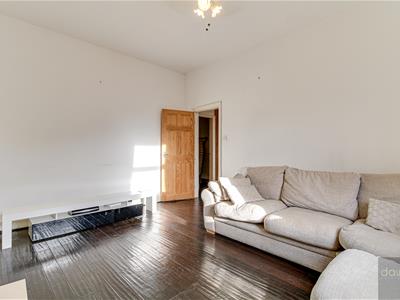
Lounge
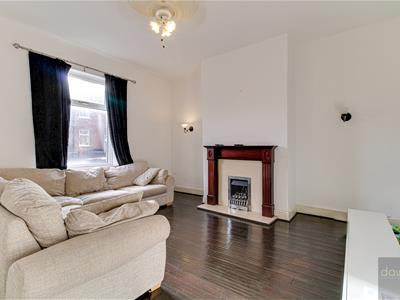 4 x 4.5 (13'1" x 14'9")Radiator, solid wood floor and living flame gas fire with marble effect surround and wooden fireplace. Wall lights, t.v. aerial lead and Upvc double glazed window to front.
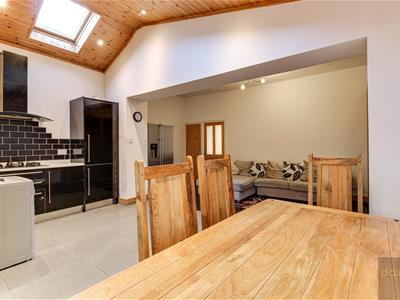
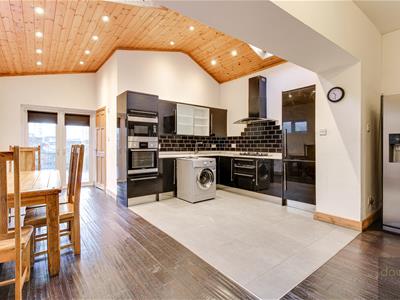
Living/Dining Kitchen
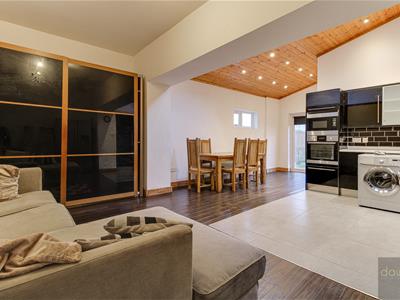
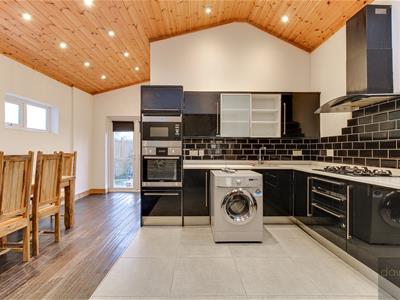 5.55 max x 7.3 max (18'2" max x 23'11" max)Solid wood and tiled floor, two radiators and two wooden double glazed velux windows. Spotlights, wood paneled ceiling and Upvc obscure double glazed window to side. Upvc double glazed French doors to rear. Kitchen area has a range of black gloss wall and base units with quartz worktop and quartz and tiled splashbacks. Inset sink and drainer, five ring gas hob with extractor hood above, microwave and electric oven. Plumbing for washing machine, 'Vaillant' condensing combi boiler and mobile room stat. Doors to staircase access to lower ground floor and wet room;
Wet Room
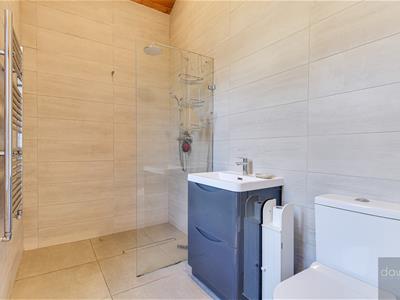 1.6 x 2.75 (5'2" x 9'0")Low flush w.c. sink with vanity unit and walk in shower with mains and waterfall shower. Tiled floor, tiled walls and wood paneled ceiling. Upvc obscure double glazed window to rear and chrome heated towel radiator.
Lower Ground Floor
Cellar
Housing the gas and electric meters and fusebox.
First Floor
Landing
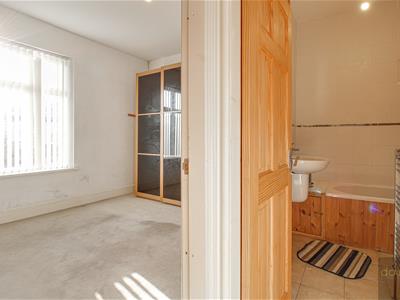 Storage cupboard, spotlights and doors to study, bathroom and bedrooms;
Bedroom One
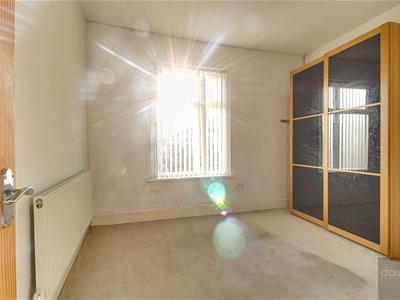 3.3 max x 3.7 max (10'9" max x 12'1" max)Double bedroom with radiator and Upvc double glazed window to front.
Bedroom Two
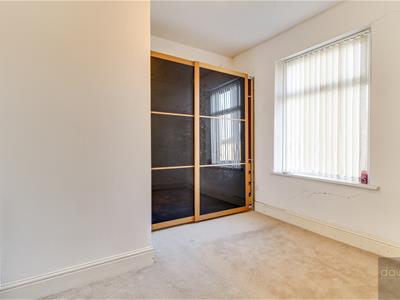 3.05 max x 3.45 max (10'0" max x 11'3" max)Double bedroom with radiator and Upvc double glazed window to rear.
Bedroom Three
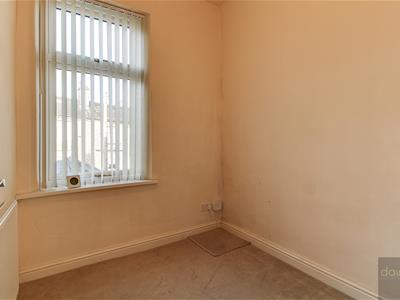 2.1 x 2.1 (6'10" x 6'10")Single bedroom with radiator and Upvc double glazed window to rear.
Bathroom
2.1 max x 2.3 max (6'10" max x 7'6" max)Three piece suite comprising low flush w.c. pedestal wash basin and bath with folding glass shower screen and mains shower. Part tiled walls, tiled floor, extractor fan and chrome heated towel radiator.
Study
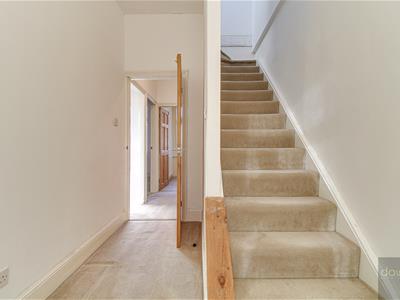 2.1 max x 3.3 max (6'10" max x 10'9" max)Radiator, Upvc double glazed window to front and staircase access to second floor;
Second Floor
Attic Bedroom Four
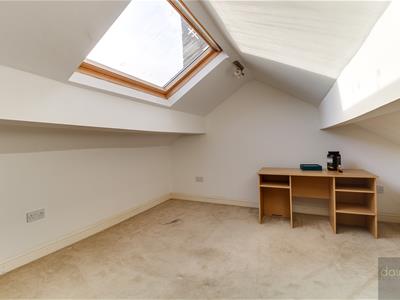 3.45 x 5.15 (11'3" x 16'10")Double bedroom with radiator, under eaves storage and two wooden double glazed velux windows.
External
Yard to front and patio garden to rear.
Parking
On street parking
Tenure
We have been advised by the vendor that the property is freehold.

Energy Rating
D
Council Tax Band
B
Viewings
Strictly by appointment. Contact Dawson Estates .
Property to Sell?
Call for a FREE, no obligation valuation.
Solicitors
Dawson Estates work closely with local firms of Solicitors. Please ask a member of staff for details.
Boundaries & Ownerships
The boundaries and ownerships have not been checked on the title deeds for any discrepancies or rights of way. All prospective purchasers should make their own enquiries before proceeding to exchange of contracts.
Mortgages
Dawson Estates offer a no obligation mortgage advisory service for the benefit of both purchasers and vendors. Our independent financial advisor is able to search the mortgage market to identify the product that is best suited to your needs. For further information contact Dawson Estates on . YOUR HOME IS AT RISK IF YOU DO NOT KEEP UP REPAYMENTS ON A MORTGAGE OR OTHER LOAN SECURED ON IT.
Energy Efficiency and Environmental Impact
Although these particulars are thought to be materially correct their accuracy cannot be guaranteed and they do not form part of any contract.
Property data and search facilities supplied by www.vebra.com